Skip main navigation
Sold
  • $430,000

    17347 SW Biles Ln, Beaverton, OR 97003

    3beds
    1,444sqft
    Residential, Townhouse
    Built in 2004
    1,742.4 Square Feet Lot
    $411,400 Zestimate®
    $298/sqft
    $2,273 Estimated rent

    Home value

    $411,400

    $391,000 - $432,000

    $2,273/mo

    Zestimate® history
    Loading
    Loading...

    Owner options

    List your home for rent

    $2,273/mo

    Rent Zestimate®

    Find your next renter with Zillow Rental Manager. Plus, with online applications, you can quickly screen prospective tenants – for free.

    Learn more

    $2,273/mo

    Rent Zestimate®

    Refinance and save

    $2,841/mo

    Est. payment

    Refinancing to a lower rate could help reduce your monthly payments and save thousands over the life of the loan.

    See today's rates

    $2,841/mo

    Est. payment

    Explore your selling options

    Work with a Zillow partner agent

    Leverage their expertise and Zillow's premium Showcase listings to get your home seen by more buyers.

    Get started

    List with your own agent

    Get your home in front of millions of buyers by listing it on Zillow.

    Learn how to do it

    Sell it yourself

    Take full control of how buyers see your home on Zillow by listing For Sale by Owner (FSBO).

    List your home

    What's special

    Cozy gas fireplaceFully fenced patioVaulted ceilingsGreenspace viewsWindow seatWalking trailsHigh-end appliances
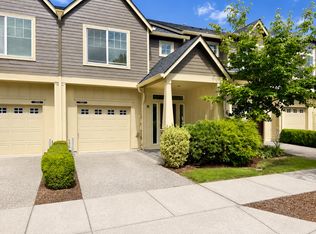
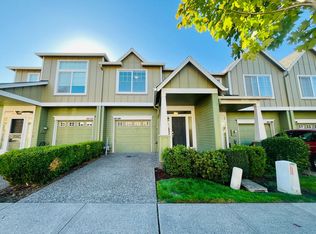
    Nestled in the back, with greenspace views, this light & bright home is a 10! Upgraded finishes & designer touches throughout. Luxury Vinyl Plank flooring on both levels - no carpet!! Recently remodeled kitchen with high-end appliances (all included!), quartz counters & oversized undermount sink + a pantry! Open Living Room with custom built-ins and cozy gas fireplace. Enjoy the greenspace views from your sofa or step outside to your private, fully fenced patio with the feeling of being in a nature park. Back inside, a quiet nook with window seat provides versatility as dining or office space. The Upper floor boasts vaulted ceilings, a sunny hallway and a walk-in laundry room. The Primary Suite has plenty of space for a king size bed and features a ceiling fan, walk-in closet, soaking tub, separate water closet & stand up shower. Low HOA fee includes exterior maintenance, common landscaping + clubhouse with gym & pool. Nearby Recuerdo Park offers walking trails & space to play. This home is ready to be yours, don't miss your opportunity!

    Zillow last checked:

    Listing updated:

    Listed by:

    Lindsay Borg 503-349-6773,

    Oregon First

    Bought with:

    Maria Cerri, 201215612

    Premiere Property Group, LLC

    Source: RMLS (OR),MLS#: 23410297MLS Logo

    Facts & features

    Interior

    Bedrooms & bathrooms
    • Bedrooms: 3
    • Bathrooms: 3
    • Full bathrooms: 2
    • Partial bathrooms: 1
    • Main level bathrooms: 1
    Primary bedroom
    • Level: Upper
    Bedroom 2
    • Level: Upper
    Bedroom 3
    • Level: Upper
    Dining room
    • Level: Main
    Kitchen
    • Level: Main
    Living room
    • Level: Main
    Heating
    • Forced Air
    Cooling
    • Air Conditioning Ready
    Appliances
    • Included: Dishwasher, Disposal, Free-Standing Range, Free-Standing Refrigerator, Microwave, Stainless Steel Appliance(s), Washer/Dryer, Electric Water Heater, Gas Water Heater
    • Laundry: Laundry Room
    Features
    • Ceiling Fan(s), High Ceilings, High Speed Internet, Quartz, Soaking Tub, Vaulted Ceiling(s), Pantry
    • Flooring: Tile, Vinyl
    • Windows: Double Pane Windows, Vinyl Frames
    • Basement: Crawl Space
    • Number of fireplaces: 1
    • Fireplace features: Gas
    Interior area
    • Total structure area: 1,444
    • Total interior livable area: 1,444 sqft

    Property

    Parking
    • Total spaces: 1
    • Parking features: Driveway, Garage Door Opener, Attached
    • Attached garage spaces: 1
    • Has uncovered spaces: Yes
    Features
    • Levels: Two
    • Stories: 2
    • Patio & porch: Patio
    • Fencing: Fenced
    • Has view: Yes
    • View description: Trees/Woods
    Lot
    • Size: 1,742 sqft
    • Features: Greenbelt, SqFt 0K to 2999
    Details
    • Parcel number: R2127550

    Construction

    Type & style
    • Home type: Townhouse
    • Property subtype: Residential, Townhouse
    • Attached to another structure: Yes
    Materials
    • Cement Siding
    • Foundation: Concrete Perimeter, Pillar/Post/Pier
    • Roof: Composition
    Condition
    • Resale
    • New construction: No
    • Year built: 2004

    Utilities & green energy

    • Gas: Gas
    • Sewer: Public Sewer
    • Water: Public
    • Utilities for property: Cable Connected, Other Internet Service

    Community & neighborhood

    Location
    • Region: Beaverton
    • Subdivision: Arbor Station/Elmonica

    HOA & financial

    HOA
    • Has HOA: Yes
    • HOA fee: $265 monthly
    • Amenities included: Commons, Exterior Maintenance, Gym, Internet, Maintenance Grounds, Management, Party Room, Pool

    Other

    Other facts
    • Listing terms: Cash,Conventional
    • Road surface type: Paved

    Price history

    DateEventPrice
    11/9/2023Sold$430,000-2.3%$298/sqft
    Source: RMLS (OR) #23410297 Report a problem
    10/13/2023Pending sale$439,900$305/sqft
    Source: RMLS (OR) #23410297 Report a problem
    9/29/2023Price change$439,900-1.1%$305/sqft
    Source: RMLS (OR) #23410297 Report a problem
    9/21/2023Listed for sale$445,000+41.5%$308/sqft
    Source: RMLS (OR) #23410297 Report a problem
    6/22/2018Sold$314,500-3.2%$218/sqft
    Source: RMLS (OR) #18247350 Report a problem
    5/23/2018Pending sale$325,000$225/sqft
    Source: Redfin #18247350 Report a problem
    5/15/2018Listed for sale$325,000+41.3%$225/sqft
    Source: Redfin #18247350 Report a problem
    11/16/2007Sold$230,000+16.6%$159/sqft
    Source: Public Record Report a problem
    3/28/2005Sold$197,240$137/sqft
    Source: Public Record Report a problem

    Public tax history

    YearProperty taxesTax assessment
    2025$4,037 +4.7%$211,990 +3%
    2024$3,854 +6.5%$205,820 +3%
    2023$3,619 +3.4%$199,830 +3%
    2022$3,501 +3.7%$194,010
    2021$3,374 +3.1%--
    2020$3,272 +3.3%$182,880 +3%
    2019$3,167 +3.4%$177,560
    2018$3,064 $177,560 +6.1%
    2017$3,064 +7.6%$167,370 +3%
    2016$2,849 $162,500 +3%
    2015$2,849 +3.9%$157,770 +3%
    2014$2,741 +9.3%$153,180 +3%
    2013$2,507 +6.9%$148,720 +3%
    2012$2,346 +2.7%$144,390 -17.2%
    2011$2,284 +2.6%$174,380 -4.8%
    2010$2,225 +2.1%$183,170 -6.3%
    2009$2,180 +8.4%$195,540 -17.1%
    2008$2,011 +2.5%$235,970 -3.1%
    2007$1,962 +11.6%$243,580 +7.5%
    2006$1,759 +32.7%$226,550 +99%
    2005$1,326 +210.5%$113,830 +167%
    2004$427 $42,630

    Find assessor info on the county website

    Neighborhood: Aloha

    Nearby schools

    GreatSchools rating
    Schools provided by the listing agent
    • Elementary: Beaver Acres
    • Middle: Meadow Park
    • High: Aloha

    Source: RMLS (OR). This data may not be complete. We recommend contacting the local school district to confirm school assignments for this home.

    Get a cash offer in 3 minutes
    Find out how much your home could sell for in as little as 3 minutes with a no-obligation cash offer.
    Estimated market value
    $411,400
    Get a cash offer in 3 minutes
    Find out how much your home could sell for in as little as 3 minutes with a no-obligation cash offer.
    Estimated market value
    $411,400