This new construction home is located in a vibrant North Plains community with nearby parks, picnic areas, a dog park, playground, and basketball court, plus easy access to vineyards, golf courses, and the Intel campus. Nike headquarters and Topgolf are also less than 20 minutes away, offering both convenience and recreation. The Conifer plan presents a spacious two-story layout with an open-concept main level where the kitchen, dining, and great room flow together and extend to a covered patio, creating a natural hub for gathering and entertaining. Upstairs, a versatile loft is surrounded by three bedrooms, including a generous primary suite at the front of the home with a private primary bath and large walk-in closet. Interior highlights include quartz countertops, Shaker-style cabinets, LVP flooring in the kitchen and entry, LVT flooring in the baths, two-tone interior paint, a fireplace with floating mantle, full landscaping, and fencing. This home also includes central air conditioning, a refrigerator, washer and dryer, and blinds—all at no extra cost! Located on homesite 494, this home is expected to be complete in winter 2025. Rendering is artist conception only. Photos are of a similar home, features and finishes will vary. *Below-market rate incentives available when financing with preferred lender.* [Home Energy Score = 10. HES Report at https://rpt.greenbuildingregistry.com/hes/OR10236872]
Sold
$564,900
7344 SE Madrone St, Hillsboro, OR 97123
3beds
2,066sqft
Residential, Single Family Residence
Built in 2025
3,049 Square Feet Lot
$570,000 Zestimate®
$273/sqft
$3,172 Estimated rent
Home value
$570,000
$542,000 - $604,000
$3,172/mo
Zestimate® history
Owner options
List your home for rent
$3,172/mo
Rent Zestimate®
Find your next renter with Zillow Rental Manager. Plus, with online applications, you can quickly screen prospective tenants – for free.
$3,172/mo
Rent Zestimate®
Refinance and save
$3,581/mo
Est. payment
Refinancing to a lower rate could help reduce your monthly payments and save thousands over the life of the loan.
$3,581/mo
Est. payment
Explore your selling options
Work with a Zillow partner agent
Leverage their expertise and Zillow's premium Showcase listings to get your home seen by more buyers.
Get startedList with your own agent
Get your home in front of millions of buyers by listing it on Zillow.
Learn how to do itSell it yourself
Take full control of how buyers see your home on Zillow by listing For Sale by Owner (FSBO).
List your homeWhat's special
Picnic areasShaker-style cabinetsVersatile loftFireplace with floating mantleCovered patioNearby parksLarge walk-in closet
Zillow last checked:
Listing updated:
Listed by:
David McDuffee 360-784-3085,
Lennar Sales Corp,
Michelle Baker 360-784-3085,
Lennar Sales Corp
Bought with:
Krishnakumar Regupathy, 200508019
Krishna Realty
Source: RMLS (OR),MLS#: 453306249
Facts & features
Interior
Bedrooms & bathrooms
- Bedrooms: 3
- Bathrooms: 3
- Full bathrooms: 2
- Partial bathrooms: 1
- Main level bathrooms: 1
Rooms
- Room types: Laundry, Loft, Bedroom 2, Bedroom 3, Dining Room, Family Room, Kitchen, Living Room, Primary Bedroom
Primary bedroom
- Features: Ensuite, Walkin Closet, Walkin Shower
- Level: Upper
- Area: 224
- Dimensions: 14 x 16
Bedroom 2
- Features: Closet, Wallto Wall Carpet
- Level: Upper
- Area: 110
- Dimensions: 10 x 11
Bedroom 3
- Features: Closet, Wallto Wall Carpet
- Level: Upper
- Area: 110
- Dimensions: 10 x 11
Dining room
- Level: Main
- Area: 153
- Dimensions: 17 x 9
Kitchen
- Features: Dishwasher, Microwave, Free Standing Range, Free Standing Refrigerator, Quartz
- Level: Main
Heating
- Forced Air 95 Plus
Cooling
- Central Air
Appliances
- Included: Dishwasher, Disposal, Free-Standing Gas Range, Microwave, Stainless Steel Appliance(s), Washer/Dryer, Free-Standing Range, Free-Standing Refrigerator, Tankless Water Heater
- Laundry: Laundry Room
Features
- Quartz, Closet, Walk-In Closet(s), Walkin Shower, Kitchen Island
- Flooring: Wall to Wall Carpet
- Windows: Double Pane Windows, Vinyl Frames
- Basement: Crawl Space
- Number of fireplaces: 1
- Fireplace features: Gas
Interior area
- Total structure area: 2,066
- Total interior livable area: 2,066 sqft
Property
Parking
- Total spaces: 2
- Parking features: Driveway, Attached
- Attached garage spaces: 2
- Has uncovered spaces: Yes
Features
- Levels: Two
- Stories: 2
- Patio & porch: Covered Patio, Porch
- Exterior features: Yard
- Fencing: Fenced
Lot
- Size: 3,049 Square Feet
- Features: SqFt 0K to 2999
Details
- Parcel number: R2230929
Construction
Type & style
- Home type: SingleFamily
- Property subtype: Residential, Single Family Residence
Materials
- Cement Siding
- Foundation: Concrete Perimeter
- Roof: Composition
Condition
- New Construction
- New construction: Yes
- Year built: 2025
Details
- Warranty included: Yes
Utilities & green energy
- Gas: Gas
- Sewer: Public Sewer
- Water: Public
Community & HOA
HOA
- Has HOA: Yes
- Amenities included: Commons, Front Yard Landscaping, Management
- HOA fee: $111 monthly
Location
- Region: Hillsboro
Financial & listing details
- Price per square foot: $273/sqft
- Tax assessed value: $142,530
- Annual tax amount: $1,189
- Date on market: 9/4/2025
- Cumulative days on market: 62 days
- Listing terms: Cash,Conventional,FHA,VA Loan
- Road surface type: Paved
Price history
| Date | Event | Price |
|---|---|---|
| 2/8/2026 | Listing removed | $2,595$1/sqft |
Source: Zillow Rentals Report a problem | ||
| 1/25/2026 | Price change | $2,595-7.2%$1/sqft |
Source: Zillow Rentals Report a problem | ||
| 1/10/2026 | Price change | $2,795-3.5%$1/sqft |
Source: Zillow Rentals Report a problem | ||
| 12/22/2025 | Sold | $564,900$273/sqft |
Source:  RMLS (OR) #453306249 Report a problem RMLS (OR) #453306249 Report a problem | ||
| 12/11/2025 | Listed for rent | $2,895$1/sqft |
Source: Zillow Rentals Report a problem | ||
| 11/5/2025 | Pending sale | $564,900$273/sqft |
Source: RMLS (OR) #453306249 Report a problem | ||
| 9/4/2025 | Listed for sale | $564,900$273/sqft |
Source:  Lennar Homes Report a problem Lennar Homes Report a problem | ||
Public tax history
| Year | Property taxes | Tax assessment |
|---|---|---|
| 2025 | $1,189 +0.4% | $72,460 +3% |
| 2024 | $1,184 | $70,350 |
Find assessor info on the county website
Neighborhood: 97123
Nearby homes
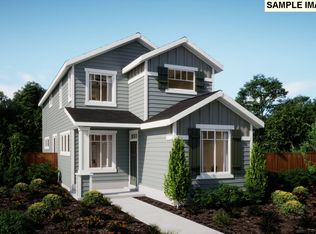
- $508,5503 bd3 ba1.6k sqft7370 SE Madrone St, Hillsboro, OR 97123Sold
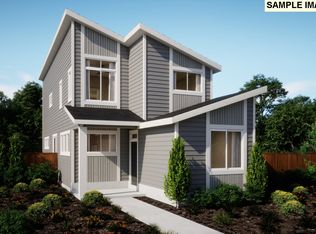
- $503,9003 bd3 ba1.6k sqft7328 SE Madrone St, Hillsboro, OR 97123Sold
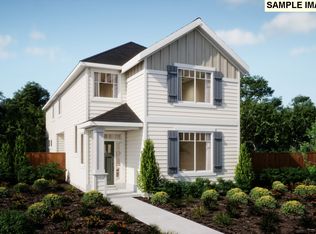
- $554,9003 bd3 ba2k sqft7314 SE Madrone St, Hillsboro, OR 97123Sold

- $480,4003 bd3 ba1.4k sqft7386 SE Madrone St, Hillsboro, OR 97123Sold
- $489,9003 bd3 ba1.4k sqft7298 SE Madrone St, Hillsboro, OR 97123Sold
- $634,9503 bd3 ba2.1k sqft7398 SE Madrone St, Hillsboro, OR 97123For Sale
- $492,9003 bd3 ba1.4k sqft7365 SE Deline St, Hillsboro, OR 97123Sold
- $523,4003 bd3 ba1.6k sqft7284 SE Madrone St, Hillsboro, OR 97123Sold
Nearby schools
GreatSchools rating
- 7/10Tamarack Elementary SchoolGrades: K-6Distance: 0.6 mi
- 5/10South Meadows Middle SchoolGrades: 7-8Distance: 1.6 mi
- 4/10Hillsboro High SchoolGrades: 9-12Distance: 2.8 mi
Schools provided by the listing agent
- Elementary: Tamarack
- Middle: South Meadows
- High: Hillsboro
Source: RMLS (OR). This data may not be complete. We recommend contacting the local school district to confirm school assignments for this home.
Get a cash offer in 3 minutes
Find out how much your home could sell for in as little as 3 minutes with a no-obligation cash offer.
Estimated market value
$570,000
Get a cash offer in 3 minutes
Find out how much your home could sell for in as little as 3 minutes with a no-obligation cash offer.
Estimated market value
$570,000
- Oregon
- Washington County
- Hillsboro
- 97123
- 7344 SE Madrone St
Nearby cities
Nearby neighborhoods
Nearby zip codes
Other Hillsboro Topics
