
Welcome to the highly sought-after Clark Plan in Reed’s Crossing—one of Hillsboro’s premier master-planned communities! This is a rare opportunity to own the MODEL HOME—never occupied and loaded with designer nishes and upgrades throughout. Thoughtfully designed for modern living, this home features an open-concept layout with a spacious great room, abundant natural light, and seamless flow between the kitchen, dining, and living areas—perfect for entertaining or everyday comfort. The kitchen showcases stylish countertops, ample cabinetry, and a large islandideal for gathering. Upstairs offers generous bedrooms including a private primary suite with a walk-in closet and ensuite bath, creating the perfect retreat. Every detail reflects the elevated design and craftsmanship expected in a show-case home. Garage conversion will be completed prior to closing, adding flexibility and value for the next owner. Enjoy all that Reed’s Crossing has to offer—parks, walking trails, green spaces, top-rated schools, and convenient access to shopping, dining, Intel, Nike, and major commuter routes. Move-in ready, never lived in, and truly one-of-a-kind—this is your chance to own a model home. Schedule your private showing today!
New construction
Listed by: Realty One Group Willamette Valley • SHASTA KRAKE • Contact: Cell: 541-619-2105
Price cut: $7K (10/16)
$617,950
3685 SE 83rd Ave, Hillsboro, OR 97123
4beds
1,814sqft
Single Family Residence
Built in 2024
3,484 Square Feet Lot
$617,100 Zestimate®
$341/sqft
$121/mo HOA
What's special
Elevated design and craftsmanshipGenerous bedroomsAbundant natural lightOpen-concept layoutSpacious great roomKitchen showcases stylish countertopsAmple cabinetry
- 182 days
- 239
- 7
Zillow last checked:
Listing updated:
Listed by:
SHASTA KRAKE Cell:541-619-2105,
Realty One Group Willamette Valley
Source: WVMLS,MLS#: 840132
Facts & features
Interior
Bedrooms & bathrooms
- Bedrooms: 4
- Bathrooms: 3
- Full bathrooms: 2
- 1/2 bathrooms: 1
- Main level bathrooms: 1
Primary bedroom
- Level: Upper
Bedroom 2
- Level: Upper
Bedroom 3
- Level: Upper
Bedroom 4
- Level: Upper
Dining room
- Level: Main
Kitchen
- Level: Main
Living room
- Level: Main
Cooling
- Central Air
Appliances
- Included: Dishwasher, Built-In Range, Electric Water Heater, Gas Water Heater
Features
- Has fireplace: Yes
- Fireplace features: Gas
Interior area
- Total structure area: 1,814
- Total interior livable area: 1,814 sqft
Video & virtual tour
Property
Parking
- Total spaces: 2
- Parking features: Attached
- Attached garage spaces: 2
Features
- Levels: Two
- Stories: 2
- Patio & porch: Patio
- Fencing: Fenced
- Has view: Yes
- View description: Territorial
Lot
- Size: 3,484 Square Feet
Details
- Parcel number: 1S211DC21200
- Zoning: R-4.5
Construction
Type & style
- Home type: SingleFamily
- Property subtype: Single Family Residence
Materials
- Fiber Cement
- Foundation: Continuous
- Roof: Composition
Condition
- New construction: Yes
- Year built: 2024
Utilities & green energy
- Sewer: Public Sewer
- Water: Public
Community & HOA
Community
- Subdivision: Reeds Crossing No.11
HOA
- Has HOA: Yes
- HOA fee: $121 monthly
Location
- Region: Hillsboro
Financial & listing details
- Price per square foot: $341/sqft
- Tax assessed value: $593,530
- Annual tax amount: $5,133
- Price range: $618K - $618K
- Date on market: 4/23/2026
- Listing agreement: Exclusive Right To Sell
- Listing terms: Cash,Conventional
Estimated market value
$617,100
$586,000 - $648,000
$2,837/mo
Price history
| Date | Event | Price |
|---|---|---|
| 10/16/2026 | Price change | $617,950-1.1%$341/sqft |
Source:  WVMLS #840132 Report a problem WVMLS #840132 Report a problem | ||
| 10/9/2026 | Price change | $624,950-1.6%$345/sqft |
Source:  RMLS (OR) #251604526 Report a problem RMLS (OR) #251604526 Report a problem | ||
| 8/10/2026 | Price change | $634,950-1.6%$350/sqft |
Source: RMLS (OR) #251604526 Report a problem | ||
| 4/23/2026 | Listed for sale | $644,950+11.2%$356/sqft |
Source: RMLS (OR) #251604526 Report a problem | ||
| 4/9/2026 | Listing removed | $579,900$320/sqft |
Source:  Lennar Homes Report a problem Lennar Homes Report a problem | ||
| 2/6/2025 | Price change | $579,900-6.8%$320/sqft |
Source: Lennar Homes Report a problem | ||
| 1/8/2025 | Listed for sale | $621,900+5%$343/sqft |
Source: Lennar Homes Report a problem | ||
| 10/31/2024 | Sold | $592,515-3.5%$327/sqft |
Source: Public Record Report a problem | ||
| 9/17/2024 | Listed for sale | $613,900$338/sqft |
Source: Lennar Homes Report a problem | ||
Public tax history
| Year | Property taxes | Tax assessment |
|---|---|---|
| 2025 | $5,133 +183.3% | $312,850 +190.7% |
| 2024 | $1,812 +85.3% | $107,610 +85.4% |
| 2023 | $978 | $58,040 |
Find assessor info on the county website
Monthly payment
Est. payment
Payment breakdown
Explore the cost of this home by adjusting the details. Changes won't be saved.Climate risks
Neighborhood: 97123
Nearby schools
Schools provided by the listing agent
- Elementary: Rosedale
- Middle: South Meadows
- High: Hillsboro
Source: WVMLS. This data may not be complete. We recommend contacting the local school district to confirm school assignments for this home.
Similar homes
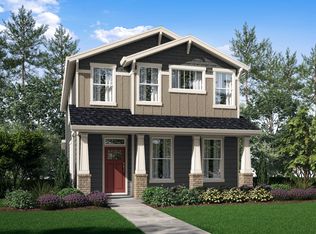
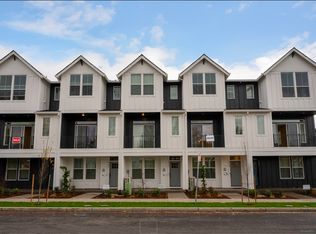
- from $659,9604 bd3 ba1.9k sqftThe 1929 Plan, Reed's Crossing, Hillsboro, OR 97123New Construction
 Holt Homes
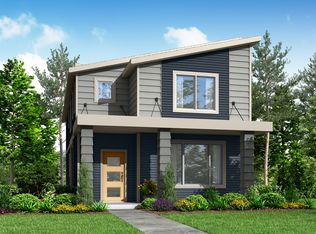
 - from $529,5004 bd4 ba1.9k sqftHomesite 109 Plan, Westbrooke Estates, Hillsboro, OR 97123New Construction
 Westwood Homes
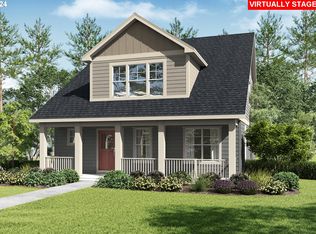
 - $624,9503 bd3 ba2.1k sqft7398 SE Madrone St, Hillsboro, OR 97123For Sale
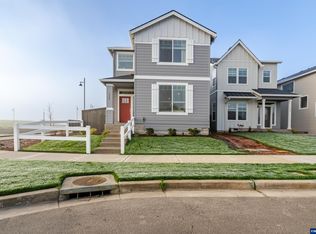
 MLS ID #838527, SHASTA KRAKE, Realty One Group Willamette Valley. WVMLS
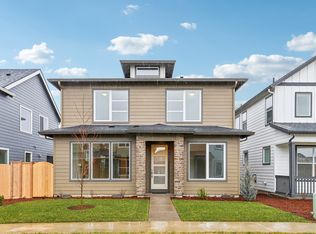
 - from $649,9603 bd3 ba1.8k sqftThe 1877 Plan, Reed's Crossing, Hillsboro, OR 97123New Construction
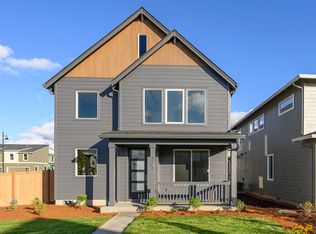 Holt Homes
 - $599,9904 bd3 ba1.9k sqft16872 SW Pomelo Dr, King City, OR 97140Active
 MLS ID #114497041, Flora Amir-Alikhani, TNHC Oregon Realty LLC. RMLS (OR)
 - $649,9993 bd3 ba2k sqft12740 SW Doubletop Dr, Beaverton, OR 97007ActiveRMLS (OR)
