Skip main navigation
Sold
  • $975,000

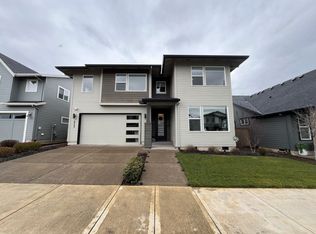
    3958 SE 76th Ave, Hillsboro, OR 97123

    5beds
    3,087sqft
    Residential, Single Family Residence
    Built in 2023
    5,227 Square Feet Lot
    $863,100 Zestimate®
    $316/sqft
    $3,984 Estimated rent

    Home value

    $863,100

    $820,000 - $906,000

    $3,984/mo

    Zestimate® history
    Loading
    Loading...

    Owner options

    List your home for rent

    $3,984/mo

    Rent Zestimate®

    Find your next renter with Zillow Rental Manager. Plus, with online applications, you can quickly screen prospective tenants – for free.

    Learn more

    $3,984/mo

    Rent Zestimate®

    Refinance and save

    $6,100/mo

    Est. payment

    Refinancing to a lower rate could help reduce your monthly payments and save thousands over the life of the loan.

    See today's rates

    $6,100/mo

    Est. payment

    Explore your selling options

    Work with a Zillow partner agent

    Leverage their expertise and Zillow's premium Showcase listings to get your home seen by more buyers.

    Get started

    List with your own agent

    Get your home in front of millions of buyers by listing it on Zillow.

    Learn how to do it

    Sell it yourself

    Take full control of how buyers see your home on Zillow by listing For Sale by Owner (FSBO).

    List your home

    What's special

    Stylish quartz countersCustom modern finishes throughoutConvenient pull-down shelvingHidden storage
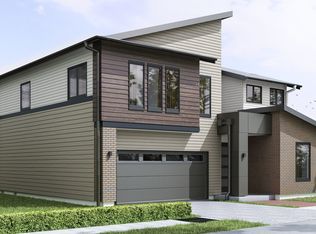
    ICHIJO Technological Homes provides RARE special features including a Platinum (highest) energy efficiency rating. Custom modern finishes throughout, stylish piano finish cabinet system featuring convenient pull-down shelving, hidden storage, ICHIJO organization system. Stylish quartz counters, GE Profile appliance package. A/C included! Massive energy savings w/ICHIJO proprietary wall panel systems. So much more...come and see! Model located at 7484 SE Lago St

    Zillow last checked:

    Listing updated:

    Listed by:

    Brandon Connor 206-518-2940,

    James & Associates Real Estate, Inc,

    Monica Bakken 925-787-5229,

    Coldwell Banker Bain

    Bought with:

    Monica Bakken, 201228248

    Coldwell Banker Bain

    Source: RMLS (OR),MLS#: 23463078MLS Logo

    Facts & features

    Interior

    Bedrooms & bathrooms
    • Bedrooms: 5
    • Bathrooms: 3
    • Full bathrooms: 3
    • Main level bathrooms: 1
    Rooms
    • Room types: Bedroom 2, Bedroom 3, Dining Room, Family Room, Kitchen, Living Room, Primary Bedroom
    Primary bedroom
    • Level: Upper
    Bedroom 2
    • Level: Upper
    Bedroom 3
    • Level: Main
    Dining room
    • Level: Main
    Family room
    • Level: Upper
    Kitchen
    • Level: Main
    Living room
    • Level: Main
    Heating
    • Heat Pump
    Cooling
    • ENERGY STAR Qualified Equipment
    Appliances
    • Included: Built In Oven, Dishwasher, ENERGY STAR Qualified Appliances, Microwave, ENERGY STAR Qualified Water Heater
    Features
    • Quartz, Kitchen Island
    • Flooring: Laminate
    • Windows: Double Pane Windows, Triple Pane Windows
    • Basement: Crawl Space
    • Number of fireplaces: 1
    • Fireplace features: Electric
    Interior area
    • Total structure area: 3,087
    • Total interior livable area: 3,087 sqft

    Property

    Parking
    • Total spaces: 2
    • Parking features: Driveway, On Street, Car Charging Station Ready
    • Garage spaces: 2
    • Has uncovered spaces: Yes
    Features
    • Stories: 2
    • Patio & porch: Patio
    • Exterior features: Yard
    Lot
    • Size: 5,227 Square Feet
    • Features: Level, SqFt 5000 to 6999
    Details
    • Parcel number: R2218074

    Construction

    Type & style
    • Home type: SingleFamily
    • Architectural style: Contemporary
    • Property subtype: Residential, Single Family Residence
    Materials
    • Cement Siding, Added Wall Insulation
    • Foundation: Concrete Perimeter
    • Roof: Composition
    Condition
    • New Construction
    • New construction: Yes
    • Year built: 2023
    Details
    • Warranty included: Yes

    Utilities & green energy

    • Sewer: Public Sewer
    • Water: Public
    • Utilities for property: Cable Connected
    Green energy
    • Energy generation: Solar Ready

    Community & HOA

    HOA
    • Has HOA: Yes
    • Amenities included: Commons, Maintenance Grounds, Management
    • HOA fee: $111 monthly
    Location
    • Region: Hillsboro

    Financial & listing details

    • Price per square foot: $316/sqft
    • Tax assessed value: $935,370
    • Annual tax amount: $2,032
    • Date on market: 9/8/2023
    • Cumulative days on market: 89 days
    • Listing terms: Cash,Conventional,FHA,VA Loan

    Price history

    DateEventPrice
    1/31/2024Sold$975,000-1.7%$316/sqft
    Source: RMLS (OR) #23463078 Report a problem
    12/6/2023Pending sale$991,990$321/sqft
    Source: RMLS (OR) #23463078 Report a problem
    9/8/2023Listed for sale$991,990$321/sqft
    Source: RMLS (OR) #23463078 Report a problem

    Public tax history

    YearProperty taxesTax assessment
    2025$8,630 +0.4%$526,020 +3%
    2024$8,598 +28.1%$510,700 +28.2%
    2023$6,711 +230.2%$398,340 +230.9%
    2022$2,032 +2%$120,380
    2021$1,992 --
    Find assessor info on the county website

    Neighborhood: 97123

    Nearby schools

    GreatSchools rating
    Schools provided by the listing agent
    • Elementary: Reedville
    • Middle: South Meadows
    • High: Hillsboro

    Source: RMLS (OR). This data may not be complete. We recommend contacting the local school district to confirm school assignments for this home.

    Get a cash offer in 3 minutes
    Find out how much your home could sell for in as little as 3 minutes with a no-obligation cash offer.
    Estimated market value
    $863,100
    Get a cash offer in 3 minutes
    Find out how much your home could sell for in as little as 3 minutes with a no-obligation cash offer.
    Estimated market value
    $863,100