Skip main navigation
Off market
  • $823,300

    4023 SE 77th Ave, Hillsboro, OR 97123

    5beds
    2,908sqft
    Single Family Residence
    Built in ----
    -- sqft lot
    $823,300 Zestimate®
    $283/sqft
    $3,870 Estimated rent

    Home value

    $823,300

    $782,000 - $864,000

    $3,870/mo

    Zestimate® history
    Loading
    Loading...

    Owner options

    List your home for rent

    $3,870/mo

    Rent Zestimate®

    Find your next renter with Zillow Rental Manager. Plus, with online applications, you can quickly screen prospective tenants – for free.

    Learn more

    $3,870/mo

    Rent Zestimate®

    Refinance and save

    $5,057/mo

    Est. payment

    Refinancing to a lower rate could help reduce your monthly payments and save thousands over the life of the loan.

    See today's rates

    $5,057/mo

    Est. payment

    Explore your selling options

    Work with a Zillow partner agent

    Leverage their expertise and Zillow's premium Showcase listings to get your home seen by more buyers.

    Get started

    List with your own agent

    Get your home in front of millions of buyers by listing it on Zillow.

    Learn how to do it

    Sell it yourself

    Take full control of how buyers see your home on Zillow by listing For Sale by Owner (FSBO).

    List your home

    What's special

    Designer finishes throughoutDesigner cabinetryQuality craftsmanshipAbundant counter spaceExpansive green spacesWalking pathsLarge island

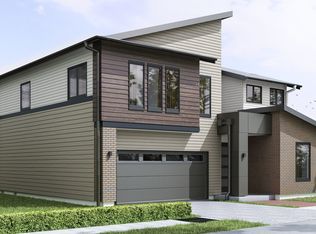
    This stunning newer-construction 5 bedroom home, built by Stone Bridge Homes NW, is located in the highly sought-after Reed's Crossing community, known for its expansive green spaces, walking paths, and modern neighborhood design. Thoughtfully designed with both functionality and style in mind, this home offers generous living space, upscale finishes, and a versatile layout ideal for today's lifestyle. The main level features a bright and open great room that seamlessly connects the living, dining, and kitchen areas, creating an inviting space for everyday living and entertaining. The kitchen is a true centerpiece, showcasing a large island, upgraded appliances including a 36" cooktop and built-in wall oven and microwave, designer cabinetry, and abundant counter space. Just off the kitchen is a dining nook and access to the covered patio, perfect for indoor-outdoor living. Also located on the main floor is a private guest suite with a full bathroom, ideal for visitors or multi-generational living. The home includes a spacious three-car tandem garage with an EV charging port, offering both convenience and future-ready functionality. Upstairs, you'll find 4 additional bedrooms along with a secondary great room, providing flexible space for a media room, home office, or play area. The bedrooms are generously sized and thoughtfully arranged to maximize comfort and privacy. Additional highlights include exterior decorative lighting along the backyard fence, designer finishes throughout, and quality craftsmanship. This home offers a rare combination of modern design, upgraded features, and access to one of the area's most desirable master-planned communities. Call or Text Our Leasing Agent to schedule a showing! Visit our website to apply and view other homes we have available! Do you need property management services? Maximize your income and cut your costs!

    This property is off market, which means it's not currently listed for sale or rent on Zillow. This may be different from what's available on other websites or public sources.

    Zillow last checked:

    Listing updated:

    Source: Zillow Rentals

    Facts & features

    Interior

    Bedrooms & bathrooms
    • Bedrooms: 5
    • Bathrooms: 3
    • Full bathrooms: 3
    Interior area
    • Total interior livable area: 2,908 sqft

    Property

    Parking
    • Details: Contact manager
    Features
    • Exterior features: Electric Vehicle Charging Station
    Details
    • Parcel number: 1S214BA07200

    Construction

    Type & style
    • Home type: SingleFamily
    • Property subtype: Single Family Residence

    Community & HOA

    Community
    • Deposit fee: $3,600
    Location
    • Region: Hillsboro

    Financial & listing details

    • Price per square foot: $283/sqft
    • Tax assessed value: $821,350
    • Annual tax amount: $7,186
    • Date on market: 1/30/2026
    • Date available: 03/06/2026
    • Lease term: Contact For Details

    Price history

    DateEventPrice
    2/4/2026Listing removed$3,600$1/sqft
    Source: Zillow Rentals Report a problem
    1/30/2026Listed for rent$3,600$1/sqft
    Source: Zillow Rentals Report a problem
    12/30/2021Sold$859,900$296/sqft
    Source: RMLS (OR) #21255065 Report a problem
    12/4/2021Pending sale$859,900$296/sqft
    Source: RMLS (OR) #21255065 Report a problem
    10/20/2021Listed for sale$859,900$296/sqft
    Source: RMLS (OR) #21255065 Report a problem

    Public tax history

    YearProperty taxesTax assessment
    2025$7,186 +0.4%$438,010 +3%
    2024$7,160 +2.9%$425,260 +3%
    2023$6,956 +2.8%$412,880 +3%
    2022$6,767 +239.8%$400,860
    2021$1,992 --
    Find assessor info on the county website

    Neighborhood: 97123

    Nearby schools

    GreatSchools rating
    Get a cash offer in 3 minutes
    Find out how much your home could sell for in as little as 3 minutes with a no-obligation cash offer.
    Estimated market value
    $823,300
    Get a cash offer in 3 minutes
    Find out how much your home could sell for in as little as 3 minutes with a no-obligation cash offer.
    Estimated market value
    $823,300