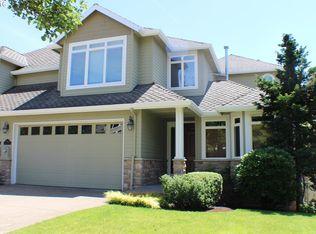
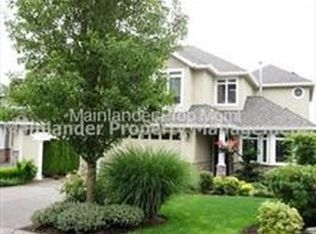
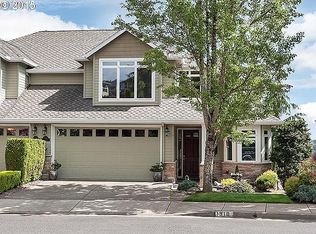
Stunning light-filled home with sweeping river views! Welcome to this gorgeous, open and bright home, designed with vaulted ceilings and an abundance of windows that fill every room with natural light. The spacious living room offers breathtaking, panoramic views of the Willamette River and surrounding hills, making it the perfect place to unwind or entertain. Or cozy on up next to your fireplace! At the heart of the home is a chef’s kitchen equipped with gas appliances, plenty of counter space, and tons of storage. The large primary bedroom is a true retreat, featuring an oversized ensuite bathroom and more of those stunning river views. Step outside to one of the two newly installed composite decks, perfect for enjoying a peaceful morning coffee or a serene sunset. Whether you’re hosting guests or just relaxing, these outdoor spaces are sure to impress. The lower level, with new interior paint, offers additional bedrooms, a spacious bonus room, and a large family room with a wet bar. This versatile space could easily serve as a private mother-in-law suite or be transformed into entirely separate living quarters. The home also includes a 2-car garage and boasts a low-maintenance exterior, allowing you to spend more time enjoying your surroundings and less time on upkeep. Located in a quiet, sought-after community just minutes from downtown West Linn, where you’ll find a variety of shops and eateries. It's also a quick hop to the freeway, which makes commuting a breeze. This home offers the perfect combination of tranquil living and modern convenience.
Sold
Zillow last checked:
Listing updated:
Bought with:
Tyler Lankheet, 201219324
Premiere Property Group, LLC
Source: RMLS (OR),MLS#: 400640557
Price history
| Date | Event | Price |
|---|---|---|
| 6/26/2026 | Sold | $715,000-2.1%$160/sqft |
Source:  RMLS (OR) #400640557 Report a problem RMLS (OR) #400640557 Report a problem | ||
| 6/16/2026 | Pending sale | $730,000$163/sqft |
Source: RMLS (OR) #400640557 Report a problem | ||
| 5/13/2026 | Price change | $730,000-7%$163/sqft |
Source: RMLS (OR) #400640557 Report a problem | ||
| 4/17/2026 | Listed for sale | $785,000+39.4%$176/sqft |
Source: RMLS (OR) #400640557 Report a problem | ||
| 3/24/2021 | Listing removed | -- |
Source: Owner Report a problem | ||
| 5/26/2018 | Listing removed | $3,200$1/sqft |
Source: Owner Report a problem | ||
| 5/20/2018 | Listed for rent | $3,200$1/sqft |
Source: Owner Report a problem | ||
| 1/15/2016 | Sold | $563,000-1.8%$126/sqft |
Source: RMLS (OR) #15462686 Report a problem | ||
| 12/23/2015 | Pending sale | $573,259$128/sqft |
Source: Premiere Property Group, LLC #15462686 Report a problem | ||
| 12/13/2015 | Price change | $573,259-0.1%$128/sqft |
Source: Premiere Property Group, LLC #15462686 Report a problem | ||
| 11/8/2015 | Price change | $573,950+0%$128/sqft |
Source: Premiere Property Group, LLC #15462686 Report a problem | ||
| 10/31/2015 | Price change | $573,8500%$128/sqft |
Source: Premiere Property Group, LLC #15462686 Report a problem | ||
| 10/25/2015 | Price change | $573,950+0%$128/sqft |
Source: Premiere Property Group, LLC #15462686 Report a problem | ||
| 10/17/2015 | Price change | $573,8500%$128/sqft |
Source: Premiere Property Group, LLC #15462686 Report a problem | ||
| 10/11/2015 | Price change | $573,950+0%$128/sqft |
Source: Premiere Property Group, LLC #15462686 Report a problem | ||
| 10/4/2015 | Price change | $573,8500%$128/sqft |
Source: Premiere Property Group, LLC #15462686 Report a problem | ||
| 9/20/2015 | Price change | $573,950-0.2%$128/sqft |
Source: Premiere Property Group, LLC #15462686 Report a problem | ||
| 9/13/2015 | Price change | $574,950-1.7%$129/sqft |
Source: Premiere Property Group, LLC #15462686 Report a problem | ||
| 9/5/2015 | Price change | $584,7500%$131/sqft |
Source: Premiere Property Group, LLC #15462686 Report a problem | ||
| 9/2/2015 | Price change | $584,8500%$131/sqft |
Source: Premiere Property Group, LLC #15462686 Report a problem | ||
| 8/23/2015 | Price change | $584,950+0%$131/sqft |
Source: Premiere Property Group, LLC #15462686 Report a problem | ||
| 8/14/2015 | Price change | $584,8500%$131/sqft |
Source: Premiere Property Group, LLC #15462686 Report a problem | ||
| 8/6/2015 | Listed for sale | $584,950+9.1%$131/sqft |
Source: Premiere Property Group, Llc #15462686 Report a problem | ||
| 5/15/2014 | Listing removed | $536,000$120/sqft |
Source: RE/MAX EQUITY GROUP- LAKE OSWEGO #14127191 Report a problem | ||
| 11/9/2013 | Price change | $536,000-9.8%$120/sqft |
Source: RE/MAX EQUITY GROUP- LAKE OSWEGO #13609082 Report a problem | ||
| 7/26/2013 | Listed for sale | $594,000+29%$133/sqft |
Source: Windermere Cronin & Caplan Realty Group, Inc. #13180259 Report a problem | ||
| 12/4/2000 | Sold | $460,478$103/sqft |
Source: Public Record Report a problem | ||

Get a cash offer in 3 minutes
Find out how much your home could sell for in as little as 3 minutes with a no-obligation cash offer.
Estimated market value
$705,400
