Welcome home to this exceptional 5-bedroom, 4 bath, 4,287 sq. ft. residence in the heart of West Linn, Oregon, where timeless design, generous living spaces, and thoughtful updates come together beautifully. Step inside to a spacious, open floor plan filled with abundant natural light from expansive windows throughout. Rich hardwood floors grace the main level, creating a warm and inviting atmosphere. The living room features soaring vaulted ceilings, a cozy fireplace, and french doors leading outside. The chef's kitchen is designed for both everyday living and entertaining, offering an eat-at island, gorgeous wood cabinetry, and newer stainless steel appliances, including a dishwasher, refrigerator, and microwave. Retreat to the oversized primary suite on the main level, complete with dual walk-in closets and french doors that open to the deck—perfect for enjoying your morning coffee or relaxing at the end of the day. The luxurious ensuite bath features a soaking tub, double vanity, and ample space to unwind. Also on the main level is a dedicated home office, ideal for remote work or study. Upstairs, you'll find generously sized bedrooms that provide flexibility for family, guests, or hobbies. The lower level offers a spacious family room, creating the perfect space for movie nights, recreation, or entertaining.Storage is abundant throughout the home, ensuring plenty of room for organization. Additional updates include a new water heater, providing added peace of mind. This beautifully appointed West Linn home combines spacious living, quality finishes, and an ideal layout designed to fit today's lifestyle. Don't miss the opportunity to make this exceptional property your next home!
Active
$1,150,000
2423 Tipperary Ct, West Linn, OR 97068
5beds
4,287sqft
:
Get pre-qualified$7,832/mo
Residential, Single Family Residence
Built in 2006
-- sqft lot
$-- Zestimate®
$268/sqft
$-- HOA
What's special
Cozy fireplaceEat-at islandQuality finishesGenerous living spacesTimeless designDual walk-in closetsFrench doors leading outside
- 8 days |
- 154 |
- 8 |
Zillow last checked:
Listing updated:
Listed by:
Jeff Edmondson jeff@247prop.com,
24/7 Properties,
Tiffany Edmondson 503-919-0784,
24/7 Properties
Source: RMLS (OR),MLS#: 472280876
Facts & features
Interior
Bedrooms & bathrooms
- Bedrooms: 5
- Bathrooms: 4
- Full bathrooms: 3
- Partial bathrooms: 1
- Main level bathrooms: 2
Rooms
- Room types: Bedroom 4, Bedroom 5, Office, Bedroom 2, Bedroom 3, Dining Room, Family Room, Kitchen, Living Room, Primary Bedroom
Primary bedroom
- Features: Balcony, French Doors, Double Closet, Ensuite, Vaulted Ceiling, Walkin Closet, Wallto Wall Carpet
- Level: Main
- Area: 357
- Dimensions: 17 x 21
Bedroom 2
- Features: Wallto Wall Carpet
- Level: Upper
- Area: 224
- Dimensions: 14 x 16
Bedroom 3
- Features: Wallto Wall Carpet
- Level: Upper
- Area: 210
- Dimensions: 14 x 15
Bedroom 4
- Features: Wallto Wall Carpet
- Level: Upper
- Area: 143
- Dimensions: 13 x 11
Bedroom 5
- Features: Walkin Closet, Wallto Wall Carpet
- Level: Upper
- Area: 168
- Dimensions: 12 x 14
Dining room
- Features: Balcony, French Doors, Hardwood Floors
- Level: Main
- Area: 180
- Dimensions: 12 x 15
Family room
- Features: Builtin Features, Wallto Wall Carpet
- Level: Lower
- Area: 546
- Dimensions: 26 x 21
Kitchen
- Features: Bay Window, Eat Bar, Hardwood Floors, Island, Double Oven, Free Standing Refrigerator, Granite, Solid Surface Countertop
- Level: Main
- Area: 252
- Width: 18
Living room
- Features: Family Room Kitchen Combo, Fireplace, French Doors, Wallto Wall Carpet, Wood Floors
- Level: Main
- Area: 468
- Dimensions: 26 x 18
Office
- Features: French Doors, Wallto Wall Carpet
- Level: Main
- Area: 160
- Dimensions: 10 x 16
Heating
- Forced Air, Fireplace(s)
Cooling
- Central Air
Appliances
- Included: Built In Oven, Cooktop, Dishwasher, Double Oven, Free-Standing Refrigerator, Microwave, Stainless Steel Appliance(s), Tankless Water Heater
Features
- Floor 3rd, Granite, High Ceilings, Soaking Tub, Walk-In Closet(s), Balcony, Built-in Features, Eat Bar, Kitchen Island, Family Room Kitchen Combo, Double Closet, Vaulted Ceiling(s)
- Flooring: Hardwood, Tile, Wall to Wall Carpet, Wood
- Doors: French Doors
- Windows: Vinyl Frames, Bay Window(s)
- Basement: Finished
- Number of fireplaces: 1
- Fireplace features: Gas, Insert
Interior area
- Total structure area: 4,287
- Total interior livable area: 4,287 sqft
Property
Parking
- Total spaces: 3
- Parking features: Driveway, Off Street, Attached
- Attached garage spaces: 3
- Has uncovered spaces: Yes
Features
- Stories: 3
- Patio & porch: Deck
- Exterior features: Balcony
- Has view: Yes
- View description: Territorial, Trees/Woods
Lot
- Features: Sloped, Trees, SqFt 10000 to 14999
Details
- Parcel number: 00406377
Construction
Type & style
- Home type: SingleFamily
- Architectural style: Traditional
- Property subtype: Residential, Single Family Residence
Materials
- Cement Siding, Cultured Stone
- Foundation: Concrete Perimeter
- Roof: Composition
Condition
- Resale
- New construction: No
- Year built: 2006
Utilities & green energy
- Gas: Gas
- Sewer: Public Sewer
- Water: Public
Community & HOA
HOA
- Has HOA: No
Location
- Region: West Linn
Financial & listing details
- Price per square foot: $268/sqft
- Tax assessed value: $1,240,091
- Annual tax amount: $12,948
- Date on market: 7/16/2026
- Listing terms: Cash,Conventional,FHA,VA Loan
- Road surface type: Paved
Estimated market value
Not available
Estimated sales range
Not available
Not available
Price history
| Date | Event | Price |
|---|---|---|
| 7/16/2026 | Listed for sale | $1,150,000+43.8%$268/sqft |
Source:  RMLS (OR) #472280876 Report a problem RMLS (OR) #472280876 Report a problem | ||
| 3/12/2021 | Sold | $800,000+8.1%$187/sqft |
Source: Public Record Report a problem | ||
| 5/9/2007 | Sold | $740,000$173/sqft |
Source: Public Record Report a problem | ||
Public tax history
| Year | Property taxes | Tax assessment |
|---|---|---|
| 2025 | $12,949 +3.9% | $671,909 +3% |
| 2024 | $12,464 +2.8% | $652,339 +3% |
| 2023 | $12,121 +3% | $633,339 +3% |
| 2022 | $11,765 +5.3% | $614,893 +3% |
| 2021 | $11,168 -0.7% | $596,984 +3% |
| 2020 | $11,244 +4.9% | $579,597 +3% |
| 2019 | $10,722 +4.7% | $562,716 +3% |
| 2018 | $10,243 | $546,326 +3% |
| 2017 | $10,243 +8.5% | $530,414 +3% |
| 2016 | $9,439 | $514,965 +3% |
| 2015 | $9,439 +6.4% | $499,966 +3% |
| 2014 | $8,872 +11.6% | $485,404 +3% |
| 2013 | $7,953 +1.8% | $471,266 +3% |
| 2012 | $7,815 +0.9% | $457,540 +3% |
| 2011 | $7,742 -0.5% | $444,214 +3% |
| 2010 | $7,783 +0.4% | $431,276 +3% |
| 2009 | $7,755 +2.9% | $418,715 -0.7% |
| 2008 | $7,535 +195.4% | $421,459 +198.2% |
| 2007 | $2,551 +247.4% | $141,350 +255.7% |
| 2006 | $734 +4.1% | $39,736 +3% |
| 2005 | $705 +3.6% | $38,579 +3% |
| 2004 | $680 +7.3% | $37,455 +3% |
| 2003 | $634 +2.9% | $36,364 +3% |
| 2002 | $616 +4.8% | $35,305 +3% |
| 2001 | $588 -1.5% | $34,277 +3% |
| 2000 | $597 | $33,279 |
Find assessor info on the county website
Monthly payment
Est. payment
Payment breakdown
Explore the cost of this home by adjusting the details. Changes won't be saved.Climate risks
Neighborhood: Willamette
Nearby schools
GreatSchools rating
- 9/10Willamette Primary SchoolGrades: PK-5Distance: 1 mi
- 6/10Athey Creek Middle SchoolGrades: 6-8Distance: 1 mi
- 10/10West Linn High SchoolGrades: 9-12Distance: 2 mi
Schools provided by the listing agent
- Elementary: Willamette
- Middle: Athey Creek
- High: West Linn
Source: RMLS (OR). This data may not be complete. We recommend contacting the local school district to confirm school assignments for this home.
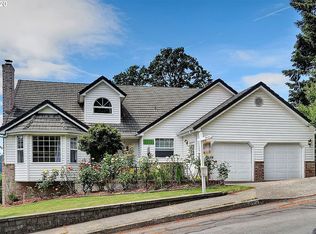
- $1,129,3005 bd4 ba4.3k sqft2439 Tipperary Ct, West Linn, OR 97068Off Market

- $882,5004 bd4 ba3.7k sqft1670 Killarney Dr, West Linn, OR 97068Off Market
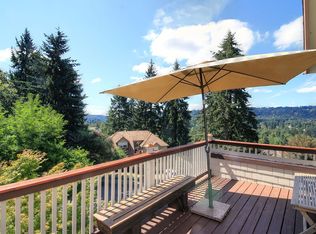
- $861,5005 bd4 ba3.2k sqft1610 Killarney Dr, West Linn, OR 97068Off Market
- $748,4003 bd2 ba2.6k sqft1658 Killarney Dr, West Linn, OR 97068Off Market
- $856,0004 bd3 ba3.3k sqft2412 Tipperary Ct, West Linn, OR 97068Sold
- $879,3004 bd4 ba4.2k sqft2440 Tipperary Ct, West Linn, OR 97068Off Market
- $824,0005 bd3 ba3.8k sqft2460 Tipperary Ct, West Linn, OR 97068For Sale
- $--2 bd1 ba-- sqft1682 Killarney Dr #B, West Linn, OR 97068Off Market
A local agent can set up tours, give advice and negotiate with sellers.
Similar homes
- $1,049,0005 bd4 ba3.9k sqft23060 Bland Cir, West Linn, OR 97068Active

 MLS ID #425454797, Jodi Huot, Soldera Properties, Inc. RMLS (OR)
 - $1,150,0005 bd4 ba3.4k sqft4002 Roxbury Dr, West Linn, OR 97068Active
 MLS ID #118629372, Joe Liu, Keller Williams PDX Central. RMLS (OR)
 - $1,199,9005 bd4 ba3.9k sqft2536 Coeur D Alene Dr, West Linn, OR 97068Active
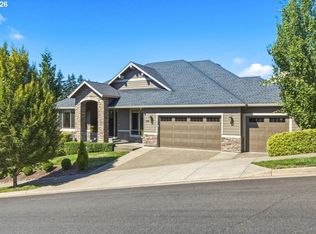 MLS ID #259770121, Heather Robbins, Robbins Realty Group. RMLS (OR)
 - $1,185,0006 bd3 ba4k sqft2235 Crestview Dr, West Linn, OR 97068Active
 MLS ID #425928028, Genie Shook, John L. Scott. RMLS (OR)
 - $1,300,0004 bd4 ba3.8k sqft4197 Reed St, West Linn, OR 97068ActiveMLS ID #641235035, Heather Robbins, Robbins Realty Group. RMLS (OR)
- $1,095,0005 bd4 ba3.7k sqft2510 Satter St, West Linn, OR 97068ActiveMLS ID #591842641, Steve Kaer, Kaer Property Group. RMLS (OR)
- $1,115,0004 bd4 ba2.7k sqft2136 5th Ave, West Linn, OR 97068ActiveMLS ID #316423068, Kelly Calabria, Eleete Real Estate. RMLS (OR)
- $950,0004 bd4 ba4k sqft1960 Alpine Dr, West Linn, OR 97068ActiveMLS ID #405073176, Emily Corning, Hustle & Heart Homes. RMLS (OR)
- $1,275,0005 bd4 ba5.1k sqft2140 Fircrest Dr, West Linn, OR 97068ActiveMLS ID #725902704, Erin Jameson Maher, J Residential Properties. RMLS (OR)
- $1,095,0005 bd4 ba3.3k sqft2751 Dahlia Dr, West Linn, OR 97068ActiveMLS ID #110911924, Joyce Shin, John L. Scott. RMLS (OR)
- $1,275,0003 bd3 ba2.3k sqft1716 4th Ave, West Linn, OR 97068ActiveMLS ID #654977587, Mike Day, HomeSource. RMLS (OR)
- $950,0004 bd3 ba2.7k sqft1201 Rosemont Rd, West Linn, OR 97068ActiveMLS ID #558606616, Heather Robbins, Robbins Realty Group. RMLS (OR)
- $1,175,0004 bd3 ba3.3k sqft3390 Crescent Dr, West Linn, OR 97068ActiveMLS ID #171416478, Kimberly Gellatly, Berkshire Hathaway HomeServices NW Real Estate. RMLS (OR)
- $950,0004 bd3 ba3.3k sqft3371 Coeur D Alene Dr, West Linn, OR 97068For Sale
 MLS ID #843067, BRETT P. CASEY, The Sanders Company. WVMLS
 - $1,275,0005 bd5 ba5.7k sqft1804 Hall Ct, West Linn, OR 97068ActiveMLS ID #660999123, Julia Monaghan, Real Broker. RMLS (OR)
- $1,189,0004 bd4 ba5.2k sqft2790 Carriage Way, West Linn, OR 97068ActiveMLS ID #503860485, Peter Jameson, J Residential Properties. RMLS (OR)
- $1,285,0004 bd4 ba3.4k sqft1607 Arran Ct, West Linn, OR 97068ActiveMLS ID #677982211, Jessica Lee Stephens, Windermere Realty Trust. RMLS (OR)
- $949,9005 bd3 ba3.1k sqft2507 Crestview Dr, West Linn, OR 97068ActiveMLS ID #301068888, Cassandra Skelley, PDX Dwellings LLC. RMLS (OR)
- $999,0004 bd4 ba3.7k sqft2162 Satter St, West Linn, OR 97068ActiveMLS ID #766661637, Jie Zhan, John L. Scott. RMLS (OR)
- $1,295,0005 bd4 ba5.7k sqft6021 Caufield St, West Linn, OR 97068ActiveMLS ID #417039704, Lora Smith, Redfin. RMLS (OR)
