Skip main navigation
Coming soon/no showing 07/21
  • $1,115,000

    2136 5th Ave, West Linn, OR 97068

    4beds
    2,737sqft
    : 
    Loading
    Get pre-qualified
    Residential, Single Family Residence
    Built in 2017
    6,098 Square Feet Lot
    $849,200 Zestimate®
    $407/sqft
    $-- HOA

    What's special

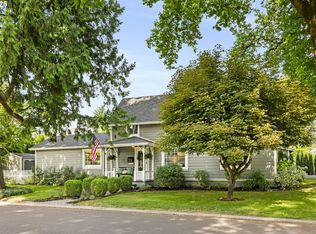
    Nestled in the heart of West Linn's sought-after Willamette neighborhood, this beautifully updated custom home offers modern comfort and an exceptional walkable lifestyle. Stroll just a few blocks to charming downtown Willamette, where you'll find local boutiques, restaurants, coffee shops, and food carts. A beloved neighborhood elementary school is one block away, with the middle school bus stop just steps away. Set on a flat, walkable street with quick access to I-205 & Willamette Park (w/boat launch), this location offers the best of convenience and community. The light-filled main level features a private office with French doors with new custom builtins, and an inviting great room centered around a cozy gas fireplace. The updated kitchen showcases stunning new quartz countertops with a continuous backsplash, hidden outlets and a dramatic waterfall island, custom cabinetry with pull-out storage and soft-close drawers, a farmhouse sink, newer Bosch dishwasher, built-in microwave, and a new Frigidaire Gallery induction range and refrigerator (2025).The spacious primary suite creates a true retreat with a spa-inspired bathroom featuring a soaking tub, dual vanities, a heated towel bar, a luxurious Moen dual-control rain shower with handheld, and electrical outlets for bidet installation. In addition to the primary suite, the upstairs features a second ensuite bedroom with a walk-in closet, along with two additional light-filled bedrooms and a full bath.Outside, enjoy beautifully designed landscaping with newer patio pavers, a newer Rain Bird Wi-Fi irrigation system, an artisan-crafted garden gate, fresh exterior paint (2024). Additional highlights include newer carpet, The Shade Store Roman Shades (2026), newer air conditioning, a tankless water heater, EV charger wiring & abundant storage throughout.With exceptional updates and one of West Linn's most desirable locations, this move-in ready home offers style, functionality, and everyday convenience.
    2 days
    |
    470
    |
    29
    |

    Zillow last checked:

    Listing updated:

    Listed by:

    Kelly Calabria 503-806-2972,

    Eleete Real Estate,

    Elizabeth Hills 503-805-2931,

    Eleete Real Estate

    Source: RMLS (OR),MLS#: 316423068MLS Logo

    Loading...

      Facts & features

      Interior

      Bedrooms & bathrooms
      • Bedrooms: 4
      • Bathrooms: 4
      • Full bathrooms: 3
      • Partial bathrooms: 1
      • Main level bathrooms: 1
      Rooms
      • Room types: Den, Bedroom 4, Utility Room, Bedroom 2, Bedroom 3, Dining Room, Family Room, Kitchen, Living Room, Primary Bedroom
      Primary bedroom
      • Features: French Doors, Laminate Flooring, Soaking Tub, Suite, Walkin Closet
      • Level: Upper
      • Area: 270
      • Dimensions: 15 x 18
      Bedroom 2
      • Features: Wallto Wall Carpet
      • Level: Upper
      • Area: 110
      • Dimensions: 11 x 10
      Bedroom 3
      • Features: Wallto Wall Carpet
      • Level: Upper
      • Area: 120
      • Dimensions: 10 x 12
      Bedroom 4
      • Features: Shower, Suite, Walkin Closet, Wallto Wall Carpet
      • Level: Upper
      • Area: 195
      • Dimensions: 13 x 15
      Dining room
      • Features: Laminate Flooring, Wainscoting
      • Level: Main
      • Area: 132
      • Dimensions: 11 x 12
      Kitchen
      • Features: Builtin Refrigerator, Dishwasher, Disposal, Gas Appliances, Island, Nook, Pantry, Quartz
      • Level: Main
      • Area: 204
      • Width: 17
      Living room
      • Features: Builtin Features, Fireplace, Great Room, Laminate Flooring
      • Level: Main
      • Area: 272
      • Dimensions: 17 x 16
      Heating
      • Forced Air 90, Fireplace(s)
      Cooling
      • Central Air
      Appliances
      • Included: Dishwasher, Disposal, Microwave, Plumbed For Ice Maker, Stainless Steel Appliance(s), Built-In Refrigerator, Gas Appliances, Gas Water Heater, Tankless Water Heater
      Features
      • High Ceilings, Quartz, Built-in Features, Shower, Suite, Walk-In Closet(s), Sink, Wainscoting, Kitchen Island, Nook, Pantry, Great Room, Soaking Tub
      • Flooring: Laminate, Wall to Wall Carpet, Tile
      • Doors: French Doors
      • Windows: Vinyl Frames
      • Basement: Crawl Space
      • Number of fireplaces: 1
      • Fireplace features: Gas
      Interior area
      • Total structure area: 2,737
      • Total interior livable area: 2,737 sqft

      Property

      Parking
      • Total spaces: 2
      • Parking features: Driveway, On Street, Garage Door Opener, Attached
      • Attached garage spaces: 2
      • Has uncovered spaces: Yes
      Features
      • Stories: 2
      • Patio & porch: Covered Patio, Porch
      • Exterior features: Yard
      • Fencing: Fenced
      Lot
      • Size: 6,098 Square Feet
      • Features: Level, Sprinkler, SqFt 5000 to 6999
      Details
      • Additional structures: Gazebo
      • Parcel number: 00748169

      Construction

      Type & style
      • Home type: SingleFamily
      • Architectural style: Traditional
      • Property subtype: Residential, Single Family Residence
      Materials
      • Cement Siding, Stone
      • Foundation: Concrete Perimeter
      • Roof: Composition
      Condition
      • Resale
      • New construction: No
      • Year built: 2017

      Utilities & green energy

      • Gas: Gas
      • Sewer: Public Sewer
      • Water: Public
      • Utilities for property: Cable Connected

      Community & HOA

      HOA
      • Has HOA: No
      Location
      • Region: West Linn

      Financial & listing details

      • Price per square foot: $407/sqft
      • Tax assessed value: $848,234
      • Annual tax amount: $7,991
      • Date on market: 7/21/2026
      • Listing terms: Cash,Conventional
      • Road surface type: Paved

        Estimated market value

        $849,200

        $807,000 - $892,000

        $3,885/mo

        Price history

        DateEventPrice
        10/30/2020Sold$715,000+10%$261/sqft
        Source: RMLS (OR) #20112353 Report a problem
        9/25/2020Pending sale$650,000$237/sqft
        Source: Soldera Properties Inc #20112353 Report a problem
        9/24/2020Listed for sale$650,000+6.6%$237/sqft
        Source: Soldera Properties Inc #20112353 Report a problem
        3/16/2018Sold$610,000+0.2%$223/sqft
        Source: RMLS (OR) #17599998 Report a problem
        2/21/2018Pending sale$609,000$223/sqft
        Source: Handris Realty Co. #17599998 Report a problem
        1/29/2018Price change$609,000-1.6%$223/sqft
        Source: Handris Realty Co. #17599998 Report a problem
        12/18/2017Price change$619,000-2.4%$226/sqft
        Source: Handris Realty Co. #17599998 Report a problem
        10/26/2017Price change$634,000-2.4%$232/sqft
        Source: Handris Realty Co. #17599998 Report a problem
        6/26/2017Listed for sale$649,900+132.9%$237/sqft
        Source: Handris Realty Co. #17599998 Report a problem
        1/30/2017Sold$279,000$102/sqft
        Source: RMLS (OR) #16119156 Report a problem
        11/9/2016Pending sale$279,000$102/sqft
        Source: Keller Williams - Portland Central #16119156 Report a problem
        11/4/2016Listed for sale$279,000$102/sqft
        Source: Keller Williams - Portland Central #16119156 Report a problem

        Public tax history

        YearProperty taxesTax assessment
        2025$7,992 +3.9%$414,680 +3%
        2024$7,692 +2.8%$402,602 +3%
        2023$7,481 +3%$390,876 +3%
        2022$7,261 +5.3%$379,492 +3%
        2021$6,892 -0.7%$368,439 +3%
        2020$6,939 +4.9%$357,708 +3%
        2019$6,617 +4.7%$347,290 +3%
        2018$6,322 $337,175 +169.9%
        2017$6,322 +179.9%$124,905 +3%
        2016$2,259 $121,267 +3%
        2015$2,259 +2.9%$117,735 +3%
        2014$2,194 +6.4%$114,306 +3%
        2013$2,062 +2.3%$110,977 +3%
        2012$2,016 +4.2%$107,745 +3%
        2011$1,935 +2.3%$104,607 +3%
        2010$1,891 +3.5%$101,560 +3%
        2009$1,826 +6.7%$98,602 +3%
        2008$1,711 +2%$95,730 +3%
        2007$1,677 +0.6%$92,942 +3%
        2006$1,667 +4.1%$90,235 +3%
        2005$1,601 +3.5%$87,607 +3%
        2004$1,547 +5.9%$85,055 +3%
        2003$1,461 +2.5%$82,578 +3%
        2002$1,425 +3.8%$80,173 +3%
        2001$1,372 +1.7%$77,838 +3%
        2000$1,349 $75,571
        Find assessor info on the county website

        Monthly payment

        Est. payment

        Payment breakdown

        Explore the cost of this home by adjusting the details. Changes won't be saved.
        All calculations are estimates and provided by Zillow, Inc. for informational purposes only. Actual amounts may vary.
        HOA fees may include property taxes on listings classified as Co-Ops. Contact the listing agent and/or owner for fee details.
        Mortgage interest rates are dependent on a number of factors, including credit score, down payment, and repayment length. Interest rate data provided by Zillow Group Marketplace, Inc. as of 1/1/1970 from various mortgage lenders with which we have lead or other similar arrangements; the Estimated Payment is an average of those rates.
        See how much you could borrow to make a competitive offer.

        Climate risks

        Neighborhood: Willamette

        Getting around

        62 / 100
        Somewhat Walkable
        35 / 100
        Some Transit
        35 / 100
        Somewhat Bikeable

        Nearby schools

        GreatSchools rating
        Schools provided by the listing agent
        • Elementary: Willamette
        • Middle: Athey Creek
        • High: West Linn

        Source: RMLS (OR). This data may not be complete. We recommend contacting the local school district to confirm school assignments for this home.

        A local agent can set up tours, give advice and negotiate with sellers.

        Browse local experts

        Similar homes