Welcome to West Linn! This four-bedroom, two-bath detached home is a Fixer-Upper and is being sold AS IS. The home sits on a beautiful corner lot and is walkable to many food and gathering options. When entering the home, you are greeted by the craftsman-style pillars and high ceilings in the living room and oversized dining room. The eat-in kitchen is just to the left and boasts many cabinets and counter space. A large sliding door leads to many opportunities for additional outdoor space. Also on the main floor is the laundry room just off the dining room and a full bath just beyond the stairs leading to the second floor. Upstairs, you will find 4 good-sized bedrooms and a bathroom. The home has pine wood flooring and the traditional roof line of a craftsman home.Two outbuildings—a small tool shed, an oversized detached garage with a large pantry, and a large flex room currently being used as a sewing space—are on the property.This is a must-see property!
Sold
$550,000
2117 5th Ave, West Linn, OR 97068
4beds
2,013sqft
Residential, Single Family Residence
Built in 1916
0.26 Acres Lot
$685,700 Zestimate®
$273/sqft
$3,353 Estimated rent
Home value
$685,700
$631,000 - $747,000
$3,353/mo
Zestimate® history
Owner options
List your home for rent
$3,353/mo
Rent Zestimate®
Find your next renter with Zillow Rental Manager. Plus, with online applications, you can quickly screen prospective tenants – for free.
$3,353/mo
Rent Zestimate®
Refinance and save
$3,382/mo
Est. payment
Refinancing to a lower rate could help reduce your monthly payments and save thousands over the life of the loan.
$3,382/mo
Est. payment
Explore your selling options
Work with a Zillow partner agent
Leverage their expertise and Zillow's premium Showcase listings to get your home seen by more buyers.
Get startedList with your own agent
Get your home in front of millions of buyers by listing it on Zillow.
Learn how to do itSell it yourself
Take full control of how buyers see your home on Zillow by listing For Sale by Owner (FSBO).
List your homeWhat's special
Craftsman-style pillarsOversized dining roomSliding doorLarge flex roomTraditional roof lineHigh ceilingsEat-in kitchen
Zillow last checked:
Listing updated:
Listed by:
Mary Powers 760-805-9748,
Keller Williams PDX Central
Bought with:
Heather Robbins, 200108063
Robbins Realty Group
Source: RMLS (OR),MLS#: 24414474
Facts & features
Interior
Bedrooms & bathrooms
- Bedrooms: 4
- Bathrooms: 2
- Full bathrooms: 2
- Main level bathrooms: 1
Rooms
- Room types: Bedroom 4, Bedroom 5, Bedroom 2, Bedroom 3, Dining Room, Family Room, Kitchen, Living Room, Primary Bedroom
Primary bedroom
- Features: Balcony
- Level: Upper
Bedroom 2
- Level: Upper
Bedroom 3
- Level: Upper
Bedroom 4
- Level: Upper
Bedroom 5
- Features: Flex Room
- Level: Main
Dining room
- Level: Main
Family room
- Level: Main
Kitchen
- Level: Main
Living room
- Level: Main
Heating
- Floor Furnace
Cooling
- Window Unit(s)
Appliances
- Included: Dishwasher, Free-Standing Range, Free-Standing Refrigerator, Plumbed For Ice Maker, Range Hood, Electric Water Heater
- Laundry: Laundry Room
Features
- Ceiling Fan(s), High Ceilings, Balcony
- Windows: Aluminum Frames, Wood Frames
- Basement: Crawl Space
Interior area
- Total structure area: 2,013
- Total interior livable area: 2,013 sqft
Property
Parking
- Total spaces: 2
- Parking features: Off Street, Detached, Oversized
- Garage spaces: 2
Accessibility
- Accessibility features: Accessible Approachwith Ramp, Main Floor Bedroom Bath, Accessibility
Features
- Levels: Two
- Stories: 2
- Exterior features: Yard, Balcony
Lot
- Size: 0.26 Acres
- Dimensions: 104.35 x 10⁸
- Features: Corner Lot, SqFt 10000 to 14999
Details
- Additional structures: Outbuilding
- Parcel number: 00748374
Construction
Type & style
- Home type: SingleFamily
- Architectural style: Craftsman
- Property subtype: Residential, Single Family Residence
Materials
- Wood Siding
- Foundation: Pillar/Post/Pier
- Roof: Metal
Condition
- Fixer
- New construction: No
- Year built: 1916
Utilities & green energy
- Gas: Gas
- Sewer: Public Sewer
- Water: Public
Green energy
- Water conservation: Dual Flush Toilet
Community & HOA
Community
- Security: Sidewalk
HOA
- Has HOA: No
Location
- Region: West Linn
Financial & listing details
- Price per square foot: $273/sqft
- Tax assessed value: $533,244
- Annual tax amount: $4,474
- Date on market: 10/15/2024
- Cumulative days on market: 9 days
- Listing terms: Cash,Conventional,FHA,VA Loan
- Road surface type: Paved
Price history
| Date | Event | Price |
|---|---|---|
| 11/25/2024 | Sold | $550,000-12%$273/sqft |
Source:  RMLS (OR) #24414474 Report a problem RMLS (OR) #24414474 Report a problem | ||
| 10/25/2024 | Pending sale | $625,000$310/sqft |
Source: RMLS (OR) #24414474 Report a problem | ||
| 10/15/2024 | Listed for sale | $625,000$310/sqft |
Source: RMLS (OR) #24414474 Report a problem | ||
Public tax history
| Year | Property taxes | Tax assessment |
|---|---|---|
| 2025 | $4,780 +3.9% | $248,031 +3% |
| 2024 | $4,601 +2.8% | $240,807 +3% |
| 2023 | $4,474 +3% | $233,794 +3% |
| 2022 | $4,343 +5.3% | $226,985 +3% |
| 2021 | $4,122 -0.7% | $220,374 +3% |
| 2020 | $4,151 +4.9% | $213,956 +3% |
| 2019 | $3,958 +4.7% | $207,725 +3% |
| 2018 | $3,781 | $201,675 +3% |
| 2017 | $3,781 +6.8% | $195,801 +3% |
| 2016 | $3,541 | $190,098 +3% |
| 2015 | $3,541 +3.4% | $184,561 +3% |
| 2014 | $3,424 +10.8% | $179,185 +3% |
| 2013 | $3,091 +1.4% | $173,966 +3% |
| 2012 | $3,049 +2.7% | $168,899 +3% |
| 2011 | $2,970 +0.2% | $163,980 +3% |
| 2010 | $2,965 +3.5% | $159,204 +3% |
| 2009 | $2,863 +6.7% | $154,567 +3% |
| 2008 | $2,683 +2% | $150,065 +3% |
| 2007 | $2,629 +0.6% | $145,694 +3% |
| 2006 | $2,614 +4.1% | $141,450 +3% |
| 2005 | $2,510 +3.5% | $137,330 +3% |
| 2004 | $2,425 +5.9% | $133,330 +3% |
| 2003 | $2,290 +36.2% | $129,447 +36.8% |
| 2002 | $1,681 +3.8% | $94,620 +3% |
| 2001 | $1,619 +0.9% | $91,864 +3% |
| 2000 | $1,605 | $89,188 |
Find assessor info on the county website
Neighborhood: Willamette
Nearby homes
- $479,5003 bd1 ba1.2k sqft2137 5th Ave, West Linn, OR 97068Off Market

- $659,0003 bd2 ba1.7k sqft1333 10th St, West Linn, OR 97068Sold
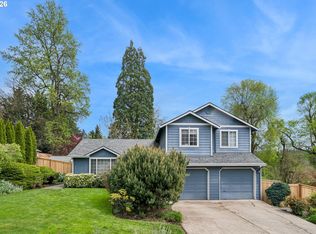
- $810,0003 bd2 ba2k sqft2089 5th Ave, West Linn, OR 97068Sold

- $361,7001 bd1 ba504 sqft2151 5th Ave, West Linn, OR 97068Off Market
- $801,0004 bd3 ba1.6k sqft1523 10th St, West Linn, OR 97068Sold
- $1,115,0004 bd3 ba2.7k sqft2136 5th Ave, West Linn, OR 97068Sold
- $912,3004 bd2 ba2.5k sqft1380 10th St, West Linn, OR 97068Off Market
- $884,7003 bd3 ba2.3k sqft2155 5th Ave, West Linn, OR 97068Off Market
Nearby schools
GreatSchools rating
- 9/10Willamette Primary SchoolGrades: PK-5Distance: 0.1 mi
- 6/10Athey Creek Middle SchoolGrades: 6-8Distance: 1.3 mi
- 10/10West Linn High SchoolGrades: 9-12Distance: 2.1 mi
Schools provided by the listing agent
- Elementary: Willamette
- Middle: Athey Creek
- High: West Linn
Source: RMLS (OR). This data may not be complete. We recommend contacting the local school district to confirm school assignments for this home.
Get a cash offer in 3 minutes
Find out how much your home could sell for in as little as 3 minutes with a no-obligation cash offer.
Estimated market value
$685,700
Get a cash offer in 3 minutes
Find out how much your home could sell for in as little as 3 minutes with a no-obligation cash offer.
Estimated market value
$685,700
- Oregon
- Clackamas County
- West Linn
- 97068
- Willamette
- 2117 5th Ave
