Welcome to this beautiful home with towering ceilings, and open floorplan that feels so inviting with impressive features throughout. Primary bedroom on the Main, with fully remodeled Bathroom including walk-in tiled shower, soak tub, double sinks and walk-in closet. Second bedroom on the Main level can be used for guests, and up a few steps to the Family Room area, and Formal dining room. This kitchen was made for the Chef in your family, large island, gas cooking, nook area, and includes refrigerator. Family room with fireplace on cold nights, and sliding door to go outside to your own private oasis, where mature trees line the back patio areas. Upstairs is 4 more bedrooms, plus Bonus Room. So many updates we had to attach a list, and a large 3 Car garage for your toys! Recent Improvements include new roof 2022, HVAC / AC 2022, New wood floors /Carpet 2022, Kitchen Remodel Plus Frig 2023, New Tankless HW heater 2023, Guest bathroom Remodel 2024, 90% All New Vinyl Windows, Laundry Room 2025, Fence 2026, Front Deck Painted, Remodeled Primary and Upstairs Bathroom, and Chimney cleaned all in 2026. You will be impressed.
Active
$1,185,000
2235 Crestview Dr, West Linn, OR 97068
6beds
4,021sqft
:
Get pre-qualified$7,990/mo
Residential, Single Family Residence
Built in 2002
-- sqft lot
$-- Zestimate®
$295/sqft
$-- HOA
What's special
Family room with fireplaceFully remodeled bathroomBonus roomWalk-in closetFormal dining roomFamily room areaOpen floorplan
- 9 days |
- 177 |
- 11 |
Zillow last checked:
Listing updated:
Listed by:
Genie Shook 503-320-7837,
John L. Scott
Source: RMLS (OR),MLS#: 425928028
Facts & features
Interior
Bedrooms & bathrooms
- Bedrooms: 6
- Bathrooms: 3
- Full bathrooms: 3
- Main level bathrooms: 2
Rooms
- Room types: Bedroom 4, Bedroom 5, Bonus Room, Bedroom 2, Bedroom 3, Dining Room, Family Room, Kitchen, Living Room, Primary Bedroom
Primary bedroom
- Features: Soaking Tub, Vaulted Ceiling, Walkin Closet, Walkin Shower, Wallto Wall Carpet
- Level: Main
- Area: 323
- Dimensions: 19 x 17
Bedroom 2
- Features: Closet, Wallto Wall Carpet
- Level: Main
- Area: 168
- Dimensions: 14 x 12
Bedroom 3
- Features: Closet, Wallto Wall Carpet
- Level: Upper
- Area: 132
- Dimensions: 12 x 11
Bedroom 4
- Features: Closet, Wallto Wall Carpet
- Level: Upper
- Area: 154
- Dimensions: 14 x 11
Bedroom 5
- Features: Closet, Wallto Wall Carpet
- Level: Upper
- Area: 187
- Dimensions: 17 x 11
Dining room
- Features: Formal
- Level: Upper
- Area: 150
- Dimensions: 15 x 10
Family room
- Features: Builtin Features, Fireplace, Wallto Wall Carpet
- Level: Upper
- Area: 255
- Dimensions: 17 x 15
Kitchen
- Features: Dishwasher, Disposal, Gas Appliances, Gourmet Kitchen, Island, Microwave, Builtin Oven, Free Standing Refrigerator
- Level: Upper
- Area: 221
- Width: 13
Living room
- Features: High Ceilings, Wallto Wall Carpet
- Level: Main
- Area: 225
- Dimensions: 15 x 15
Heating
- Forced Air, Fireplace(s)
Cooling
- Central Air
Appliances
- Included: Built In Oven, Built-In Range, Dishwasher, Disposal, Free-Standing Refrigerator, Gas Appliances, Range Hood, Stainless Steel Appliance(s), Washer/Dryer, Microwave, Gas Water Heater
- Laundry: Laundry Room
Features
- Central Vacuum, Granite, High Ceilings, Vaulted Ceiling(s), Closet, Formal, Built-in Features, Gourmet Kitchen, Kitchen Island, Soaking Tub, Walk-In Closet(s), Walkin Shower
- Flooring: Hardwood, Tile, Wall to Wall Carpet
- Windows: Vinyl Frames
- Basement: Crawl Space
- Number of fireplaces: 1
- Fireplace features: Gas
Interior area
- Total structure area: 4,021
- Total interior livable area: 4,021 sqft
Video & virtual tour
Property
Parking
- Total spaces: 3
- Parking features: Driveway, On Street, Garage Door Opener, Attached, Oversized
- Attached garage spaces: 3
- Has uncovered spaces: Yes
Accessibility
- Accessibility features: Ground Level, Main Floor Bedroom Bath, Accessibility
Features
- Stories: 3
- Patio & porch: Patio, Porch
- Exterior features: Yard
- Fencing: Fenced
- Has view: Yes
- View description: Territorial, Valley
Lot
- Features: Terraced, Trees, SqFt 7000 to 9999
Details
- Additional structures: ToolShed
- Parcel number: 01858733
Construction
Type & style
- Home type: SingleFamily
- Architectural style: Craftsman
- Property subtype: Residential, Single Family Residence
Materials
- Cement Siding
- Foundation: Concrete Perimeter
- Roof: Composition
Condition
- Updated/Remodeled
- New construction: No
- Year built: 2002
Utilities & green energy
- Gas: Gas
- Sewer: Public Sewer
- Water: Public
- Utilities for property: Cable Connected
Community & HOA
HOA
- Has HOA: Yes
- Amenities included: Commons
Location
- Region: West Linn
Financial & listing details
- Price per square foot: $295/sqft
- Tax assessed value: $912,129
- Annual tax amount: $11,338
- Date on market: 7/16/2026
- Listing terms: Cash,Conventional
- Road surface type: Paved
Estimated market value
Not available
Estimated sales range
Not available
Not available
Price history
| Date | Event | Price |
|---|---|---|
| 7/16/2026 | Listed for sale | $1,185,000+28.8%$295/sqft |
Source:  RMLS (OR) #425928028 Report a problem RMLS (OR) #425928028 Report a problem | ||
| 7/8/2022 | Sold | $920,000$229/sqft |
Source: RMLS (OR) #22552397 Report a problem | ||
| 6/6/2022 | Pending sale | $920,000$229/sqft |
Source: RMLS (OR) #22552397 Report a problem | ||
| 5/21/2022 | Listed for sale | $920,000+87.8%$229/sqft |
Source: RMLS (OR) #22552397 Report a problem | ||
| 5/20/2013 | Sold | $490,000-6.7%$122/sqft |
Source: RMLS (OR) #13670568 Report a problem | ||
| 2/22/2013 | Listed for sale | $525,000-12.4%$131/sqft |
Source: RE/MAX EQUITY GROUP- LAKE OSWEGO #13670568 Report a problem | ||
| 2/7/2013 | Listing removed | $2,495$1/sqft |
Source: HotPads for Rent Report a problem | ||
| 2/2/2013 | Listed for rent | $2,495$1/sqft |
Source: HotPads for Rent Report a problem | ||
| 2/1/2012 | Listing removed | $2,495$1/sqft |
Source: RealRentals.com Report a problem | ||
| 1/13/2012 | Price change | $2,495-0.2%$1/sqft |
Source: RentalHunt.com #216523 Report a problem | ||
| 12/16/2011 | Listed for rent | $2,500-10.6%$1/sqft |
Source: RentalHunt.com #216523 Report a problem | ||
| 9/11/2011 | Listing removed | $2,795$1/sqft |
Source: RealRentals.com Report a problem | ||
| 9/2/2011 | Listed for rent | $2,795$1/sqft |
Source: RealRentals.com Report a problem | ||
| 12/12/2008 | Listing removed | $599,000$149/sqft |
Source: Postlets #8105732 Report a problem | ||
| 11/12/2008 | Listed for sale | $599,000+40%$149/sqft |
Source: Postlets #8105732 Report a problem | ||
| 6/11/2003 | Sold | $427,900$106/sqft |
Source: Public Record Report a problem | ||
Public tax history
| Year | Property taxes | Tax assessment |
|---|---|---|
| 2025 | $11,338 +3.9% | $588,351 +3% |
| 2024 | $10,914 +2.8% | $571,215 +3% |
| 2023 | $10,613 +3% | $554,578 +3% |
| 2022 | $10,302 +8.7% | $538,426 +3% |
| 2021 | $9,473 +0.7% | $522,744 +3% |
| 2020 | $9,411 +4.4% | $507,519 +3% |
| 2019 | $9,018 +5% | $492,737 +3% |
| 2018 | $8,588 | $478,385 +3% |
| 2017 | $8,588 +8.3% | $464,451 +3% |
| 2016 | $7,933 | $450,923 +3% |
| 2015 | $7,933 +4.5% | $437,789 +3% |
| 2014 | $7,590 +11.9% | $425,038 +3% |
| 2013 | $6,780 +3% | $412,658 +3% |
| 2012 | $6,584 +0.6% | $400,639 +2.8% |
| 2011 | $6,548 -0.8% | $389,852 +3% |
| 2010 | $6,603 +0.4% | $378,497 +3% |
| 2009 | $6,577 +3.1% | $367,473 +3% |
| 2008 | $6,378 +2% | $356,770 +3% |
| 2007 | $6,251 +0.6% | $346,379 +3% |
| 2006 | $6,214 +4.8% | $336,290 +3% |
| 2005 | $5,928 +5.1% | $326,495 +3% |
| 2004 | $5,639 +32.8% | $316,985 +26.6% |
| 2003 | $4,248 +295.6% | $250,288 +297.6% |
| 2002 | $1,074 +4.8% | $62,948 +3% |
| 2001 | $1,024 -2.4% | $61,115 +3% |
| 2000 | $1,049 | $59,335 |
Find assessor info on the county website
Monthly payment
Est. payment
Payment breakdown
Explore the cost of this home by adjusting the details. Changes won't be saved.Climate risks
Neighborhood: Savanna Oaks
Nearby schools
GreatSchools rating
- 8/10Trillium Creek Primary SchoolGrades: PK-5Distance: 1.1 mi
- 8/10Rosemont Ridge Middle SchoolGrades: 6-8Distance: 0.7 mi
- 10/10West Linn High SchoolGrades: 9-12Distance: 1.8 mi
Schools provided by the listing agent
- Elementary: Trillium Creek
- Middle: Rosemont Ridge
- High: West Linn
Source: RMLS (OR). This data may not be complete. We recommend contacting the local school district to confirm school assignments for this home.
- $839,8004 bd2 ba3.3k sqft2225 Crestview Dr, West Linn, OR 97068Off Market
- $845,0004 bd2 ba3.4k sqft2245 Crestview Dr, West Linn, OR 97068Off Market
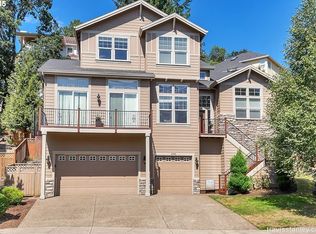
- $934,8004 bd3 ba3.1k sqft2150 Fircrest Dr, West Linn, OR 97068Off Market
- $1,275,0005 bd4 ba5.1k sqft2140 Fircrest Dr, West Linn, OR 97068For Sale

- $1,317,4004 bd3 ba4.9k sqft2130 Fircrest Dr, West Linn, OR 97068Off Market
- $724,4003 bd2 ba2.2k sqft2215 Crestview Dr, West Linn, OR 97068Off Market
- $1,106,5005 bd4 ba4.5k sqft2220 Crestview Dr, West Linn, OR 97068Off Market
- $1,075,0005 bd3 ba3.9k sqft2160 Fircrest Dr, West Linn, OR 97068Off Market
A local agent can set up tours, give advice and negotiate with sellers.
Similar homes
- $1,199,9005 bd4 ba3.9k sqft2536 Coeur D Alene Dr, West Linn, OR 97068Active
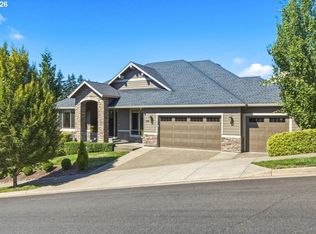
 MLS ID #259770121, Heather Robbins, Robbins Realty Group. RMLS (OR)
 - $1,150,0005 bd4 ba4.2k sqft2423 Tipperary Ct, West Linn, OR 97068Active
 MLS ID #472280876, Jeff Edmondson, 24/7 Properties. RMLS (OR)
 - $1,300,0004 bd4 ba3.8k sqft4197 Reed St, West Linn, OR 97068Active
 MLS ID #641235035, Heather Robbins, Robbins Realty Group. RMLS (OR)
 - $1,049,0005 bd4 ba3.9k sqft23060 Bland Cir, West Linn, OR 97068Active
 MLS ID #425454797, Jodi Huot, Soldera Properties, Inc. RMLS (OR)
 - $1,150,0005 bd4 ba3.4k sqft4002 Roxbury Dr, West Linn, OR 97068ActiveMLS ID #118629372, Joe Liu, Keller Williams PDX Central. RMLS (OR)
- $1,095,0005 bd4 ba3.7k sqft2510 Satter St, West Linn, OR 97068ActiveMLS ID #591842641, Steve Kaer, Kaer Property Group. RMLS (OR)
- $1,275,0005 bd4 ba5.1k sqft2140 Fircrest Dr, West Linn, OR 97068ActiveMLS ID #725902704, Erin Jameson Maher, J Residential Properties. RMLS (OR)
- $1,115,0004 bd4 ba2.7k sqft2136 5th Ave, West Linn, OR 97068ActiveMLS ID #316423068, Kelly Calabria, Eleete Real Estate. RMLS (OR)
- $1,175,0004 bd3 ba3.3k sqft3390 Crescent Dr, West Linn, OR 97068ActiveMLS ID #171416478, Kimberly Gellatly, Berkshire Hathaway HomeServices NW Real Estate. RMLS (OR)
- $1,095,0005 bd4 ba3.3k sqft2751 Dahlia Dr, West Linn, OR 97068ActiveMLS ID #110911924, Joyce Shin, John L. Scott. RMLS (OR)
- $1,275,0003 bd3 ba2.3k sqft1716 4th Ave, West Linn, OR 97068ActiveMLS ID #654977587, Mike Day, HomeSource. RMLS (OR)
- $1,275,0005 bd5 ba5.7k sqft1804 Hall Ct, West Linn, OR 97068ActiveMLS ID #660999123, Julia Monaghan, Real Broker. RMLS (OR)
- $950,0004 bd4 ba4k sqft1960 Alpine Dr, West Linn, OR 97068ActiveMLS ID #405073176, Emily Corning, Hustle & Heart Homes. RMLS (OR)
- $949,9005 bd3 ba3.1k sqft2507 Crestview Dr, West Linn, OR 97068ActiveMLS ID #301068888, Cassandra Skelley, PDX Dwellings LLC. RMLS (OR)
- $1,189,0004 bd4 ba5.2k sqft2790 Carriage Way, West Linn, OR 97068ActiveMLS ID #503860485, Peter Jameson, J Residential Properties. RMLS (OR)
- $950,0004 bd3 ba3.3k sqft3371 Coeur D Alene Dr, West Linn, OR 97068For Sale
 MLS ID #843067, BRETT P. CASEY, The Sanders Company. WVMLS
 - $1,269,5005 bd4 ba3.6k sqft4823 Ireland Ln, West Linn, OR 97068ActiveMLS ID #706414175, Julie Friedrich, MORE Realty. RMLS (OR)
- $1,295,0005 bd4 ba5.7k sqft6021 Caufield St, West Linn, OR 97068ActiveMLS ID #417039704, Lora Smith, Redfin. RMLS (OR)
- $950,0004 bd3 ba2.7k sqft1201 Rosemont Rd, West Linn, OR 97068ActiveMLS ID #558606616, Heather Robbins, Robbins Realty Group. RMLS (OR)
- $999,0004 bd4 ba3.7k sqft2162 Satter St, West Linn, OR 97068ActiveMLS ID #766661637, Jie Zhan, John L. Scott. RMLS (OR)
