Welcome to 2412 Tipperary Ct — a striking blend of contemporary design and elevated living nestled high above the trees. This 4-bedroom, 2.5-bath architectural gem offers 3,327 square feet of sophisticated space, wrapped in walls of glass and flooded with natural light. From the moment you enter, you're greeted with sweeping views that stretch for miles — a true sanctuary in the treetops. Floor-to-ceiling windows, multiple decks, and a flat patio invite you to soak in every sunrise and sunset.High-end upgrades abound: indulge in spa-like bathrooms featuring heated floors and a luxe waterfall shower, while sleek finishes and thoughtful details elevate every inch. The home also has fresh paint in & out, new carpet, newer roof and a 3-year-old deck. The daylight basement offers a private retreat with its own kitchenette — ideal for multigenerational living, a teen haven, or a turnkey Airbnb setup. Tucked on a quiet cul-de-sac with a fenced yard, this one-of-a-kind home offers modern elegance, privacy, and versatility — all just minutes from top-rated schools, shops, and trails.
Sold
$856,000
2412 Tipperary Ct, West Linn, OR 97068
4beds
3,328sqft
Residential, Single Family Residence
Built in 1979
-- sqft lot
$856,200 Zestimate®
$257/sqft
$3,882 Estimated rent
Home value
$856,200
$805,000 - $916,000
$3,882/mo
Zestimate® history
Owner options
List your home for rent
$3,882/mo
Rent Zestimate®
Find your next renter with Zillow Rental Manager. Plus, with online applications, you can quickly screen prospective tenants – for free.
$3,882/mo
Rent Zestimate®
Refinance and save
$5,258/mo
Est. payment
Refinancing to a lower rate could help reduce your monthly payments and save thousands over the life of the loan.
$5,258/mo
Est. payment
Explore your selling options
Work with a Zillow partner agent
Leverage their expertise and Zillow's premium Showcase listings to get your home seen by more buyers.
Get startedList with your own agent
Get your home in front of millions of buyers by listing it on Zillow.
Learn how to do itSell it yourself
Take full control of how buyers see your home on Zillow by listing For Sale by Owner (FSBO).
List your homeWhat's special
Modern eleganceSleek finishesFenced yardElevated livingContemporary designSanctuary in the treetopsSweeping views
Zillow last checked:
Listing updated:
Listed by:
Sheila Gray sheila@sheilagrayrealtor.com,
Real Broker,
Katharine Granum 503-756-4031,
Real Broker
Bought with:
Susan Hildreth, 201206037
RE/MAX Equity Group
Source: RMLS (OR),MLS#: 381360736
Facts & features
Interior
Bedrooms & bathrooms
- Bedrooms: 4
- Bathrooms: 3
- Full bathrooms: 2
- Partial bathrooms: 1
- Main level bathrooms: 1
Rooms
- Room types: Bonus Room, Laundry, Bedroom 4, Bedroom 2, Bedroom 3, Dining Room, Family Room, Kitchen, Living Room, Primary Bedroom
Primary bedroom
- Level: Upper
- Area: 240
- Dimensions: 15 x 16
Bedroom 2
- Level: Lower
- Area: 169
- Dimensions: 13 x 13
Bedroom 3
- Level: Lower
- Area: 195
- Dimensions: 15 x 13
Bedroom 4
- Level: Lower
- Area: 132
- Dimensions: 12 x 11
Dining room
- Level: Main
- Area: 156
- Dimensions: 12 x 13
Family room
- Level: Main
- Area: 208
- Dimensions: 16 x 13
Kitchen
- Features: Builtin Range, Dishwasher, Disposal, Down Draft, Microwave, Builtin Oven, E N E R G Y S T A R Qualified Appliances, Free Standing Refrigerator, Granite, Plumbed For Ice Maker, Solid Surface Countertop, Tile Floor
- Level: Main
- Area: 272
- Width: 17
Living room
- Level: Main
- Area: 294
- Dimensions: 14 x 21
Heating
- ENERGY STAR Qualified Equipment, Forced Air, Hot Water
Cooling
- Central Air
Appliances
- Included: Built In Oven, Built-In Range, Cooktop, Dishwasher, Disposal, Down Draft, ENERGY STAR Qualified Appliances, Free-Standing Refrigerator, Microwave, Plumbed For Ice Maker, Washer/Dryer, ENERGY STAR Qualified Water Heater, Tank Water Heater
- Laundry: Laundry Room
Features
- Floor 3rd, Central Vacuum, Granite, High Ceilings, High Speed Internet, Vaulted Ceiling(s), Tile
- Flooring: Heated Tile, Laminate, Tile, Wall to Wall Carpet, Wood
- Windows: Aluminum Frames
- Basement: Finished,Full
- Number of fireplaces: 3
- Fireplace features: Gas
Interior area
- Total structure area: 3,328
- Total interior livable area: 3,328 sqft
Property
Parking
- Total spaces: 2
- Parking features: Garage Door Opener, Attached
- Attached garage spaces: 2
Accessibility
- Accessibility features: Accessible Doors, Accessibility
Features
- Stories: 3
- Patio & porch: Deck, Porch
- Has spa: Yes
- Spa features: Bath
- Has view: Yes
- View description: City, Mountain(s), Park/Greenbelt
- Waterfront features: Pond
Lot
- Features: Corner Lot, Cul-De-Sac, Private, Secluded, Wooded, SqFt 10000 to 14999
Details
- Parcel number: 00406313
- Other equipment: Air Cleaner
Construction
Type & style
- Home type: SingleFamily
- Architectural style: Contemporary
- Property subtype: Residential, Single Family Residence
Materials
- Cedar, Lap Siding
- Roof: Composition,Shingle
Condition
- Resale
- New construction: No
- Year built: 1979
Utilities & green energy
- Gas: Gas
- Sewer: Public Sewer
- Water: Public
Community & HOA
HOA
- Has HOA: No
Location
- Region: West Linn
Financial & listing details
- Price per square foot: $257/sqft
- Tax assessed value: $908,364
- Annual tax amount: $9,061
- Date on market: 4/23/2025
- Cumulative days on market: 59 days
- Listing terms: Call Listing Agent,Cash,Conventional,VA Loan
- Road surface type: Paved
Price history
| Date | Event | Price |
|---|---|---|
| 7/14/2025 | Sold | $856,000-2.6%$257/sqft |
Source:  RMLS (OR) #381360736 Report a problem RMLS (OR) #381360736 Report a problem | ||
| 6/21/2025 | Pending sale | $879,000$264/sqft |
Source: RMLS (OR) #381360736 Report a problem | ||
| 6/5/2025 | Price change | $879,000-2.2%$264/sqft |
Source: RMLS (OR) #381360736 Report a problem | ||
| 5/15/2025 | Price change | $899,000-3.3%$270/sqft |
Source: RMLS (OR) #381360736 Report a problem | ||
| 5/2/2025 | Listed for sale | $930,000$279/sqft |
Source: RMLS (OR) #381360736 Report a problem | ||
Public tax history
| Year | Property taxes | Tax assessment |
|---|---|---|
| 2025 | $9,414 +3.9% | $488,509 +3% |
| 2024 | $9,062 +2.8% | $474,281 +3% |
| 2023 | $8,812 +3% | $460,467 +3% |
| 2022 | $8,553 +5.3% | $447,056 +3% |
| 2021 | $8,119 -0.7% | $434,035 +3% |
| 2020 | $8,175 +4.9% | $421,394 +3% |
| 2019 | $7,795 +4.7% | $409,121 +3% |
| 2018 | $7,447 | $397,205 +3% |
| 2017 | $7,447 +8.3% | $385,636 +3% |
| 2016 | $6,874 | $374,404 +3% |
| 2015 | $6,874 +7.5% | $363,499 +3% |
| 2014 | $6,394 +11% | $352,912 +3% |
| 2013 | $5,759 +1.9% | $342,633 +3% |
| 2012 | $5,650 +0.9% | $332,653 +3% |
| 2011 | $5,601 -0.2% | $322,964 +3% |
| 2010 | $5,614 -0.4% | $313,557 +3% |
| 2009 | $5,639 +6.7% | $304,424 +3% |
| 2008 | $5,284 +2% | $295,557 +3% |
| 2007 | $5,178 +0.6% | $286,949 +3% |
| 2006 | $5,148 +5.1% | $278,591 +3% |
| 2005 | $4,899 +3.2% | $270,477 +3% |
| 2004 | $4,748 +9.2% | $262,599 +3% |
| 2003 | $4,349 +1.6% | $254,950 +3% |
| 2002 | $4,281 +6.4% | $247,524 +3% |
| 2001 | $4,022 +1.2% | $240,315 +3% |
| 2000 | $3,975 | $233,316 |
Find assessor info on the county website
Neighborhood: Willamette
Nearby homes
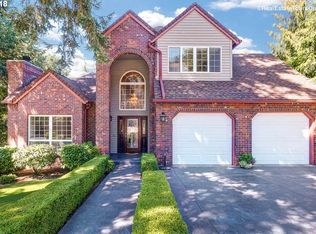
- $871,7004 bd4 ba4.2k sqft2440 Tipperary Ct, West Linn, OR 97068Off Market
- $1,150,0005 bd4 ba4.2k sqft2423 Tipperary Ct, West Linn, OR 97068For Sale

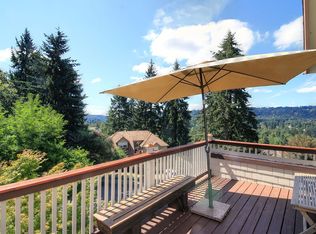
- $858,2005 bd4 ba3.2k sqft1610 Killarney Dr, West Linn, OR 97068Off Market
- $759,7003 bd2 ba2.6k sqft1591 Killarney Dr, West Linn, OR 97068Off Market
- $1,188,2004 bd4 ba5.2k sqft1575 Killarney Dr, West Linn, OR 97068Off Market
- $824,0005 bd3 ba3.8k sqft2460 Tipperary Ct, West Linn, OR 97068For Sale
- $850,0004 bd4 ba3.2k sqft1601 Killarney Dr, West Linn, OR 97068Sold
- $794,4004 bd4 ba2.9k sqft2399 Matheny Dr, West Linn, OR 97068Off Market
Nearby schools
GreatSchools rating
- 9/10Willamette Primary SchoolGrades: PK-5Distance: 0.9 mi
- 6/10Athey Creek Middle SchoolGrades: 6-8Distance: 1 mi
- 10/10West Linn High SchoolGrades: 9-12Distance: 2 mi
Schools provided by the listing agent
- Elementary: Willamette
- Middle: Athey Creek
- High: West Linn
Source: RMLS (OR). This data may not be complete. We recommend contacting the local school district to confirm school assignments for this home.
Get a cash offer in 3 minutes
Find out how much your home could sell for in as little as 3 minutes with a no-obligation cash offer.
Estimated market value
$856,200
Get a cash offer in 3 minutes
Find out how much your home could sell for in as little as 3 minutes with a no-obligation cash offer.
Estimated market value
$856,200
- Oregon
- Clackamas County
- West Linn
- 97068
- Willamette
- 2412 Tipperary Ct
Nearby cities
Nearby neighborhoods
Nearby zip codes
Other West Linn Topics
