Stunning custom home nestled on a private street with no HOA in West Linn. The grand entrance boasts vaulted ceilings, impressive millwork, a floor-to-ceiling slate fireplace, and captivating sunset views, and that's just the beginning. The kitchen is equipped with a wine fridge, convection oven, gas cooktop in the island, gorgeous and unique granite countertops, a spacious nook with deck access, ample cabinets, and strategically placed windows. The primary suite on the main floor features a soaking tub, crown molding, timeless tile, and high ceilings. Embrace privacy and nature on the oversized lot facing west, perfect for enjoying sunset vistas with your favorite beverage. The impeccable millwork extends downstairs to the daylight basement. The bonus room opens to a deck, maintaining the back-to-nature theme. Three generously sized bedrooms, a laundry room, and a full bath complete the lower level. For those needing extra space, the enormous storage area with easy access provides the perfect solution for storing almost anything. Trex decking was used for both decks, ensuring durability and low maintenance. An added feature includes a retractable remote-controlled awning for the upper deck, while the covered lower deck guarantees year-round enjoyment of the outdoors. The home is situated on just shy of a third of an acre, offering privacy, southwest sunset views, low-maintenance landscaping, and terraced garden planters on a drip system. This property has great potential for multi-generational living. Converting the unfinished space downstairs into a second primary suite would add significant value and functionality, providing a comfortable living space for guests. Additionally, with the oversized lot, you could explore building an ADU. This could serve various purposes such as housing for elderly parents, rental income, or a separate living space for grown children.
Sold
$875,000
2478 Tipperary Ct, West Linn, OR 97068
4beds
3,285sqft
Residential, Single Family Residence
Built in 2005
-- sqft lot
$940,300 Zestimate®
$266/sqft
$3,845 Estimated rent
Home value
$940,300
$874,000 - $1.02M
$3,845/mo
Zestimate® history
Owner options
List your home for rent
$3,845/mo
Rent Zestimate®
Find your next renter with Zillow Rental Manager. Plus, with online applications, you can quickly screen prospective tenants – for free.
$3,845/mo
Rent Zestimate®
Refinance and save
$5,375/mo
Est. payment
Refinancing to a lower rate could help reduce your monthly payments and save thousands over the life of the loan.
$5,375/mo
Est. payment
Explore your selling options
Work with a Zillow partner agent
Leverage their expertise and Zillow's premium Showcase listings to get your home seen by more buyers.
Get startedList with your own agent
Get your home in front of millions of buyers by listing it on Zillow.
Learn how to do itSell it yourself
Take full control of how buyers see your home on Zillow by listing For Sale by Owner (FSBO).
List your homeWhat's special
Zillow last checked:
Listing updated:
Listed by:
Laura Myers 503-804-1591,
Premiere Property Group, LLC
Bought with:
Steve Nassar, 201202032
Premiere Property Group, LLC
Source: RMLS (OR),MLS#: 24060654
Facts & features
Interior
Bedrooms & bathrooms
- Bedrooms: 4
- Bathrooms: 3
- Full bathrooms: 2
- Partial bathrooms: 1
- Main level bathrooms: 2
Rooms
- Room types: Den, Bedroom 2, Bedroom 3, Dining Room, Family Room, Kitchen, Living Room, Primary Bedroom
Primary bedroom
- Features: Bathroom, Central Vacuum, Bathtub, Suite, Tile Floor, Wallto Wall Carpet
- Level: Main
- Area: 169
- Dimensions: 13 x 13
Bedroom 2
- Features: Closet, Wallto Wall Carpet
- Level: Lower
- Area: 88
- Dimensions: 8 x 11
Bedroom 3
- Features: Closet, Wallto Wall Carpet
- Level: Lower
- Area: 108
- Dimensions: 9 x 12
Dining room
- Features: Formal, Hardwood Floors, High Ceilings
- Level: Main
- Area: 99
- Dimensions: 11 x 9
Family room
- Features: Daylight, Deck, Wallto Wall Carpet
- Level: Lower
- Area: 196
- Dimensions: 14 x 14
Kitchen
- Features: Builtin Refrigerator, Cook Island, Deck, Dishwasher, Hardwood Floors, Microwave, Nook, Pantry, Builtin Oven, Convection Oven, Granite
- Level: Main
- Area: 209
- Width: 11
Living room
- Features: Central Vacuum, Fireplace, High Ceilings, Wallto Wall Carpet
- Level: Main
- Area: 196
- Dimensions: 14 x 14
Heating
- Floor Furnace, Forced Air 90, Fireplace(s)
Cooling
- Central Air
Appliances
- Included: Built In Oven, Built-In Range, Built-In Refrigerator, Convection Oven, Dishwasher, Disposal, Gas Appliances, Microwave, Plumbed For Ice Maker, Stainless Steel Appliance(s), Wine Cooler, Washer/Dryer, Gas Water Heater
- Laundry: Laundry Room
Features
- Central Vacuum, Granite, High Ceilings, High Speed Internet, Soaking Tub, Vaulted Ceiling(s), Closet, Formal, Cook Island, Nook, Pantry, Bathroom, Bathtub, Suite, Kitchen Island
- Flooring: Hardwood, Tile, Wood, Wall to Wall Carpet
- Windows: Vinyl Frames, Daylight
- Basement: Daylight,Finished,Storage Space
- Number of fireplaces: 1
- Fireplace features: Gas
Interior area
- Total structure area: 3,285
- Total interior livable area: 3,285 sqft
Property
Parking
- Total spaces: 2
- Parking features: Driveway, On Street, Garage Door Opener, Attached
- Attached garage spaces: 2
- Has uncovered spaces: Yes
Accessibility
- Accessibility features: Garage On Main, Main Floor Bedroom Bath, Accessibility
Features
- Stories: 2
- Patio & porch: Covered Deck, Deck
- Exterior features: Yard
- Has view: Yes
- View description: Territorial, Trees/Woods
Lot
- Features: Brush, Cul-De-Sac, Sloped, Trees, Sprinkler, SqFt 10000 to 14999
Details
- Parcel number: 00406322
Construction
Type & style
- Home type: SingleFamily
- Architectural style: Craftsman,Daylight Ranch
- Property subtype: Residential, Single Family Residence
Materials
- Cedar, Stone
- Foundation: Concrete Perimeter
- Roof: Composition
Condition
- Resale
- New construction: No
- Year built: 2005
Utilities & green energy
- Gas: Gas
- Sewer: Public Sewer
- Water: Public
- Utilities for property: Cable Connected
Community & HOA
Community
- Security: Security System Owned, Fire Sprinkler System
HOA
- Has HOA: No
Location
- Region: West Linn
Financial & listing details
- Price per square foot: $266/sqft
- Tax assessed value: $885,088
- Annual tax amount: $11,909
- Date on market: 5/3/2024
- Cumulative days on market: 56 days
- Listing terms: Cash,Conventional,VA Loan
- Road surface type: Paved
Price history
| Date | Event | Price |
|---|---|---|
| 7/17/2024 | Sold | $875,000-4.8%$266/sqft |
Source:  RMLS (OR) #24060654 Report a problem RMLS (OR) #24060654 Report a problem | ||
| 6/28/2024 | Pending sale | $919,450$280/sqft |
Source: RMLS (OR) #24060654 Report a problem | ||
| 5/30/2024 | Price change | $919,450-0.6%$280/sqft |
Source: RMLS (OR) #24060654 Report a problem | ||
| 5/16/2024 | Listed for sale | $925,000+38.2%$282/sqft |
Source: RMLS (OR) #24060654 Report a problem | ||
| 10/8/2019 | Listing removed | $669,500+1.5%$204/sqft |
Source: ECOPRO Realty Group #19357294 Report a problem | ||
| 6/3/2019 | Sold | $659,500-1.5%$201/sqft |
Source: Public Record Report a problem | ||
| 5/6/2019 | Pending sale | $669,500$204/sqft |
Source: ECOPRO Realty Group #19357294 Report a problem | ||
| 5/4/2019 | Price change | $669,500-4.4%$204/sqft |
Source: ECOPRO Realty Group #19357294 Report a problem | ||
| 3/19/2019 | Price change | $699,999-1.4%$213/sqft |
Source: ECOPRO Realty Group #19488076 Report a problem | ||
| 3/11/2019 | Price change | $710,000-2.1%$216/sqft |
Source: ECOPRO Realty Group #19488076 Report a problem | ||
| 2/20/2019 | Price change | $724,900-0.1%$221/sqft |
Source: ECOPRO Realty Group #19488076 Report a problem | ||
| 2/10/2019 | Price change | $725,900-3.1%$221/sqft |
Source: ECOPRO Realty Group #19488076 Report a problem | ||
| 2/4/2019 | Price change | $749,500-0.1%$228/sqft |
Source: ECOPRO Realty Group #19488076 Report a problem | ||
| 1/13/2019 | Price change | $749,900-2.6%$228/sqft |
Source: ECOPRO Realty Group #19488076 Report a problem | ||
| 1/2/2019 | Price change | $769,900-0.7%$234/sqft |
Source: ECOPRO Realty Group #19488076 Report a problem | ||
| 12/14/2018 | Price change | $775,000-1.3%$236/sqft |
Source: ECOPRO Realty Group #19488076 Report a problem | ||
| 11/2/2018 | Price change | $785,000-1.3%$239/sqft |
Source: ECOPRO Realty Group #19488076 Report a problem | ||
| 10/17/2018 | Listed for sale | $795,000+20.8%$242/sqft |
Source: ECOPRO Realty Group #19488076 Report a problem | ||
| 5/10/2006 | Sold | $657,900+446.7%$200/sqft |
Source: Public Record Report a problem | ||
| 11/17/2004 | Sold | $120,350$37/sqft |
Source: Public Record Report a problem | ||
Public tax history
| Year | Property taxes | Tax assessment |
|---|---|---|
| 2025 | $12,695 +4.2% | $689,059 +3% |
| 2024 | $12,178 +2.3% | $668,990 +3% |
| 2023 | $11,910 +2.1% | $649,505 +3% |
| 2022 | $11,666 +10.5% | $630,588 +3% |
| 2021 | $10,554 -0.4% | $612,222 +3% |
| 2020 | $10,595 -3.6% | $594,391 +3% |
| 2019 | $10,996 +4.9% | $577,079 +3% |
| 2018 | $10,481 | $560,271 +3% |
| 2017 | $10,481 +9.4% | $543,952 +3% |
| 2016 | $9,577 | $528,109 +3% |
| 2015 | $9,577 +6.5% | $512,727 +3% |
| 2014 | $8,995 +11.4% | $497,793 +3% |
| 2013 | $8,073 +1.8% | $483,294 +3% |
| 2012 | $7,933 +0.7% | $469,217 +3% |
| 2011 | $7,876 -0.2% | $455,550 +3% |
| 2010 | $7,890 -0.8% | $442,282 +3% |
| 2009 | $7,953 +6.7% | $429,400 +3% |
| 2008 | $7,453 +2% | $416,893 +3% |
| 2007 | $7,304 +0.6% | $404,750 +3% |
| 2006 | $7,261 +929.9% | $392,961 +918.6% |
| 2005 | $705 +3.6% | $38,579 +3% |
| 2004 | $680 +7.3% | $37,455 +3% |
| 2003 | $634 +2.9% | $36,364 +3% |
| 2002 | $616 +4.8% | $35,305 +3% |
| 2001 | $588 -1.5% | $34,277 +3% |
| 2000 | $597 | $33,279 |
Find assessor info on the county website
Neighborhood: Willamette
Nearby homes
- $927,1003 bd3 ba3k sqft1514 Killarney Dr, West Linn, OR 97068Off Market
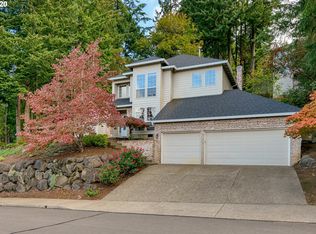
- $824,0005 bd3 ba3.8k sqft2460 Tipperary Ct, West Linn, OR 97068Pending

- $797,8002 bd2 ba2.4k sqft1526 Killarney Dr, West Linn, OR 97068Off Market
- $821,0003 bd2 ba2.2k sqft2494 Tipperary Ct, West Linn, OR 97068Off Market
- $750,000-- bd2 ba2.6k sqft2485 Tipperary Ct, West Linn, OR 97068Sold
- $681,6005 bd3 ba2.7k sqft1502 Killarney Dr, West Linn, OR 97068Off Market
- $761,5003 bd2 ba2.1k sqft2463 Tipperary Ct, West Linn, OR 97068Off Market
- $1,136,8005 bd4 ba4.3k sqft2439 Tipperary Ct, West Linn, OR 97068Off Market
Nearby schools
GreatSchools rating
- 9/10Willamette Primary SchoolGrades: PK-5Distance: 1 mi
- 6/10Athey Creek Middle SchoolGrades: 6-8Distance: 1 mi
- 10/10West Linn High SchoolGrades: 9-12Distance: 2 mi
Schools provided by the listing agent
- Elementary: Willamette
- Middle: Athey Creek
- High: West Linn
Source: RMLS (OR). This data may not be complete. We recommend contacting the local school district to confirm school assignments for this home.
Get a cash offer in 3 minutes
Find out how much your home could sell for in as little as 3 minutes with a no-obligation cash offer.
Estimated market value
$940,300
Get a cash offer in 3 minutes
Find out how much your home could sell for in as little as 3 minutes with a no-obligation cash offer.
Estimated market value
$940,300
- Oregon
- Clackamas County
- West Linn
- 97068
- Willamette
- 2478 Tipperary Ct
Nearby cities
Nearby neighborhoods
Nearby zip codes
Other West Linn Topics
