NEW PRICE! Welcome to a home ready to make your dreams a reality! Located in the highly sought-after Ashdown Wood community, this serene neighborhood is renowned for its natural beauty and tranquility. Nestled on over two acres of lush, private land, this expansive 4-bedroom, 4.5-bathroom residence blends timeless elegance with modern upgrades, offering the perfect balance of luxury, accessibility, and peace. The heart of the home features a recently updated kitchen with a custom-designed island, sparkling labradorite countertops, top-tier Wolf appliances, and both dual ovens and dishwashers—ideal for culinary enthusiasts. The family and living rooms are perfect for entertaining, complete with gas and wood-burning fireplaces, a stylish bar area, and a temperature-controlled wine room. Extend your gatherings outdoors to the beautiful veranda and patio, where you can relax by the gas-ignition firepit and enjoy the soothing sounds of nature. Upstairs, a thoughtfully designed guest wing and an additional ensuite bedroom offer comfort and privacy for family and friends. Retreat to the grand primary bedroom, featuring dual walk-in closets, a traditional cedar sauna, and a jetted tub for ultimate relaxation. Equipped with ADA amenities and an elevator, this home ensures seamless accessibility for all. Whether you’re seeking a peaceful sanctuary or a versatile space to suit your evolving lifestyle, this property delivers in one of West Linn’s best-kept secret neighborhoods. Surrounded by over 180 acres of private trails for residents, homes in this exclusive 33-lot community rarely come to market. Don’t miss this opportunity—schedule a private tour today to experience this exceptional home for yourself!
Sold
$1,400,000
541 SW Ashdown Cir, West Linn, OR 97068
4beds
4,562sqft
Residential, Single Family Residence
Built in 1980
2.12 Acres Lot
$1,391,000 Zestimate®
$307/sqft
$6,116 Estimated rent
Home value
$1,391,000
Estimated sales range
Not available
$6,116/mo
Zestimate® history
Owner options
List your home for rent
$6,116/mo
Rent Zestimate®
Find your next renter with Zillow Rental Manager. Plus, with online applications, you can quickly screen prospective tenants – for free.
$6,116/mo
Rent Zestimate®
Refinance and save
$9,587/mo
Est. payment
Refinancing to a lower rate could help reduce your monthly payments and save thousands over the life of the loan.
$9,587/mo
Est. payment
Explore your selling options
Work with a Zillow partner agent
Leverage their expertise and Zillow's premium Showcase listings to get your home seen by more buyers.
Get startedList with your own agent
Get your home in front of millions of buyers by listing it on Zillow.
Learn how to do itSell it yourself
Take full control of how buyers see your home on Zillow by listing For Sale by Owner (FSBO).
List your homeWhat's special
Gas and wood-burning fireplacesRecently updated kitchenThoughtfully designed guest wingDual walk-in closetsCustom-designed islandStylish bar areaBeautiful veranda and patio
Zillow last checked:
Listing updated:
Listed by:
Steve Nassar 503-307-6675,
Premiere Property Group, LLC,
Carissa Ferro 503-307-6675,
Premiere Property Group, LLC
Bought with:
Marie Warszalek, 201220451
Knipe Realty ERA Powered
Source: RMLS (OR),MLS#: 168132511
Facts & features
Interior
Bedrooms & bathrooms
- Bedrooms: 4
- Bathrooms: 5
- Full bathrooms: 4
- Partial bathrooms: 1
- Main level bathrooms: 1
Rooms
- Room types: Bedroom 4, Bonus Room, Office, Bedroom 2, Bedroom 3, Dining Room, Family Room, Kitchen, Living Room, Primary Bedroom
Primary bedroom
- Features: Builtin Features, Closet Organizer, Sauna, Skylight, Double Closet, Double Sinks, Ensuite, Jetted Tub, Tile Floor, Walkin Shower, Wallto Wall Carpet
- Level: Upper
- Area: 600
- Dimensions: 25 x 24
Bedroom 2
- Features: Closet, Ensuite, Shower, Soaking Tub, Wallto Wall Carpet
- Level: Upper
- Area: 140
- Dimensions: 14 x 10
Bedroom 3
- Features: Closet, Wallto Wall Carpet
- Level: Upper
- Area: 140
- Dimensions: 14 x 10
Bedroom 4
- Features: Rollin Shower, Closet, Shared Bath, Wallto Wall Carpet
- Level: Upper
- Area: 238
- Dimensions: 17 x 14
Dining room
- Features: Formal, Wallto Wall Carpet
- Level: Main
- Area: 224
- Dimensions: 16 x 14
Family room
- Features: Builtin Features, Fireplace, Patio, Sliding Doors, Tile Floor, Wallto Wall Carpet, Wet Bar
- Level: Main
- Area: 500
- Dimensions: 25 x 20
Kitchen
- Features: Builtin Features, Builtin Range, Builtin Refrigerator, Dishwasher, Eat Bar, Eating Area, Fireplace, Gas Appliances, Island, Microwave, Pantry, Double Oven
- Level: Main
- Area: 414
- Width: 18
Living room
- Features: Fireplace, Formal, Wallto Wall Carpet
- Level: Main
- Area: 320
- Dimensions: 20 x 16
Office
- Features: French Doors, Wallto Wall Carpet
- Level: Main
- Area: 130
- Dimensions: 13 x 10
Heating
- Forced Air, Mini Split, Fireplace(s)
Cooling
- Central Air
Appliances
- Included: Built In Oven, Built-In Range, Dishwasher, Disposal, Double Oven, Gas Appliances, Instant Hot Water, Microwave, Range Hood, Stainless Steel Appliance(s), Washer/Dryer, Built-In Refrigerator
- Laundry: Laundry Room
Features
- Ceiling Fan(s), Elevator, Granite, Soaking Tub, Vaulted Ceiling(s), Rollin Shower, Closet, Shared Bath, Shower, Formal, Built-in Features, Wet Bar, Eat Bar, Eat-in Kitchen, Kitchen Island, Pantry, Closet Organizer, Sauna, Double Closet, Double Vanity, Walkin Shower, Tile
- Flooring: Cork, Tile, Wall to Wall Carpet
- Doors: Storm Door(s), French Doors, Sliding Doors
- Windows: Vinyl Frames, Skylight(s)
- Basement: Crawl Space
- Number of fireplaces: 3
- Fireplace features: Gas, Wood Burning
Interior area
- Total structure area: 4,562
- Total interior livable area: 4,562 sqft
Property
Parking
- Total spaces: 3
- Parking features: Driveway, Garage Door Opener, Attached
- Attached garage spaces: 3
- Has uncovered spaces: Yes
Accessibility
- Accessibility features: Accessible Elevator Installed, Accessible Entrance, Accessible Full Bath, Bathroom Cabinets, Rollin Shower, Accessibility, Handicap Access
Features
- Stories: 2
- Patio & porch: Covered Patio, Patio, Porch
- Exterior features: Dog Run, Fire Pit, Gas Hookup, Raised Beds, Water Feature, Yard
- Has spa: Yes
- Spa features: Bath
- Fencing: Fenced
- Has view: Yes
- View description: Seasonal, Trees/Woods
Lot
- Size: 2.12 Acres
- Features: Level, Private, Sloped, Trees, Wooded, Sprinkler, Acres 1 to 3
Details
- Additional structures: GasHookup
- Parcel number: 00392417
- Zoning: -
Construction
Type & style
- Home type: SingleFamily
- Architectural style: Colonial,Traditional
- Property subtype: Residential, Single Family Residence
Materials
- Wood Siding
- Roof: Composition
Condition
- Resale
- New construction: No
- Year built: 1980
Utilities & green energy
- Gas: Gas Hookup, Gas
- Sewer: Septic Tank
- Water: Community
Community & HOA
HOA
- Has HOA: Yes
- Amenities included: Commons, Road Maintenance
- HOA fee: $2,700 annually
Location
- Region: West Linn
Financial & listing details
- Price per square foot: $307/sqft
- Tax assessed value: $1,428,208
- Annual tax amount: $17,638
- Date on market: 9/5/2025
- Cumulative days on market: 181 days
- Listing terms: Cash,Conventional
- Road surface type: Paved
Price history
| Date | Event | Price |
|---|---|---|
| 4/17/2026 | Sold | $1,400,000-6.6%$307/sqft |
Source:  RMLS (OR) #168132511 Report a problem RMLS (OR) #168132511 Report a problem | ||
| 3/6/2026 | Pending sale | $1,499,000$329/sqft |
Source: RMLS (OR) #168132511 Report a problem | ||
| 1/8/2026 | Price change | $1,499,000-3.3%$329/sqft |
Source: RMLS (OR) #168132511 Report a problem | ||
| 11/12/2025 | Price change | $1,550,000-3.1%$340/sqft |
Source: RMLS (OR) #168132511 Report a problem | ||
| 10/2/2025 | Price change | $1,600,000-8.6%$351/sqft |
Source: RMLS (OR) #168132511 Report a problem | ||
| 9/5/2025 | Listed for sale | $1,750,000$384/sqft |
Source: RMLS (OR) #168132511 Report a problem | ||
Public tax history
| Year | Property taxes | Tax assessment |
|---|---|---|
| 2025 | $17,639 +3.9% | $1,038,154 +3% |
| 2024 | $16,974 +2.2% | $1,007,917 +3% |
| 2023 | $16,607 +5.1% | $978,561 +3% |
| 2022 | $15,804 +11.4% | $950,060 +3% |
| 2021 | $14,192 -0.9% | $922,389 +3% |
| 2020 | $14,314 +5.3% | $895,524 +3% |
| 2019 | $13,600 +4.9% | $869,441 +3% |
| 2018 | $12,965 | $844,117 +3% |
| 2017 | $12,965 +7.3% | $819,531 +3% |
| 2016 | $12,084 | $795,661 +3% |
| 2015 | $12,084 +4.8% | $772,486 +3% |
| 2014 | $11,526 +10.7% | $749,986 +3.6% |
| 2013 | $10,416 -1.6% | $723,752 -0.6% |
| 2012 | $10,584 +0.4% | $728,142 +1.6% |
| 2011 | $10,544 +8.2% | $716,633 +13.7% |
| 2010 | $9,748 -4.2% | $630,351 +3% |
| 2009 | $10,171 +6.7% | $611,991 +3% |
| 2008 | $9,535 +1.4% | $594,166 +3% |
| 2007 | $9,403 +5.7% | $576,860 +3% |
| 2006 | $8,899 +7.3% | $560,058 +3% |
| 2005 | $8,291 +6.6% | $543,746 +3% |
| 2004 | $7,778 +1% | $527,909 +3% |
| 2003 | $7,700 +2.3% | $512,533 +3% |
| 2002 | $7,527 +4.4% | $497,605 +3% |
| 2001 | $7,208 +13.5% | $483,112 +3% |
| 2000 | $6,350 | $469,041 |
Find assessor info on the county website
Neighborhood: 97068
Nearby homes
- $1,906,7006 bd6 ba6k sqft653 SW Victoria Pl, West Linn, OR 97068Off Market
- $1,791,8003 bd2 ba5.7k sqft451 SW Ashdown Cir, West Linn, OR 97068Off Market
- $2,450,0006 bd6 ba5.7k sqft653 Victoria Pl, West Linn, OR 97068For Sale

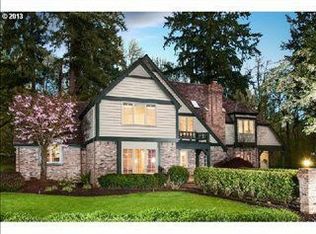
- $1,692,1004 bd4 ba4.5k sqft452 SW Ashdown Cir, West Linn, OR 97068Off Market
- $1,706,1003 bd2 ba4.3k sqft625 SW Victoria Pl, West Linn, OR 97068Off Market
- $1,201,800-- bd3 ba3.1k sqft333 SW Ashdown Cir, West Linn, OR 97068Off Market
- $1,811,2005 bd5 ba4.8k sqft563 SW Ashdown Cir, West Linn, OR 97068Off Market
- $1,799,4004 bd4 ba4.1k sqft322 SW Ashdown Cir, West Linn, OR 97068Off Market
Nearby schools
GreatSchools rating
- 6/10Athey Creek Middle SchoolGrades: 6-8Distance: 1.6 mi
- 10/10West Linn High SchoolGrades: 9-12Distance: 3.2 mi
Schools provided by the listing agent
- Elementary: Stafford
- Middle: Athey Creek
- High: West Linn
Source: RMLS (OR). This data may not be complete. We recommend contacting the local school district to confirm school assignments for this home.
Get a cash offer in 3 minutes
Find out how much your home could sell for in as little as 3 minutes with a no-obligation cash offer.
Estimated market value
$1,391,000
Get a cash offer in 3 minutes
Find out how much your home could sell for in as little as 3 minutes with a no-obligation cash offer.
Estimated market value
$1,391,000
- Oregon
- Clackamas County
- West Linn
- 97068
- 541 SW Ashdown Cir
