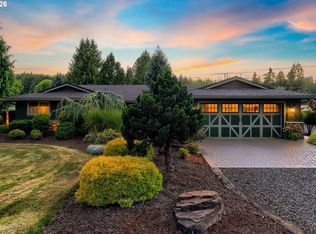
Sweeping Southern VIEWS! The design for this Masterpiece was inspired by a villa in Cabo San Lucas. Local architects brought the vision to life in 1998 but don’t be fooled by the age! A truly timeless inspiration w/ unparalleled features. Great room flanks a wall of windows w/superlative Views. Rainbow river rock fireplace anchors this room on one end & green wood burning fireplace (new 2022) at the other end. Enjoy the 15Ft vaults w/reclaimed timber beams, custom iron work travertine tile. This area flows out to a 1200SF concrete deck making entertaining easy. You’ll find a newer(2021) hot tub spa at one end plus outdoor access to half bath. Deck is engineered with steel I-beams & posts. Spacious Gourmet Kitchen is oversized offering a cook island. With double convection ovens, 48 inch, 6 burner commercial propane cook top w/ griddle, zero clearance refrigerator, beverage frig, DW all Jenn-air, new 2017. Main level Owner Suite, 20X18 , w/ large walk-in closet, spacious bathroom, propane fireplace & easy access to hot tub & Views! Downstairs a second gathering area, 20x20 w/ fireplace, wet bar, frig included, access to lower deck. Additional den or gym w/fireplace, 2 good sized bedrooms, one with walk in closet. Don’t miss the climate controlled wine room. Hot/ cold water in garage, plus vacuum. New (2024) insulated garage doors, new (2026) WiFi openers with camera, can set Amazon codes for inside delivery. Whole house vacuum system. Speakers in home. 3 LG Oled TVs plus 2 Bose sound bars (2022) included. Most lights changed to LED w/ 5 brightness settings. 80 gallon water heater new 2024. Furnace/heat pump 2017. See 650SF dry storage under house NOT included in total SF. Outbuilding 30x60, clear span, concrete floor, 14ft doors, 220Amp electric panel new 2025 on separate meter. Can accommodate a Class A Motor Home. Septic w/new 2024 pump & alarm line, lids. Seller has completed pumping tank & DEQ Inspection 6/7/26. Located 10 minutes from I-205.
Active
Price cut: $100K (8/15)
$1,549,000
15765 S Bradley Rd, Oregon City, OR 97045
3beds
3,590sqft
Residential, Single Family Residence
Built in 1998
6.15 Acres Lot
$-- Zestimate®
$431/sqft
$-- HOA
What's special
Green wood burning fireplaceRainbow river rock fireplaceSweeping southern viewsWhole house vacuum systemLarge walk-in closetAccess to lower deckCustom iron work
- 36 days |
- 670 |
- 38 |
Zillow last checked:
Listing updated:
Listed by:
Sharon Binder 503-789-8113,
Four Seasons Realty LLC
Source: RMLS (OR),MLS#: 220056268
Facts & features
Interior
Bedrooms & bathrooms
- Bedrooms: 3
- Bathrooms: 6
- Full bathrooms: 2
- Partial bathrooms: 4
- Main level bathrooms: 3
Rooms
- Room types: Bonus Room, Laundry, Wine Cellar, Bedroom 2, Bedroom 3, Dining Room, Family Room, Kitchen, Living Room, Primary Bedroom
Primary bedroom
- Features: Bathroom, Builtin Features, Ceiling Fan, Central Vacuum, Patio, Ensuite
- Level: Main
Bedroom 2
- Features: Closet
- Level: Lower
Bedroom 3
- Features: Walkin Closet
- Level: Lower
Dining room
- Features: Beamed Ceilings, Deck, Fireplace, Great Room, Tile Floor
- Level: Main
Family room
- Features: Deck, Fireplace, Sink, Wallto Wall Carpet, Wet Bar
- Level: Lower
Kitchen
- Features: Builtin Refrigerator, Central Vacuum, Cook Island, Dishwasher, Eat Bar, Eating Area, Double Oven, Plumbed For Ice Maker, Tile Floor
- Level: Main
Heating
- Forced Air, Heat Pump, Wood Stove, Fireplace(s)
Cooling
- Heat Pump
Appliances
- Included: Built In Oven, Built-In Refrigerator, Convection Oven, Cooktop, Dishwasher, Double Oven, Gas Appliances, Plumbed For Ice Maker, Range Hood, Stainless Steel Appliance(s), Water Purifier, Electric Water Heater
- Laundry: Laundry Room
Features
- Ceiling Fan(s), Central Vacuum, Granite, High Ceilings, High Speed Internet, Sound System, Sink, Closet, Walk-In Closet(s), Beamed Ceilings, Great Room, Wet Bar, Cook Island, Eat Bar, Eat-in Kitchen, Bathroom, Built-in Features, Kitchen Island, Tile
- Flooring: Tile, Wall to Wall Carpet
- Doors: French Doors
- Windows: Double Pane Windows
- Basement: Crawl Space,Storage Space,Unfinished
- Number of fireplaces: 4
- Fireplace features: Propane, Stove, Wood Burning
Interior area
- Total structure area: 3,590
- Total interior livable area: 3,590 sqft
Property
Parking
- Total spaces: 2
- Parking features: Parking Pad, Secured, RV Access/Parking, RV Boat Storage, Garage Door Opener, Attached, Extra Deep Garage
- Attached garage spaces: 2
- Has uncovered spaces: Yes
Accessibility
- Accessibility features: Garage On Main, Main Floor Bedroom Bath, Utility Room On Main, Accessibility
Features
- Stories: 2
- Patio & porch: Covered Patio, Deck, Patio
- Exterior features: Gas Hookup, Yard
- Has spa: Yes
- Spa features: Builtin Hot Tub
- Has view: Yes
- View description: Territorial, Trees/Woods
Lot
- Size: 6.15 Acres
- Features: Level, Private, Trees, Sprinkler, Acres 5 to 7
Details
- Additional structures: GasHookup, PoultryCoop, RVBoatStorage
- Parcel number: 01447553
- Zoning: Rural
Construction
Type & style
- Home type: SingleFamily
- Architectural style: Custom Style
- Property subtype: Residential, Single Family Residence
Materials
- Stucco, Tongue and Groove
- Foundation: Concrete Perimeter
- Roof: Metal
Condition
- Updated/Remodeled
- New construction: No
- Year built: 1998
Utilities & green energy
- Gas: Gas Hookup, Propane
- Sewer: Septic Tank
- Water: Community
- Utilities for property: Cable Connected, Satellite Internet Service
Community & HOA
Community
- Subdivision: Between Holcomb & Gronland
HOA
- Has HOA: No
Location
- Region: Oregon City
Financial & listing details
- Price per square foot: $431/sqft
- Tax assessed value: $1,719,003
- Annual tax amount: $12,377
- Date on market: 7/17/2026
- Listing terms: Cash,Conventional
- Road surface type: Gravel, Paved
Estimated market value
Not available
Estimated sales range
Not available
Not available
Price history
| Date | Event | Price |
|---|---|---|
| 8/15/2026 | Price change | $1,549,000-6.1%$431/sqft |
Source:  RMLS (OR) #220056268 Report a problem RMLS (OR) #220056268 Report a problem | ||
| 8/7/2026 | Price change | $1,649,000-1.6%$459/sqft |
Source: RMLS (OR) #220056268 Report a problem | ||
| 7/30/2026 | Price change | $1,675,000-2.9%$467/sqft |
Source: RMLS (OR) #220056268 Report a problem | ||
| 7/17/2026 | Listed for sale | $1,725,000+181.9%$481/sqft |
Source: RMLS (OR) #220056268 Report a problem | ||
| 8/12/2011 | Sold | $612,017$170/sqft |
Source: Public Record Report a problem | ||
Public tax history
| Year | Property taxes | Tax assessment |
|---|---|---|
| 2025 | $12,378 +11.9% | $796,369 +3% |
| 2024 | $11,063 +2.4% | $773,176 +3% |
| 2023 | $10,808 +6.9% | $750,657 +3% |
| 2022 | $10,107 +4.6% | $728,793 +3% |
| 2021 | $9,662 +3.1% | $707,565 +3% |
| 2020 | $9,374 +2.4% | $686,956 +3% |
| 2019 | $9,151 +4.5% | $666,949 +3% |
| 2018 | $8,758 | $647,525 +3% |
| 2017 | $8,758 +4.2% | $628,664 +3% |
| 2016 | $8,404 | $610,354 +3% |
| 2015 | $8,404 +2.6% | $592,576 +3% |
| 2014 | $8,188 +13.8% | $575,317 +3% |
| 2013 | $7,193 -1.4% | $558,560 +0.5% |
| 2012 | $7,292 -1% | $555,663 +3% |
| 2011 | $7,367 +0.8% | $539,477 +3% |
| 2010 | $7,307 +2.4% | $523,764 +3% |
| 2009 | $7,134 +6.4% | $508,510 +3% |
| 2008 | $6,703 +2.4% | $493,698 +3% |
| 2007 | $6,546 +7.9% | $479,315 +4.9% |
| 2006 | $6,064 +1.1% | $456,940 +3% |
| 2005 | $5,998 +2.4% | $443,632 +3% |
| 2004 | $5,856 +1.9% | $430,711 +3.1% |
| 2003 | $5,749 -48.4% | $417,754 +3% |
| 2002 | $11,142 +103.3% | $405,586 +3% |
| 2001 | $5,480 +5.6% | $393,774 +3% |
| 2000 | $5,188 | $382,306 |
Find assessor info on the county website
Monthly payment
Est. payment
Payment breakdown
Explore the cost of this home by adjusting the details. Changes won't be saved.Climate risks
Neighborhood: 97045
Nearby schools
GreatSchools rating
- 3/10Redland Elementary SchoolGrades: K-5Distance: 2.6 mi
- 5/10Ogden Middle SchoolGrades: 6-8Distance: 3.2 mi
- 8/10Oregon City High SchoolGrades: 9-12Distance: 4.5 mi
Schools provided by the listing agent
- Elementary: Redland
- Middle: Tumwata
- High: Oregon City
Source: RMLS (OR). This data may not be complete. We recommend contacting the local school district to confirm school assignments for this home.
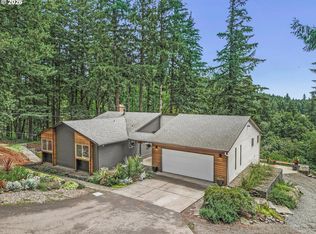
- $1,199,0004 bd4 ba3.7k sqft16904 S Taylor Ter, Oregon City, OR 97045Pending
- $600,0003 bd2 ba1.7k sqft15789 S Bradley Rd, Oregon City, OR 97045Sold
- $915,2003 bd2 ba3k sqft16902 S Taylor Ter, Oregon City, OR 97045Off Market
- $575,2003 bd2 ba1.7k sqft16963 S Creekside Ct, Oregon City, OR 97045Off Market
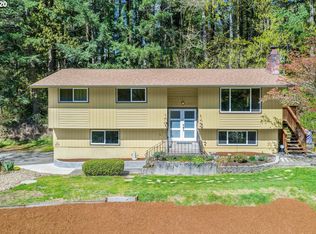
- $544,0003 bd1 ba1.4k sqft15811 S Bradley Rd, Oregon City, OR 97045Off Market
- $615,0003 bd3 ba1.8k sqft16901 S Creekside Ct, Oregon City, OR 97045Sold
- $688,7003 bd3 ba3k sqft16971 S Creekside Ct, Oregon City, OR 97045Off Market
- $672,0003 bd2 ba2k sqft16859 S Creekside Ct, Oregon City, OR 97045Off Market
A local agent can set up tours, give advice and negotiate with sellers.
Similar homes
- $1,375,0004 bd3 ba2.6k sqft17606 S Dick Dr, Oregon City, OR 97045Active

 MLS ID #312328389, Alexis Halmy, Windermere Realty Trust. RMLS (OR)
 - $1,224,0004 bd4 ba4.5k sqft17006 S Trail Ridge Rd, Oregon City, OR 97045Active
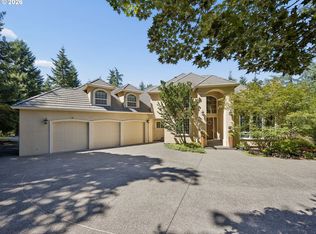 MLS ID #763518925, Anthony Castro, The Broker Network, LLC. RMLS (OR)
 - $1,399,9504 bd3 ba3.8k sqft18495 S Cadle Creek Ln, Oregon City, OR 97045Active
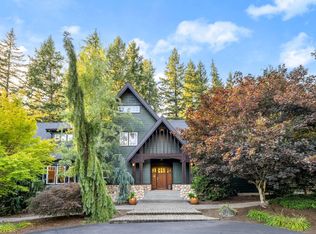 MLS ID #262856418, Tracy Keegan, Premiere Property Group, LLC. RMLS (OR)
 - $1,385,0004 bd2 ba2.1k sqft15337 S Hattan Rd, Oregon City, OR 97045Active
 MLS ID #551906259, Mark Meek, Avid Real Estate Executives LLC. RMLS (OR)
 - $1,535,0003 bd4 ba4.1k sqft14893 S Tyee Ln, Oregon City, OR 97045New ConstructionGarrette Homes
- $1,249,9993 bd3 ba4.2k sqft20088 S Athens Dr, Oregon City, OR 97045ActiveMLS ID #180515505, Becky Love, John L. Scott Portland South. RMLS (OR)
- $1,250,0003 bd4 ba2.4k sqft16342 S Moore Rd, Oregon City, OR 97045ActiveMLS ID #266833914, Kelli Upkes, MORE Realty. RMLS (OR)
- $1,190,0004 bd3 ba3.8k sqft15189 S Kimberly Ct, Oregon City, OR 97045ActiveMLS ID #694088451, Stacey Hubbard, Tolo Realty Inc.. RMLS (OR)
- $1,590,0003 bd3 ba3.4k sqft14887 S Tyee Ln, Oregon City, OR 97045New ConstructionGarrette Homes
- $1,195,0004 bd3 ba2.9k sqft14159 Quail Ct, Oregon City, OR 97045ActiveMLS ID #740727838, Caroline Ewing, Keller Williams Realty Portland Premiere. RMLS (OR)
- $1,949,9993 bd6 ba4k sqft18380 S Ferguson Rd, Oregon City, OR 97045ActiveMLS ID #187730015, Ryann Reinhofer, Thoroughbred Real Estate Group Inc. RMLS (OR)
- $1,050,0005 bd3 ba2.6k sqft15341 S Hattan Rd, Oregon City, OR 97045ActiveMLS ID #592079150, Tina Canning, Vandermeer Real Estate. RMLS (OR)
- $1,295,0004 bd4 ba2.9k sqft17092 S Gerber Rd, Oregon City, OR 97045ActiveMLS ID #725860627, Jodi Huot, Soldera Properties, Inc. RMLS (OR)
- $1,376,0003 bd4 ba3k sqftS Tyee Ln, Oregon City, OR 97045ActiveMLS ID #179213618, Cortney Robinson, Pacific Lifestyle Homes Inc. RMLS (OR)
- $1,099,0004 bd4 ba3.2k sqft14857 S Sunterra Loop, Oregon City, OR 97045ActiveMLS ID #221966440, Stephanie Peck, eXp Realty, LLC. RMLS (OR)
- $1,100,0004 bd4 ba4k sqft17908 S Lavine Ln, Oregon City, OR 97045ActiveMLS ID #434588667, Stephanie Peck, eXp Realty, LLC. RMLS (OR)
- $1,415,0003 bd3 ba3k sqftS Brunner Rd Homesite 1, Oregon City, OR 97045New ConstructionGarrette Homes
- $830,0003 bd3 ba2.4k sqft14110 Thurman St, Oregon City, OR 97045ActiveMLS ID #449597971, Scott Foster, Realty One Group Prestige. RMLS (OR)
- $799,9004 bd3 ba2k sqft19616 S Creek Rd, Oregon City, OR 97045ActiveMLS ID #732581121, Melissa Siciliano, eXp Realty, LLC. RMLS (OR)
- $800,0004 bd3 ba3.3k sqft19720 S Hinkle Rd, Oregon City, OR 97045ActiveMLS ID #189800036, Stephanie Wells, Real Broker. RMLS (OR)
