Welcome home... 5 peaceful acres, surrounded by nature and trees. Beautiful. Serene. This is a must see custom home with fabulous views of Mt. Hood, and multiple level areas in the yard, to play, build, create, imagine. Bright and functional kitchen built for gathering, and open to the dramatic floor-to-ceiling stone fireplace in large family room. Formal living room open to dining room with gas fireplace. Main level bedroom (currently used as office), with full bath also on main level. The private primary suite also has a commanding view of Mt. Hood, as does the soaking tub. Step outside to a massive deck complete with hot tub, and greenhouse. An escape to come home to, with sweeping views. Come see this special home and property... Built-in vacuum system, generator, A/C, shop, plenty of parking, riding mower, and level areas to add sport court, pool, pickleball court, etc. - LOTS of room to imagine, explore, and play. * Finished space with its own private entry offers ideal space for guests, or multi-generational living.
Active
$1,250,000
19790 S Ferguson Ter, Oregon City, OR 97045
4beds
3,688sqft
Residential, Single Family Residence
Built in 1997
5 Acres Lot
$-- Zestimate®
$339/sqft
$15/mo HOA
What's special
Plenty of parkingBuilt-in vacuum system
- 52 days
- 675
- 75
Zillow last checked:
Listing updated:
Listed by:
Natali Marmion 503-333-9803,
RE/MAX Equity Group
Source: RMLS (OR),MLS#: 778627640
Facts & features
Interior
Bedrooms & bathrooms
- Bedrooms: 4
- Bathrooms: 3
- Full bathrooms: 3
- Main level bathrooms: 1
Rooms
- Room types: Bedroom 4, Laundry, Bedroom 2, Bedroom 3, Dining Room, Family Room, Kitchen, Living Room, Primary Bedroom
Primary bedroom
- Level: Upper
Bedroom 2
- Level: Upper
Bedroom 3
- Level: Upper
Bedroom 4
- Level: Main
Dining room
- Level: Main
Family room
- Level: Main
Kitchen
- Level: Main
Living room
- Level: Main
Heating
- Forced Air
Cooling
- Central Air
Appliances
- Included: Built In Oven, Convection Oven, Dishwasher, Disposal, Down Draft, Free-Standing Refrigerator, Gas Appliances, Instant Hot Water, Stainless Steel Appliance(s), Water Softener, Gas Water Heater
- Laundry: Laundry Room
Features
- Central Vacuum, Cook Island, Granite, Kitchen Island, Pantry
- Flooring: Hardwood, Tile, Wall to Wall Carpet, Wood
- Windows: Double Pane Windows
- Basement: Crawl Space
- Number of fireplaces: 2
- Fireplace features: Gas, Wood Burning
Interior area
- Total structure area: 3,688
- Total interior livable area: 3,688 sqft
Property
Parking
- Total spaces: 4
- Parking features: Driveway, RV Access/Parking, Garage Door Opener, Attached, Oversized
- Attached garage spaces: 4
- Has uncovered spaces: Yes
Accessibility
- Accessibility features: Accessible Doors, Accessible Hallway, Garage On Main, Main Floor Bedroom Bath, Minimal Steps, Parking, Utility Room On Main, Walkin Shower, Accessibility
Features
- Stories: 2
- Patio & porch: Deck, Patio
- Exterior features: Fire Pit, Gas Hookup, Yard
- Has spa: Yes
- Spa features: Free Standing Hot Tub, Bath
- Has view: Yes
- View description: Mountain(s), Territorial
Lot
- Size: 5 Acres
- Features: Level, Sloped, Wooded, Sprinkler, Acres 5 to 7
Details
- Additional structures: GasHookup, RVParking, Workshop
- Parcel number: 00871854
- Zoning: o
Construction
Type & style
- Home type: SingleFamily
- Architectural style: Custom Style,Traditional
- Property subtype: Residential, Single Family Residence
Materials
- Cement Siding
- Roof: Composition
Condition
- Resale
- New construction: No
- Year built: 1997
Utilities & green energy
- Gas: Gas Hookup, Gas
- Sewer: Septic Tank
- Water: Well
Community & HOA
Community
- Security: Security Lights, Security System
HOA
- Has HOA: No
- HOA fee: $175 annually
Location
- Region: Oregon City
Financial & listing details
- Price per square foot: $339/sqft
- Tax assessed value: $1,291,825
- Annual tax amount: $9,979
- Date on market: 9/21/2026
- Listing terms: Cash,Conventional
- Road surface type: Paved
Estimated market value
Not available
Estimated sales range
Not available
Not available
Price history
| Date | Event | Price |
|---|---|---|
| 9/21/2026 | Listed for sale | $1,250,000+194.1%$339/sqft |
Source:  RMLS (OR) #778627640 Report a problem | ||
| 7/20/2010 | Sold | $425,000$115/sqft |
Source: Public Record Report a problem | ||
Public tax history
| Year | Property taxes | Tax assessment |
|---|---|---|
| 2025 | $9,980 +11.9% | $642,079 +3% |
| 2024 | $8,919 +2.4% | $623,381 +3% |
| 2023 | $8,714 +6.9% | $605,226 +3% |
| 2022 | $8,149 +4.6% | $587,597 +3% |
| 2021 | $7,790 +13.6% | $570,480 +13.5% |
| 2020 | $6,858 +2.4% | $502,525 +3% |
| 2019 | $6,694 +4.5% | $487,890 +3% |
| 2018 | $6,406 | $473,683 +3% |
| 2017 | $6,406 +6.7% | $459,885 +3% |
| 2016 | $6,005 | $446,491 +3% |
| 2015 | $6,005 +3.7% | $433,486 +3% |
| 2014 | $5,793 +20.5% | $420,862 +12.9% |
| 2013 | $4,805 -3.4% | $372,876 -2.3% |
| 2012 | $4,976 -5.8% | $381,498 -6.3% |
| 2011 | $5,280 -2.3% | $407,164 -0.3% |
| 2010 | $5,406 -2.1% | $408,464 +3% |
| 2009 | $5,523 +6.3% | $396,570 +3% |
| 2008 | $5,196 +2.4% | $385,017 +3% |
| 2007 | $5,073 +6.1% | $373,795 +3% |
| 2006 | $4,781 +1.3% | $362,911 +3% |
| 2005 | $4,721 +2.3% | $352,343 +3% |
| 2004 | $4,613 +2% | $342,081 +3.3% |
| 2003 | $4,523 +3.3% | $331,293 +3% |
| 2002 | $4,378 +2.3% | $321,642 +3% |
| 2001 | $4,278 +5% | $312,276 +3% |
| 2000 | $4,074 | $303,183 |
Find assessor info on the county website
Monthly payment
Est. payment
Payment breakdown
Explore the cost of this home by adjusting the details. Changes won't be saved.Climate risks
Neighborhood: 97045
Nearby schools
Schools provided by the listing agent
- Elementary: Beavercreek
- Middle: Tumwata
- High: Oregon City
Source: RMLS (OR). This data may not be complete. We recommend contacting the local school district to confirm school assignments for this home.
- $912,3003 bd2 ba3k sqft19754 S Ferguson Ter, Oregon City, OR 97045Off Market
- $910,8005 bd2 ba3.2k sqft19755 S Ferguson Ter, Oregon City, OR 97045Off Market

- $902,3003 bd3 ba2.5k sqft19751 S Ferguson Ter, Oregon City, OR 97045Off Market
- $1,078,4003 bd3 ba2.5k sqft19676 S Ferguson Ter, Oregon City, OR 97045Off Market

Similar homes
- $1,200,0004 bd3 ba3.9k sqft16081 S Moore Rd, Oregon City, OR 97045Active

 MLS ID #519558574, Stephanie Peck, eXp Realty, LLC. RMLS (OR)
- $1,175,0003 bd3 ba4.2k sqft20088 S Athens Dr, Oregon City, OR 97045Active
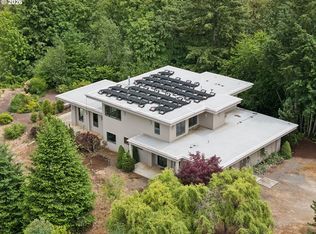 MLS ID #180515505, Becky Love, John L. Scott Portland South. RMLS (OR)
- $1,200,0004 bd4 ba3.8k sqft18273 S Nancy Jean Way, Oregon City, OR 97045For Sale

 MLS ID #845229, CHRIS TEICHROEW, Realty One Group Willamette Valley. WVMLS
- $1,149,0003 bd3 ba1.9k sqft20351 S Henrici Rd, Oregon City, OR 97045Active
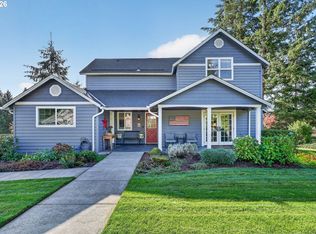 MLS ID #274698869, Alyssa Hall, John L. Scott Sandy. RMLS (OR)
- $1,050,0004 bd4 ba3.4k sqft17907 S Edgewood Ln, Oregon City, OR 97045ActiveMLS ID #484771619, Dulcinea Myers-Newcomb, Living Room Realty. RMLS (OR)
- $1,385,0004 bd2 ba2.1k sqft15337 S Hattan Rd, Oregon City, OR 97045ActiveMLS ID #551906259, Mark Meek, Avid Real Estate Executives LLC. RMLS (OR)
- $995,0005 bd4 ba3.5k sqft21547 S Highway 213, Oregon City, OR 97045ActiveMLS ID #502235747, Macey Laurick, Windermere Realty Trust. RMLS (OR)
- $949,0004 bd4 ba3.5k sqft21414 S Richard Ct, Oregon City, OR 97045ActiveMLS ID #661998654, Miguel Contreras, Matin Real Estate. RMLS (OR)
- $920,0004 bd4 ba3.3k sqft18191 S Holly Ln, Oregon City, OR 97045ActiveMLS ID #476332231, Lisa Mehlhoff, Real Broker. RMLS (OR)
- $999,9994 bd4 ba4k sqft17908 S Lavine Ln, Oregon City, OR 97045ActiveMLS ID #434588667, Stephanie Peck, eXp Realty, LLC. RMLS (OR)
- $1,450,0005 bd5 ba4k sqft14457 S Stoneridge Dr, Oregon City, OR 97045ActiveMLS ID #274351565, Robyn Jones, Jones Group Realtors, LLC. RMLS (OR)
- $1,399,0005 bd4 ba4.9k sqft21440 S Meadowridge Ct, Oregon City, OR 97045ActiveMLS ID #369430245, David Columbus, Living Room Realty. RMLS (OR)
- $1,099,0004 bd3 ba3.8k sqft15189 S Kimberly Ct, Oregon City, OR 97045ActiveMLS ID #694088451, Stacey Hubbard, Tolo Realty Inc.. RMLS (OR)
- $775,0003 bd2 ba3.3k sqft15684 S Thayer Rd, Oregon City, OR 97045ActiveMLS ID #362608771, Nick Shivers, eXp Realty, LLC. RMLS (OR)
- $1,100,0004 bd3 ba2.4k sqft16977 S Spangler Rd, Beavercreek, OR 97004ActiveMLS ID #192160704, Stephanie Peck, eXp Realty, LLC. RMLS (OR)
- $785,0004 bd2 ba3.6k sqft14788 S Burkstrom Rd, Oregon City, OR 97045ActiveMLS ID #763205406, Tiffany Pool, Portland Real Estate Consulting, Inc.. RMLS (OR)
- $1,275,0005 bd4 ba5k sqft22275 S Big Cedar Ln, Beavercreek, OR 97004ActiveMLS ID #682083929, Susan Maag, RE/MAX Advantage Group. RMLS (OR)
- $1,195,0004 bd3 ba2.9k sqft14159 Quail Ct, Oregon City, OR 97045ActiveMLS ID #740727838, Caroline Ewing, Keller Williams Realty Portland Premiere. RMLS (OR)
- $779,9004 bd3 ba2.4k sqft18704 S Terry Michael Dr, Oregon City, OR 97045ActiveMLS ID #575532348, Devin Bourne, Bespoke Realty. RMLS (OR)
- $725,0004 bd3 ba2.6k sqft17901 S Canter Ln, Oregon City, OR 97045ActiveMLS ID #540363929, Tanya Smith, Redfin. RMLS (OR)
