Nestled within Lake Oswego's coveted Palisades neighborhood, this exceptional home embodies comfortable luxury living. Featuring 4,000 sq ft of living space with 4 spacious bedrooms, a main floor office and a private guest suite on main level with its own entrance, private bathroom and flex space. The gourmet kitchen features custom cabinetry, a large kitchen island, and top-of-the-line appliances including a wine cooler, Sub-Zero refrigerator, and a six-burner Wolf range. Gorgeous primary suite with w/d hookup, soaking tub, rain shower, dual vanity with Perrin & Rowe faucets. Living spaces with soaring ceilings, Rejuvenation fixtures, and hardwood floors throughout. Multiple levels of Brazilian walnut decks, a built-in stainless steel outdoor grill, sports court, and hot tub provide the perfect setting for outdoor gatherings and activities. Situated on a corner lot, this property is just steps away from hiking at Cooks Butte Park, and a short distance to downtown Lake Oswego's amenities. New presidential roof in 2024 and freshly painted interior with Benjamin Moore classics and historical collections. Top rated Lake Oswego schools
Sold
$1,425,000
2464 Palisades Crest Dr, Lake Oswego, OR 97034
5beds
4,012sqft
Residential, Single Family Residence
Built in 1983
0.39 Acres Lot
$1,539,500 Zestimate®
$355/sqft
$6,674 Estimated rent
Home value
$1,539,500
$1.42M - $1.68M
$6,674/mo
Zestimate® history
Owner options
List your home for rent
$6,674/mo
Rent Zestimate®
Find your next renter with Zillow Rental Manager. Plus, with online applications, you can quickly screen prospective tenants – for free.
$6,674/mo
Rent Zestimate®
Refinance and save
$7,010/mo
Est. payment
Refinancing to a lower rate could help reduce your monthly payments and save thousands over the life of the loan.
$7,010/mo
Est. payment
Explore your selling options
Work with a Zillow partner agent
Leverage their expertise and Zillow's premium Showcase listings to get your home seen by more buyers.
Get startedList with your own agent
Get your home in front of millions of buyers by listing it on Zillow.
Learn how to do itSell it yourself
Take full control of how buyers see your home on Zillow by listing For Sale by Owner (FSBO).
List your homeWhat's special
Zillow last checked:
Listing updated:
Listed by:
Pam Waldman 503-679-1788,
Keller Williams Realty Portland Premiere,
Lara James 503-819-6097,
Keller Williams Realty Portland Premiere
Bought with:
Andrea Baffaro, 981000052
Windermere Realty Trust
Source: RMLS (OR),MLS#: 24328735
Facts & features
Interior
Bedrooms & bathrooms
- Bedrooms: 5
- Bathrooms: 4
- Full bathrooms: 3
- Partial bathrooms: 1
- Main level bathrooms: 2
Rooms
- Room types: Den, Bedroom 4, Bedroom 5, Bedroom 2, Bedroom 3, Dining Room, Family Room, Kitchen, Living Room, Primary Bedroom
Primary bedroom
- Features: French Doors, Ensuite, Soaking Tub, Walkin Closet, Walkin Shower, Wallto Wall Carpet
- Level: Upper
Bedroom 2
- Features: Hardwood Floors
- Level: Upper
Bedroom 3
- Features: Hardwood Floors
- Level: Upper
Bedroom 4
- Features: Hardwood Floors, Closet
- Level: Upper
Bedroom 5
- Features: Closet, Ensuite, Laminate Flooring
- Level: Main
Dining room
- Features: Hardwood Floors, High Ceilings
- Level: Main
Family room
- Features: Bookcases, Builtin Features, Exterior Entry, Fireplace, Wallto Wall Carpet
- Level: Main
Kitchen
- Features: Builtin Range, Builtin Refrigerator, Cook Island, Dishwasher, Eating Area, Hardwood Floors, Microwave, Updated Remodeled, Builtin Oven, Quartz
- Level: Main
Living room
- Features: Fireplace, Hardwood Floors, High Ceilings
- Level: Main
Heating
- Forced Air, Mini Split, Fireplace(s)
Cooling
- Central Air
Appliances
- Included: Built In Oven, Built-In Range, Built-In Refrigerator, Cooktop, Dishwasher, Disposal, Gas Appliances, Microwave, Range Hood, Stainless Steel Appliance(s), Wine Cooler, Washer/Dryer, Gas Water Heater
- Laundry: Laundry Room
Features
- Granite, High Ceilings, High Speed Internet, Hookup Available, Soaking Tub, Sound System, Closet, Bookcases, Built-in Features, Cook Island, Eat-in Kitchen, Updated Remodeled, Quartz, Walk-In Closet(s), Walkin Shower, Kitchen Island, Tile
- Flooring: Hardwood, Slate, Wall to Wall Carpet, Laminate
- Doors: French Doors
- Basement: Crawl Space
- Number of fireplaces: 2
- Fireplace features: Gas
Interior area
- Total structure area: 4,012
- Total interior livable area: 4,012 sqft
Property
Parking
- Total spaces: 2
- Parking features: Driveway, Garage Door Opener, Attached
- Attached garage spaces: 2
- Has uncovered spaces: Yes
Features
- Stories: 2
- Patio & porch: Deck, Patio
- Exterior features: Athletic Court, Basketball Court, Built-in Barbecue, Yard, Exterior Entry
- Has spa: Yes
- Spa features: Free Standing Hot Tub
- Fencing: Fenced
- Has view: Yes
- View description: Seasonal
Lot
- Size: 0.39 Acres
- Features: Corner Lot, Level, Private, Sprinkler, SqFt 15000 to 19999
Details
- Additional structures: HookupAvailable, SeparateLivingQuartersApartmentAuxLivingUnit
- Parcel number: 00330172
Construction
Type & style
- Home type: SingleFamily
- Architectural style: Custom Style,Traditional
- Property subtype: Residential, Single Family Residence
Materials
- Stone, Wood Siding
- Roof: Composition
Condition
- Resale,Updated/Remodeled
- New construction: No
- Year built: 1983
Utilities & green energy
- Gas: Gas
- Sewer: Public Sewer
- Water: Public
Community & HOA
Community
- Subdivision: Palisades Park
HOA
- Has HOA: No
Location
- Region: Lake Oswego
Financial & listing details
- Price per square foot: $355/sqft
- Tax assessed value: $1,598,821
- Annual tax amount: $17,049
- Date on market: 6/5/2024
- Cumulative days on market: 43 days
- Listing terms: Cash,Conventional
- Road surface type: Paved
Price history
| Date | Event | Price |
|---|---|---|
| 8/16/2024 | Sold | $1,425,000+37%$355/sqft |
Source:  RMLS (OR) #24328735 Report a problem RMLS (OR) #24328735 Report a problem | ||
| 7/15/2019 | Sold | $1,040,000-5.5%$259/sqft |
Source: RMLS (OR) #19424847 Report a problem | ||
| 6/18/2019 | Pending sale | $1,100,000$274/sqft |
Source: KW Portland Premiere #19424847 Report a problem | ||
| 5/1/2019 | Listed for sale | $1,100,000+14.6%$274/sqft |
Source: Keller Williams Realty Portland Premiere #19424847 Report a problem | ||
| 4/4/2018 | Listing removed | $4,700$1/sqft |
Source: Vista Point Properties, LLC Report a problem | ||
| 2/23/2018 | Listed for rent | $4,700$1/sqft |
Source: Vista Point Properties, LLC Report a problem | ||
| 7/7/2017 | Listing removed | $4,700$1/sqft |
Source: Vista Point Properties, LLC Report a problem | ||
| 6/21/2017 | Listed for rent | $4,700$1/sqft |
Source: Vista Point Properties, LLC Report a problem | ||
| 9/21/2015 | Sold | $960,000+53.5%$239/sqft |
Source: RMLS (OR) #15520083 Report a problem | ||
| 10/31/2002 | Sold | $625,400+7.8%$156/sqft |
Source: Public Record Report a problem | ||
| 6/23/2000 | Sold | $580,000+26.4%$145/sqft |
Source: Public Record Report a problem | ||
| 4/16/1999 | Sold | $459,000$114/sqft |
Source: Public Record Report a problem | ||
Public tax history
| Year | Property taxes | Tax assessment |
|---|---|---|
| 2025 | $18,047 +2.7% | $941,809 +3% |
| 2024 | $17,566 +3% | $914,378 +3% |
| 2023 | $17,050 +3.1% | $887,746 +3% |
| 2022 | $16,544 +8.3% | $861,890 +3% |
| 2021 | $15,279 +2.6% | $836,787 +3% |
| 2020 | $14,895 +2.5% | $812,415 +3% |
| 2019 | $14,529 +5.2% | $788,753 +3% |
| 2018 | $13,816 | $765,780 +3% |
| 2017 | $13,816 +33.7% | $743,476 +21% |
| 2016 | $10,333 | $614,647 +3% |
| 2015 | $10,333 +3.5% | $596,745 +3% |
| 2014 | $9,983 +8.3% | $579,364 +3% |
| 2013 | $9,215 +2.6% | $562,489 +3% |
| 2012 | $8,986 +0% | $546,106 +3% |
| 2011 | $8,984 +0.6% | $530,200 +3% |
| 2010 | $8,926 +1% | $514,757 +3% |
| 2009 | $8,834 +6.7% | $499,764 +3% |
| 2008 | $8,279 +6.4% | $485,208 +4.7% |
| 2007 | $7,785 +5.9% | $463,403 +4.6% |
| 2006 | $7,351 +0.3% | $443,235 +3% |
| 2005 | $7,329 +4.1% | $430,325 +3% |
| 2004 | $7,044 +4.9% | $417,791 +3% |
| 2003 | $6,717 +4.4% | $405,622 +3% |
| 2002 | $6,434 +1.9% | $393,808 +3% |
| 2001 | $6,314 +10.5% | $382,338 +3% |
| 2000 | $5,715 | $371,202 |
Find assessor info on the county website
Neighborhood: Palisades
Nearby homes
- $1,355,7004 bd2 ba3.5k sqft18137 Delenka Ln, Lake Oswego, OR 97034Off Market
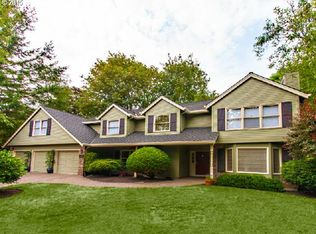
- $1,687,5004 bd3 ba3k sqft2442 Palisades Crest Dr, Lake Oswego, OR 97034Off Market
- $1,384,9004 bd4 ba3.5k sqft2486 Palisades Crest Dr, Lake Oswego, OR 97034Off Market
- $1,289,3005 bd3 ba3.1k sqft18120 Delenka Ln, Lake Oswego, OR 97034Off Market
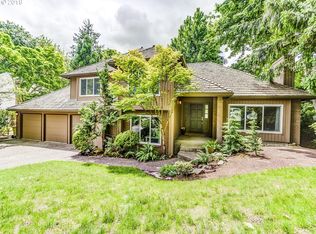
- $1,695,0005 bd5 ba6k sqft2495 Palisades Crest Dr, Lake Oswego, OR 97034For Sale
- $1,445,7005 bd3 ba3.8k sqft18177 Delenka Ln, Lake Oswego, OR 97034Off Market
- $1,505,3005 bd3 ba3.4k sqft2420 Palisades Crest Dr, Lake Oswego, OR 97034Off Market
- $1,243,5004 bd3 ba3.6k sqft18160 Delenka Ln, Lake Oswego, OR 97034Off Market
Nearby schools
GreatSchools rating
- 10/10Westridge Elementary SchoolGrades: K-5Distance: 0.4 mi
- 8/10Lakeridge Middle SchoolGrades: 6-8Distance: 1 mi
- 9/10Lakeridge High SchoolGrades: 9-12Distance: 0.5 mi
Schools provided by the listing agent
- Elementary: Westridge
- Middle: Lakeridge
- High: Lakeridge
Source: RMLS (OR). This data may not be complete. We recommend contacting the local school district to confirm school assignments for this home.
Get a cash offer in 3 minutes
Find out how much your home could sell for in as little as 3 minutes with a no-obligation cash offer.
Estimated market value
$1,539,500
Get a cash offer in 3 minutes
Find out how much your home could sell for in as little as 3 minutes with a no-obligation cash offer.
Estimated market value
$1,539,500
- Oregon
- Clackamas County
- Lake Oswego
- 97034
- Palisades
- 2464 Palisades Crest Dr
Nearby cities
Nearby neighborhoods
Nearby zip codes
Other Lake Oswego Topics
