Open Sunday 11-1pm - Price correction! Northwest living in this stunning contemporary home, set on a beautifully landscaped and completely private .42-acre lot in Lake Oswego’s coveted Glenmorrie neighborhood. Thoughtfully designed open floorplan, the home features rich hardwood floors, custom millwork, soaring 12-foot ceilings, and expansive windows that fill the space with natural light. The gourmet kitchen is a chef’s dream with high-end stainless steel appliances, quartz countertops, a breakfast buffet, walk in pantry and an oversized eat island. Off the kitchen discover a private covered deck, perfect for morning or unwinding. The luxurious main-level primary suite offers a spa-inspired bath and generous walk-in closet. Additional highlights on the main floor include a lg great room, dining room, dedicated office, oversized laundry/mud room and a three car garage with doggie door. Downstairs discover a large bonus room, two additional bedrooms and an ensuite that open up to beautiful hardscape with a water feature, firepit a fully fenced yard. Also tons of storage around every corner & extensive linen closets. This home is just minutes from downtown Lake Oswego, top-ranked schools, parks, and riverfront trails, this exceptional home blends classic NW charm with modern sophistication in one of the area's most desirable locations.
Sold
$2,004,000
1221 Glenmorrie Dr, Lake Oswego, OR 97034
4beds
4,231sqft
Residential, Single Family Residence
Built in 2017
0.42 Acres Lot
$1,998,400 Zestimate®
$474/sqft
$7,632 Estimated rent
Home value
$1,998,400
$1.88M - $2.12M
$7,632/mo
Zestimate® history
Owner options
List your home for rent
$7,632/mo
Rent Zestimate®
Find your next renter with Zillow Rental Manager. Plus, with online applications, you can quickly screen prospective tenants – for free.
$7,632/mo
Rent Zestimate®
Refinance and save
$9,858/mo
Est. payment
Refinancing to a lower rate could help reduce your monthly payments and save thousands over the life of the loan.
$9,858/mo
Est. payment
Explore your selling options
Work with a Zillow partner agent
Leverage their expertise and Zillow's premium Showcase listings to get your home seen by more buyers.
Get startedList with your own agent
Get your home in front of millions of buyers by listing it on Zillow.
Learn how to do itSell it yourself
Take full control of how buyers see your home on Zillow by listing For Sale by Owner (FSBO).
List your homeWhat's special
Three car garageFully fenced yardWater featureSpa-inspired bathPrivate covered deckLarge bonus roomOpen floorplan
Zillow last checked:
Listing updated:
Listed by:
Tracy Peterson 503-726-9929,
Better Homes & Gardens Realty,
Mitchell Peterson 503-709-3739,
Better Homes & Gardens Realty
Bought with:
Stephanie Soden, 201244709
RE/MAX Equity Group
Source: RMLS (OR),MLS#: 348355140
Facts & features
Interior
Bedrooms & bathrooms
- Bedrooms: 4
- Bathrooms: 4
- Full bathrooms: 3
- Partial bathrooms: 1
- Main level bathrooms: 2
Rooms
- Room types: Bedroom 4, Den, Laundry, Bedroom 2, Bedroom 3, Dining Room, Family Room, Kitchen, Living Room, Primary Bedroom
Primary bedroom
- Features: Builtin Features, Double Sinks, Ensuite, Soaking Tub, Tile Floor, Walkin Shower, Wallto Wall Carpet
- Level: Main
- Area: 224
- Dimensions: 16 x 14
Bedroom 2
- Features: Builtin Features, Bathtub, Ensuite, Quartz, Tile Floor, Walkin Closet, Wallto Wall Carpet
- Level: Lower
- Area: 224
- Dimensions: 14 x 16
Bedroom 3
- Features: Closet, Shared Bath, Wallto Wall Carpet
- Level: Lower
- Area: 168
- Dimensions: 12 x 14
Bedroom 4
- Features: Closet, Shared Bath, Wallto Wall Carpet
- Level: Lower
- Area: 154
- Dimensions: 11 x 14
Dining room
- Features: Beamed Ceilings, Exterior Entry, Formal, Engineered Hardwood
- Level: Main
- Area: 234
- Dimensions: 18 x 13
Family room
- Features: Exterior Entry, Fireplace, Patio, Wallto Wall Carpet, Wet Bar
- Level: Lower
- Area: 483
- Dimensions: 21 x 23
Kitchen
- Features: Builtin Features, Builtin Range, Builtin Refrigerator, Deck, Gourmet Kitchen, Instant Hot Water, Island, Microwave, Butlers Pantry, Double Oven, Engineered Hardwood, Quartz
- Level: Main
- Area: 306
- Width: 18
Heating
- Forced Air 95 Plus, Fireplace(s)
Cooling
- Central Air
Appliances
- Included: Appliance Garage, Built-In Range, Built-In Refrigerator, Dishwasher, Disposal, Double Oven, Down Draft, ENERGY STAR Qualified Appliances, Gas Appliances, Microwave, Range Hood, Stainless Steel Appliance(s), Instant Hot Water, Gas Water Heater
- Laundry: Laundry Room
Features
- Ceiling Fan(s), High Ceilings, Quartz, Soaking Tub, Vaulted Ceiling(s), Wainscoting, Closet, Shared Bath, Bookcases, Built-in Features, Sink, Bathtub, Walk-In Closet(s), Beamed Ceilings, Formal, Wet Bar, Gourmet Kitchen, Kitchen Island, Butlers Pantry, Double Vanity, Walkin Shower, Pantry, Pot Filler, Tile
- Flooring: Engineered Hardwood, Tile, Wall to Wall Carpet, Slate
- Doors: Storm Door(s), French Doors
- Windows: Double Pane Windows
- Basement: Finished
- Number of fireplaces: 2
- Fireplace features: Electric, Gas
Interior area
- Total structure area: 4,231
- Total interior livable area: 4,231 sqft
Property
Parking
- Total spaces: 3
- Parking features: Driveway, Parking Pad, Garage Door Opener, Attached
- Attached garage spaces: 3
- Has uncovered spaces: Yes
Accessibility
- Accessibility features: Walkin Shower, Accessibility
Features
- Stories: 2
- Patio & porch: Covered Deck, Covered Patio, Patio, Porch, Deck
- Exterior features: Dog Run, Fire Pit, Gas Hookup, Water Feature, Yard, Exterior Entry
- Fencing: Fenced
- Has view: Yes
- View description: Seasonal, Territorial, Trees/Woods
Lot
- Size: 0.42 Acres
- Features: Private, Seasonal, Trees, Sprinkler, SqFt 15000 to 19999
Details
- Additional structures: GasHookup
- Parcel number: 00307493
Construction
Type & style
- Home type: SingleFamily
- Architectural style: Custom Style,NW Contemporary
- Property subtype: Residential, Single Family Residence
Materials
- Cedar, Stone
- Foundation: Concrete Perimeter
- Roof: Composition
Condition
- Resale
- New construction: No
- Year built: 2017
Utilities & green energy
- Gas: Gas Hookup, Gas
- Sewer: Public Sewer
- Water: Public
Green energy
- Water conservation: Water-Smart Landscaping
Community & HOA
Community
- Security: Security Lights
HOA
- Has HOA: No
Location
- Region: Lake Oswego
Financial & listing details
- Price per square foot: $474/sqft
- Tax assessed value: $2,002,643
- Annual tax amount: $20,208
- Date on market: 5/25/2025
- Cumulative days on market: 83 days
- Listing terms: Cash,Conventional,FHA
- Road surface type: Paved
Price history
| Date | Event | Price |
|---|---|---|
| 9/10/2025 | Sold | $2,004,000-4.5%$474/sqft |
Source:  RMLS (OR) #348355140 Report a problem RMLS (OR) #348355140 Report a problem | ||
| 8/18/2025 | Pending sale | $2,098,000$496/sqft |
Source: RMLS (OR) #348355140 Report a problem | ||
| 7/25/2025 | Price change | $2,098,000-2.4%$496/sqft |
Source: RMLS (OR) #348355140 Report a problem | ||
| 5/25/2025 | Listed for sale | $2,149,000+46.7%$508/sqft |
Source: RMLS (OR) #348355140 Report a problem | ||
| 4/16/2018 | Sold | $1,465,000+255.2%$346/sqft |
Source: RMLS (OR) #17032401 Report a problem | ||
| 4/22/2016 | Sold | $412,500$97/sqft |
Source: Public Record Report a problem | ||
Public tax history
| Year | Property taxes | Tax assessment |
|---|---|---|
| 2025 | $20,762 +2.7% | $1,083,480 +3% |
| 2024 | $20,208 +3% | $1,051,923 +3% |
| 2023 | $19,615 +3.1% | $1,021,285 +3% |
| 2022 | $19,033 +8.3% | $991,539 +3% |
| 2021 | $17,577 +2.6% | $962,660 +3% |
| 2020 | $17,135 +2.5% | $934,622 +3% |
| 2019 | $16,714 +5.2% | $907,400 +3% |
| 2018 | $15,894 | $880,971 +379.5% |
| 2017 | $15,894 +662.3% | $183,733 +48.1% |
| 2016 | $2,085 | $124,030 +3% |
| 2015 | $2,085 +3.5% | $120,417 +3% |
| 2014 | $2,014 +3.2% | $116,910 +3% |
| 2013 | $1,952 +2.9% | $113,505 +3% |
| 2012 | $1,897 +3.5% | $110,199 +3% |
| 2011 | $1,832 +1.7% | $106,989 +3% |
| 2010 | $1,801 +1% | $103,873 +3% |
| 2009 | $1,783 +6.7% | $100,848 +3% |
| 2008 | $1,671 +4.6% | $97,911 +3% |
| 2007 | $1,597 +4.3% | $95,059 +3% |
| 2006 | $1,531 +0.3% | $92,290 +3% |
| 2005 | $1,526 +4.1% | $89,602 +3% |
| 2004 | $1,467 +4.9% | $86,992 +3% |
| 2003 | $1,399 +4.4% | $84,458 +3% |
| 2002 | $1,340 +1.9% | $81,998 +3% |
| 2001 | $1,315 +10.5% | $79,610 +3% |
| 2000 | $1,190 | $77,291 |
Find assessor info on the county website
Neighborhood: Glenmorrie
Nearby homes
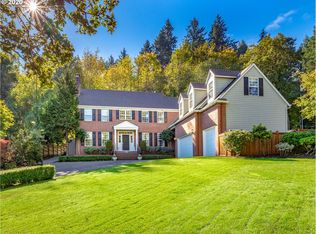
- $1,532,7005 bd4 ba4k sqft1156 Cherry Ln, Lake Oswego, OR 97034Off Market
- $1,475,3004 bd5 ba4.2k sqft1180 Cherry Ln, Lake Oswego, OR 97034Off Market
- $529,000-- bd-- ba-- sqft1120 Glenmorrie Dr, Lake Oswego, OR 97034Off Market
- $1,159,6004 bd3 ba2.8k sqft1222 Glenmorrie Dr, Lake Oswego, OR 97034Off Market

- $1,385,2003 bd3 ba2.7k sqft1218 Cherry Ln, Lake Oswego, OR 97034Off Market
- $1,275,0005 bd4 ba4.3k sqft1300 Glenmorrie Dr, Lake Oswego, OR 97034For Sale
- $1,750,0005 bd5 ba4.8k sqft17410 Upper Cherry Ln, Lake Oswego, OR 97034For Sale
- $1,314,0004 bd2 ba2.6k sqft1309 Glenmorrie Dr, Lake Oswego, OR 97034Off Market
Nearby schools
GreatSchools rating
- 9/10Hallinan Elementary SchoolGrades: K-5Distance: 0.1 mi
- 8/10Lakeridge Middle SchoolGrades: 6-8Distance: 3 mi
- 9/10Lakeridge High SchoolGrades: 9-12Distance: 1.5 mi
Schools provided by the listing agent
- Elementary: Hallinan
- Middle: Lakeridge
- High: Lakeridge
Source: RMLS (OR). This data may not be complete. We recommend contacting the local school district to confirm school assignments for this home.
Get a cash offer in 3 minutes
Find out how much your home could sell for in as little as 3 minutes with a no-obligation cash offer.
Estimated market value
$1,998,400
Get a cash offer in 3 minutes
Find out how much your home could sell for in as little as 3 minutes with a no-obligation cash offer.
Estimated market value
$1,998,400
- Oregon
- Clackamas County
- Lake Oswego
- 97034
- Glenmorrie
- 1221 Glenmorrie Dr
Nearby cities
Nearby neighborhoods
Nearby zip codes
Other Lake Oswego Topics
