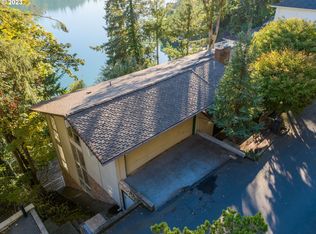
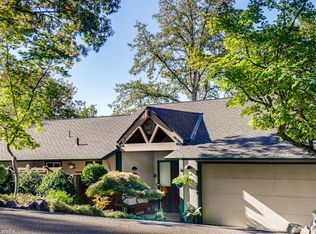
Seller will participate in rate buy down and closing costs. Welcome to waterfront living with breathtaking panoramic views of Lake Oswego, featuring 5 bedrooms, 4.5 bathrms, and 3797 spacious sqft. The architectural masterpiece of the home features expansive floor-to-ceiling windows that stretch across the entirety of the soaring, vaulted great rm, blurring the lines between the sumptuously appointed interiors & the tranquil waters beyond. An opulent modern marble gas fireplace stands as a centerpiece, casting a warm, inviting glow enhancing the ambience for grand soirées or intimate evenings. The contemporary, open-plan great rm flows seamlessly to the main-level primary suite, creating a harmonious living experience. The indoor & outdoor spaces meld effortlessly through strategically placed, expansive decks that offer ample entertainment space without sacrificing idyllic views. Culinary dreams come to life in the gourmet kitchen, adorned w/top-of-the-line built-in stainless-steel appliances, including a professional 6-burner gas range w/a sleek hood & dual ovens. Pristine white cabinetry abounds, offering abundant storage, while a chic breakfast bar invites social interaction w/guests without ever losing sight of the enchanting lake through the perfect picture windows. The luxury extends to all 4 ensuite bdrms w/lake views, including a show stopping primary suite on the main w/dual walk-in closets & contemporary glass & tile bath w/twin vanities. Direct patio access from the primary & a lower bdrm adds a touch of indulgence. A versatile den offers additional space for relaxation or work, while a secondary living area on the lower level mirrors the upper panoramic lake views. Two additional bdrms, a laundry suite, & a wine storage rm enhance the lower level. Embrace the luxury w/your private dock & covered boat storage, and for the ultimate in relaxation, a hot tub awaits on the patio, promising soothing soaks under the stars.
Sold
Zillow last checked:
Listing updated:
Bought with:
Mercede Azizi, 200504512
Archibald Relocation
Source: RMLS (OR),MLS#: 24519834
Price history
| Date | Event | Price |
|---|---|---|
| 9/4/2024 | Sold | $2,872,500-4.1%$757/sqft |
Source:  RMLS (OR) #24519834 Report a problem RMLS (OR) #24519834 Report a problem | ||
| 8/12/2024 | Pending sale | $2,995,000+76.2%$789/sqft |
Source: RMLS (OR) #24519834 Report a problem | ||
| 7/16/2020 | Sold | $1,700,000-5.5%$448/sqft |
Source: RMLS (OR) #20639323 Report a problem | ||
| 6/3/2020 | Pending sale | $1,798,000$474/sqft |
Source: Harnish Properties #20639323 Report a problem | ||
| 3/12/2020 | Price change | $1,798,000-5.3%$474/sqft |
Source: Harnish Properties #20639323 Report a problem | ||
| 1/17/2020 | Price change | $1,898,000+5.6%$500/sqft |
Source: Hasson Company Realtors #20652569 Report a problem | ||
| 10/25/2019 | Price change | $1,798,000-4.1%$474/sqft |
Source: Hasson Company Realtors #20652569 Report a problem | ||
| 9/10/2019 | Price change | $1,875,000-6.2%$494/sqft |
Source: Hasson Company Realtors #20652569 Report a problem | ||
| 6/1/2019 | Price change | $1,998,000-4.8%$526/sqft |
Source: Hasson Company Realtors #20652569 Report a problem | ||
| 5/8/2019 | Price change | $2,098,000-2.8%$553/sqft |
Source: Hasson Company Realtors #20652569 Report a problem | ||
| 3/13/2019 | Listed for sale | $2,158,000+87.7%$568/sqft |
Source: Hasson Company #19636103 Report a problem | ||
| 6/13/2003 | Sold | $1,150,000+9.5%$303/sqft |
Source: Public Record Report a problem | ||
| 5/3/2000 | Sold | $1,050,000$277/sqft |
Source: Public Record Report a problem | ||
Get a cash offer in 3 minutes
Find out how much your home could sell for in as little as 3 minutes with a no-obligation cash offer.
Estimated market value
$3,046,200
