Unique 1970s home set on a gently sloping half-acre lot with mature landscaping and a courtyard-style driveway. Retaining much of its original character, the home welcomes you through an impressive set of double doors into a formal entry and sunken living room with fireplace at the center of the home. The back of the home offers wonderful entertaining space, with an oversized dining room and room for a baby grand piano. The generous kitchen features abundant counter and storage space, built-in appliances, and a peninsula with seating. Just beyond is an informal eating area with wet bar and an additional family room with fireplace. The main level also features an expansive primary suite with separate his-and-hers bathrooms and a walk-in closet, along with a guest bedroom and full bath. The daylight lower level offers three additional bedrooms, a den, studio space, three full bathrooms, ample storage, and a kitchenette/family room. With its own exterior entrance to the side yard, this level offers flexibility for extended living, guests, or a variety of uses. Recent updates include newer LVT flooring throughout, multi-zone HVAC, roof, and Trex deck. A distinctive home with generous living spaces, a flexible floor plan, and plenty of room to make it your own.
Sold
$1,207,500
13790 Knaus Rd, Lake Oswego, OR 97034
5beds
5,624sqft
Residential, Single Family Residence
Built in 1971
0.53 Acres Lot
$1,484,700 Zestimate®
$215/sqft
$7,384 Estimated rent
Home value
$1,484,700
$1.28M - $1.75M
$7,384/mo
Zestimate® history
Owner options
List your home for rent
$7,384/mo
Rent Zestimate®
Find your next renter with Zillow Rental Manager. Plus, with online applications, you can quickly screen prospective tenants – for free.
$7,384/mo
Rent Zestimate®
Refinance and save
$7,848/mo
Est. payment
Refinancing to a lower rate could help reduce your monthly payments and save thousands over the life of the loan.
$7,848/mo
Est. payment
Explore your selling options
Work with a Zillow partner agent
Leverage their expertise and Zillow's premium Showcase listings to get your home seen by more buyers.
Get startedList with your own agent
Get your home in front of millions of buyers by listing it on Zillow.
Learn how to do itSell it yourself
Take full control of how buyers see your home on Zillow by listing For Sale by Owner (FSBO).
List your homeWhat's special
Zillow last checked:
Listing updated:
Listed by:
Breylan Deal-Eriksen 503-953-0253,
Think Real Estate,
Zachary Ostrom 503-705-8602,
Think Real Estate
Bought with:
OR and WA Non Rmls, NA
Non Rmls Broker
Source: RMLS (OR),MLS#: 439698128
Facts & features
Interior
Bedrooms & bathrooms
- Bedrooms: 5
- Bathrooms: 6
- Full bathrooms: 6
- Main level bathrooms: 3
Rooms
- Room types: Bedroom 2, Bedroom 3, Dining Room, Family Room, Kitchen, Living Room, Primary Bedroom
Primary bedroom
- Level: Main
Bedroom 2
- Level: Main
Bedroom 3
- Level: Lower
Dining room
- Level: Main
Family room
- Level: Lower
Kitchen
- Level: Main
Living room
- Level: Main
Heating
- Forced Air
Cooling
- Central Air
Appliances
- Included: Appliance Garage, Cooktop, Dishwasher, Disposal, Double Oven, Down Draft, Gas Appliances, Plumbed For Ice Maker, Trash Compactor, Gas Water Heater
- Laundry: Laundry Room
Features
- Soaking Tub, Tile
- Flooring: Luxury Vinyl Plank, Tile
- Windows: Aluminum Frames
- Basement: Daylight,Finished
- Number of fireplaces: 2
- Fireplace features: Wood Burning
Interior area
- Total structure area: 5,624
- Total interior livable area: 5,624 sqft
Property
Parking
- Total spaces: 2
- Parking features: Driveway, Off Street, Garage Door Opener, Attached
- Attached garage spaces: 2
- Has uncovered spaces: Yes
Accessibility
- Accessibility features: Caregiver Quarters, Garage On Main, Main Floor Bedroom Bath, Utility Room On Main, Walkin Shower, Accessibility
Features
- Stories: 2
- Patio & porch: Deck, Patio, Porch
- Exterior features: Garden, Water Feature, Yard
Lot
- Size: 0.53 Acres
- Features: Gentle Sloping, SqFt 20000 to Acres1
Details
- Additional structures: SeparateLivingQuartersApartmentAuxLivingUnit
- Parcel number: 00205030
- Other equipment: Intercom
Construction
Type & style
- Home type: SingleFamily
- Architectural style: Daylight Ranch,Mediterranean
- Property subtype: Residential, Single Family Residence
Materials
- Stucco
- Foundation: Concrete Perimeter
- Roof: Flat,Tile
Condition
- Resale
- New construction: No
- Year built: 1971
Utilities & green energy
- Gas: Gas
- Sewer: Public Sewer
- Water: Public
Community & HOA
Community
- Subdivision: Forest Highlands
HOA
- Has HOA: No
Location
- Region: Lake Oswego
Financial & listing details
- Price per square foot: $215/sqft
- Tax assessed value: $1,429,707
- Annual tax amount: $14,638
- Date on market: 8/3/2026
- Cumulative days on market: 1 day
- Listing terms: Cash
- Road surface type: Paved
Price history
| Date | Event | Price |
|---|---|---|
| 11/5/2026 | Sold | $1,207,500$215/sqft |
Source:  RMLS (OR) #439698128 Report a problem | ||
Public tax history
| Year | Property taxes | Tax assessment |
|---|---|---|
| 2025 | $14,639 +2.7% | $762,278 +3% |
| 2024 | $14,249 +3% | $740,076 +3% |
| 2023 | $13,830 +3.1% | $718,521 +3% |
| 2022 | $13,420 -3% | $697,594 -7.8% |
| 2021 | $13,840 +2.6% | $756,266 +3% |
| 2020 | $13,492 +2.5% | $734,239 +3% |
| 2019 | $13,160 +5.2% | $712,854 +3% |
| 2018 | $12,515 | $692,091 +3% |
| 2017 | $12,515 +13.8% | $671,933 +3% |
| 2016 | $10,994 | $652,362 +3% |
| 2015 | $10,994 +3.5% | $633,361 +3% |
| 2014 | $10,622 +3.8% | $614,914 +3% |
| 2013 | $10,229 +2.4% | $597,004 +3% |
| 2012 | $9,990 +3.4% | $579,616 +3% |
| 2011 | $9,661 +1.7% | $562,734 +3% |
| 2010 | $9,497 +1.1% | $546,344 +3% |
| 2009 | $9,398 +6.7% | $530,431 +3% |
| 2008 | $8,809 +4.6% | $514,982 +3% |
| 2007 | $8,420 +4.3% | $499,983 +3% |
| 2006 | $8,071 +0.3% | $485,420 +3% |
| 2005 | $8,047 +4.1% | $471,282 +3% |
| 2004 | $7,733 +4.9% | $457,555 +3% |
| 2003 | $7,375 +4.4% | $444,228 +3% |
| 2002 | $7,064 +5.7% | $431,289 +3% |
| 2001 | $6,686 +15.9% | $418,727 +11.6% |
| 2000 | $5,769 | $375,105 |
Find assessor info on the county website
Neighborhood: Forest Highlands
Nearby homes
- $2,980,6005 bd4 ba5.1k sqft13800 Knaus Rd, Lake Oswego, OR 97034Off Market
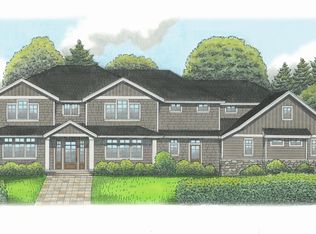
- $1,332,2003 bd2 ba3.3k sqft13881 Knaus Rd, Lake Oswego, OR 97034Off Market
- $2,174,3004 bd5 ba4.8k sqft13764 Knaus Rd, Lake Oswego, OR 97034Off Market
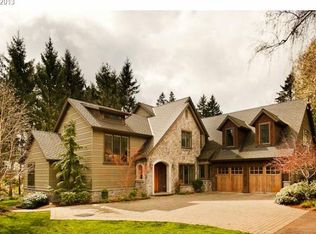
- $1,124,3005 bd3 ba3.2k sqft13760 Knaus Rd, Lake Oswego, OR 97034Off Market
- $---- bd-- ba-- sqft13801 Knaus Rd, Lake Oswego, OR 97034Off Market
- $1,700,0004 bd2 ba2.4k sqft13768 Knaus Rd, Lake Oswego, OR 97034Sold
- $3,761,1003 bd7 ba8.1k sqft13961 Knaus Rd, Lake Oswego, OR 97034Off Market
- $4,250,0004 bd4 ba4.5k sqft13799 Atwater Ln, Lake Oswego, OR 97034For Sale
Nearby schools
GreatSchools rating
- 9/10Forest Hills Elementary SchoolGrades: K-5Distance: 0.7 mi
- 8/10Lake Oswego Junior High SchoolGrades: 6-8Distance: 0.6 mi
- 10/10Lake Oswego Senior High SchoolGrades: 9-12Distance: 0.7 mi
Schools provided by the listing agent
- Elementary: Forest Hills
- Middle: Lake Oswego
- High: Lake Oswego
Source: RMLS (OR). This data may not be complete. We recommend contacting the local school district to confirm school assignments for this home.
Get a cash offer in 3 minutes
Find out how much your home could sell for in as little as 3 minutes with a no-obligation cash offer.
Estimated market value
$1,484,700
Get a cash offer in 3 minutes
Find out how much your home could sell for in as little as 3 minutes with a no-obligation cash offer.
Estimated market value
$1,484,700
- Oregon
- Clackamas County
- Lake Oswego
- 97034
- Forest Highlands
- 13790 Knaus Rd
