Nestled in the heart of Lake Oswego's coveted Blue Heron neighborhood among mature trees on one of the most desirable streets, this 1965 mid-century modern jewel lies just one block from Oswego Lake and is an easy stroll to the lake's best selection of private easements. This home is a study in thoughtful simplicity and ease of living. Vaulted cedar ceilings, warm wood cabinetry and generous windows complement the architecture and the setting, while the open, flowing floor plan brings a sense of connection to the space. The design is distinctly mid-century without feeling precious. Light moves easily through the living spaces, while the proportions and natural materials make the home warm and inviting. The primary suite offers a private retreat, with additional bedrooms and flexible spaces that can adapt beautifully to the rhythms of everyday life—from quiet mornings to lively dinners. Beyond the glass, the level backyard is one of the property's standout features. Flat, usable and framed by mature landscaping, it extends the living space outdoors and offers plenty of room for gardening, entertaining, playing or simply unwinding by the fire pit. It is the kind of backyard that gets used—not just admired from the window. With four potential lake easements (Alder Point, Blue Heron, Maple Circle and Lakeview), you can fully enjoy life at the lake. The location also provides easy access to great restaurants, shops, and other nearby amenities as well as highly rated schools.
Active
$1,200,000
17167 Cedar Rd, Lake Oswego, OR 97034
3beds
2,631sqft
Residential, Single Family Residence
Built in 1965
9,147 Square Feet Lot
$-- Zestimate®
$456/sqft
$-- HOA
What's special
Level backyardMature treesVaulted cedar ceilingsGenerous windowsWarm wood cabinetryOpen flowing floor plan
- 22 days
- 1,749
- 158
Likely to sell faster than
Zillow last checked:
Listing updated:
Listed by:
Robin Springer rspringer@windermere.com,
Windermere Realty Trust
Source: RMLS (OR),MLS#: 122256255
Facts & features
Interior
Bedrooms & bathrooms
- Bedrooms: 3
- Bathrooms: 2
- Full bathrooms: 2
- Main level bathrooms: 1
Rooms
- Room types: Mud Room, Bedroom 2, Bedroom 3, Dining Room, Family Room, Kitchen, Living Room, Primary Bedroom
Primary bedroom
- Features: Hardwood Floors, Double Closet, Ensuite
- Level: Upper
- Area: 345
- Dimensions: 15 x 23
Bedroom 2
- Features: Bookcases, Builtin Features, Daylight, Closet, Wallto Wall Carpet
- Level: Lower
- Area: 135
- Dimensions: 15 x 9
Bedroom 3
- Features: Daylight, Closet, Wallto Wall Carpet
- Level: Lower
- Area: 252
- Dimensions: 21 x 12
Dining room
- Features: Hardwood Floors, Skylight, High Ceilings
- Level: Main
- Area: 121
- Dimensions: 11 x 11
Family room
- Features: Hardwood Floors, Skylight
- Level: Main
- Area: 378
- Dimensions: 21 x 18
Kitchen
- Features: Builtin Range, Dishwasher, Disposal, Eat Bar, Gas Appliances, Microwave, Pantry, Skylight, Builtin Oven, Free Standing Refrigerator, Granite, Tile Floor
- Level: Main
- Area: 221
- Width: 13
Living room
- Features: Beamed Ceilings, Builtin Features, Fireplace, Cork Floor
- Level: Main
- Area: 350
- Dimensions: 14 x 25
Heating
- Forced Air 90, Fireplace(s)
Cooling
- Central Air
Appliances
- Included: Built In Oven, Built-In Range, Cooktop, Dishwasher, Disposal, Free-Standing Refrigerator, Gas Appliances, Microwave, Range Hood, Stainless Steel Appliance(s), Washer/Dryer, Tank Water Heater
- Laundry: Laundry Room
Features
- Granite, High Ceilings, Wainscoting, Bookcases, Built-in Features, Closet, Eat Bar, Pantry, Beamed Ceilings, Double Closet, Tile
- Flooring: Cork, Hardwood, Slate, Tile, Wall to Wall Carpet, Wood
- Windows: Double Pane Windows, Daylight, Skylight(s)
- Basement: Finished,Partial
- Number of fireplaces: 1
- Fireplace features: Gas
Interior area
- Total structure area: 2,631
- Total interior livable area: 2,631 sqft
Video & virtual tour
Property
Parking
- Total spaces: 2
- Parking features: On Street, Garage Door Opener, Attached
- Attached garage spaces: 2
- Has uncovered spaces: Yes
Features
- Stories: 2
- Patio & porch: Deck
- Exterior features: Fire Pit, Raised Beds, Yard, Exterior Entry
- Fencing: Fenced
Lot
- Size: 9,147 Square Feet
- Features: Level, Trees, SqFt 7000 to 9999
Details
- Parcel number: 00319603
Construction
Type & style
- Home type: SingleFamily
- Architectural style: Contemporary,Mid Century Modern
- Property subtype: Residential, Single Family Residence
Materials
- Cedar
- Foundation: Concrete Perimeter, Slab
- Roof: Flat,Membrane
Condition
- Resale
- New construction: No
- Year built: 1965
Utilities & green energy
- Gas: Gas
- Sewer: Public Sewer
- Water: Public
Community & HOA
HOA
- Has HOA: No
- Amenities included: Lake Easement
Location
- Region: Lake Oswego
Financial & listing details
- Price per square foot: $456/sqft
- Tax assessed value: $1,007,947
- Annual tax amount: $8,082
- Date on market: 8/28/2026
- Listing terms: Cash,Conventional
- Road surface type: Paved
Estimated market value
Not available
Estimated sales range
Not available
Not available
Price history
| Date | Event | Price |
|---|---|---|
| 8/28/2026 | Listed for sale | $1,200,000+22%$456/sqft |
Source:  RMLS (OR) #122256255 Report a problem RMLS (OR) #122256255 Report a problem | ||
| 5/17/2021 | Sold | $984,000+11.8%$374/sqft |
Source: RMLS (OR) #21383887 Report a problem | ||
| 4/13/2021 | Pending sale | $880,000$334/sqft |
Source: RMLS (OR) #21383887 Report a problem | ||
| 4/9/2021 | Listed for sale | $880,000+18.1%$334/sqft |
Source: RMLS (OR) #21383887 Report a problem | ||
| 3/15/2018 | Sold | $745,000-0.7%$283/sqft |
Source: RMLS (OR) #17372658 Report a problem | ||
| 2/19/2018 | Pending sale | $749,900$285/sqft |
Source: Hasson #17372658 Report a problem | ||
| 2/13/2018 | Price change | $749,900-2%$285/sqft |
Source: Hasson #17372658 Report a problem | ||
| 11/4/2017 | Listed for sale | $764,900+86.6%$291/sqft |
Source: Hasson #17372658 Report a problem | ||
| 10/13/2004 | Sold | $410,000+35.3%$156/sqft |
Source: Public Record Report a problem | ||
| 8/2/2001 | Sold | $303,000+6.7%$115/sqft |
Source: Public Record Report a problem | ||
| 8/25/1997 | Sold | $284,000$108/sqft |
Source: Public Record Report a problem | ||
Public tax history
| Year | Property taxes | Tax assessment |
|---|---|---|
| 2025 | $8,082 +2.7% | $420,851 +3% |
| 2024 | $7,867 +3% | $408,594 +3% |
| 2023 | $7,636 +3.1% | $396,694 +3% |
| 2022 | $7,409 +8.3% | $385,140 +3% |
| 2021 | $6,843 -13.5% | $373,923 +3% |
| 2020 | $7,915 +34.8% | $363,033 +14.2% |
| 2019 | $5,870 +5.2% | $317,931 +3% |
| 2018 | $5,582 | $308,671 +3% |
| 2017 | $5,582 +13.8% | $299,681 +3% |
| 2016 | $4,903 | $290,952 +3% |
| 2015 | $4,903 +3.5% | $282,478 +3% |
| 2014 | $4,737 +3.2% | $274,250 +3% |
| 2013 | $4,591 +2.9% | $266,262 +3% |
| 2012 | $4,461 +3.5% | $258,507 +3% |
| 2011 | $4,309 +1.7% | $250,978 +3% |
| 2010 | $4,236 +1.1% | $243,668 +3% |
| 2009 | $4,192 +6.7% | $236,571 +3% |
| 2008 | $3,929 +4.6% | $229,681 +3% |
| 2007 | $3,755 +4.3% | $222,991 +3% |
| 2006 | $3,600 +0.3% | $216,496 +3% |
| 2005 | $3,589 +4.1% | $210,190 +3% |
| 2004 | $3,449 +4.9% | $204,068 +3% |
| 2003 | $3,289 +4.4% | $198,124 +3% |
| 2002 | $3,151 +1.9% | $192,353 +3% |
| 2001 | $3,092 +10.5% | $186,750 +3% |
| 2000 | $2,799 | $181,311 |
Find assessor info on the county website
Monthly payment
Est. payment
Payment breakdown
Explore the cost of this home by adjusting the details. Changes won't be saved.Climate risks
Neighborhood: Blue Heron
Nearby schools
Schools provided by the listing agent
- Elementary: Westridge
- Middle: Lakeridge
- High: Lakeridge
Source: RMLS (OR). This data may not be complete. We recommend contacting the local school district to confirm school assignments for this home.
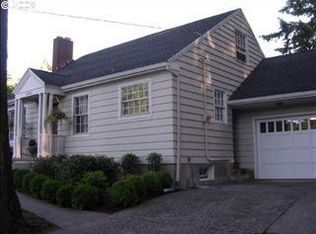
Similar homes
- $1,099,0004 bd3 ba2.1k sqft876 Sunny Hill Dr, Lake Oswego, OR 97034Active

 MLS ID #530058123, Summer Browner, Keller Williams Realty Professionals. RMLS (OR)
 - $1,100,0004 bd3 ba2.7k sqft1432 Greentree Cir, Lake Oswego, OR 97034Active
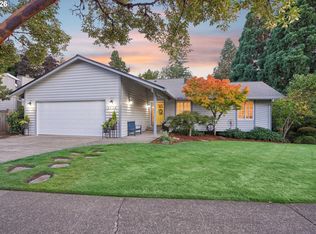 MLS ID #626898802, Lora Smith, Redfin. RMLS (OR)
 - $1,200,0002 bd3 ba2.6k sqft430 9th St, Lake Oswego, OR 97034Active
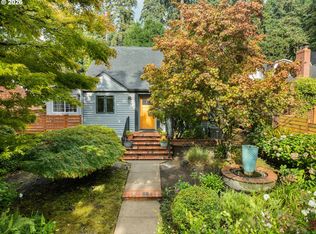 MLS ID #311122737, Pam Waldman, Keller Williams Realty Portland Premiere. RMLS (OR)
 - $1,325,0005 bd3 ba3.7k sqft725 Carrera Ln, Lake Oswego, OR 97034Active
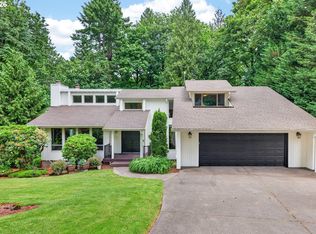 MLS ID #410947110, Sean Shepard, Opt. RMLS (OR)
 - $850,0004 bd2 ba2k sqft1858 Southshore Blvd, Lake Oswego, OR 97034ActiveMLS ID #774536674, Cynthia McLeod, Premiere Property Group, LLC. RMLS (OR)
- $1,290,0004 bd3 ba3k sqft5308 Southwood Dr, Lake Oswego, OR 97035ActiveMLS ID #359824358, Haiting Qi, Oregon First. RMLS (OR)
- $1,499,0005 bd3 ba3.5k sqft18148 Pioneer Ct, Lake Oswego, OR 97034ActiveMLS ID #408158986, Debbe Crawford, eXp Realty, LLC. RMLS (OR)
- $774,9004 bd3 ba2.6k sqft2360 Glenmorrie Dr, Lake Oswego, OR 97034ActiveMLS ID #699376747, Laura Schott, Cascade Hasson Sotheby's International Realty. RMLS (OR)
- $669,0003 bd3 ba2.4k sqft67 Condolea Ter, Lake Oswego, OR 97035ActiveMLS ID #301150198, Christy MacColl, Windermere Realty Trust. RMLS (OR)
- $874,9004 bd3 ba2.3k sqft31 Da Vinci St, Lake Oswego, OR 97035ActiveMLS ID #611596165, Jeff Nielson, Keller Williams Realty Portland Elite. RMLS (OR)
- $1,255,5004 bd3 ba2.8k sqft3220 SW 66th Ave, Portland, OR 97225ActiveMLS ID #145264594, Catherine Redmond, Engel & Volkers Portland Rose City. RMLS (OR)
- $989,0003 bd3 ba2.6k sqft1111 SW Coronado St, Portland, OR 97219ActiveMLS ID #569174121, Danielle Bade, Better Homes & Gardens Realty. RMLS (OR)
- $730,0003 bd2 ba1.4k sqft18280 Indian Creek Dr, Lake Oswego, OR 97035ActiveMLS ID #171084417, Tammy Sanderson, John L. Scott. RMLS (OR)
- $1,449,0004 bd3 ba3.2k sqft4166 Glacier Lily St, Lake Oswego, OR 97035ActiveMLS ID #552325595, Mimi McCaslin, LUXE Forbes Global Properties. RMLS (OR)
- $1,150,0004 bd3 ba3.4k sqft4414 SW Eleanor Ln, Portland, OR 97221ActiveMLS ID #394189513, Leia Carlton, Portland's Alternative Inc., Realtors. RMLS (OR)
- $1,225,0005 bd4 ba3.6k sqft1234 SW 57th Ave, Portland, OR 97221ActiveMLS ID #603338453, Mercede Azizi, Archibald Relocation. RMLS (OR)
- $1,449,0005 bd3 ba3.1k sqft1488 SW Borland Rd, West Linn, OR 97068ActiveMLS ID #696849393, Cortney Robinson, Pacific Lifestyle Homes Inc. RMLS (OR)
- $648,0003 bd3 ba1.7k sqft16351 Pacific Hwy, Lake Oswego, OR 97034ActiveMLS ID #673122406, Dennis Laird, Windermere Realty Trust. RMLS (OR)
- $1,239,0004 bd3 ba3.5k sqft2710 SW Maple Ln, Portland, OR 97225ActiveMLS ID #655067140, Jim McCartan, Cascade Hasson Sotheby's International Realty. RMLS (OR)
- $989,0003 bd3 ba2.5k sqft16206 S Levi Ct, Beavercreek, OR 97004ActiveMLS ID #543596073, Caitlin Terry, Real Broker. RMLS (OR)
