Enjoy the lake lifestyle with 4 walkable Lake Easements! Or entertain in your crystal clear in-ground swimming pool and peaceful private yard. The fun never ends! Beautifully maintained one level home on a corner lot. Three bedrooms plus southern facing fully self-contained one bedroom living space for fortunate guests, an exemplary office, artist studio or delightful Airbnb. The convenient circular driveway welcomes you and your guests to the mature landscaped front that provides a calming separation from the street. The great room is complemented by wood finished vaulted ceilings and home theater system. Carefully designed kitchen with black walnut island, granite, new stainless appliances, and fireplace. Primary suite with high ceilings, gorgeous built-ins, fireplace, and a few steps to hot tub and pool. This ideal single level design property with a new roof, new carpet and new paint will seamlessly adapt to the phases of your life from work/school, entertaining, relaxing with friends, pool and Lake fun, and worry-free lock and leave adventures! Plenty of parking, 2 car garage, professionally landscaped yard with web controlled sprinklers. Close to amenities and award winning Lake Oswego Schools
Sold
Street View
$1,102,500
3320 Southshore Blvd, Lake Oswego, OR 97034
4beds
2,503sqft
Residential, Single Family Residence
Built in 1955
0.28 Acres Lot
$1,318,200 Zestimate®
$440/sqft
$4,861 Estimated rent
Home value
$1,318,200
$1.19M - $1.48M
$4,861/mo
Zestimate® history
Owner options
List your home for rent
$4,861/mo
Rent Zestimate®
Find your next renter with Zillow Rental Manager. Plus, with online applications, you can quickly screen prospective tenants – for free.
$4,861/mo
Rent Zestimate®
Refinance and save
$5,424/mo
Est. payment
Refinancing to a lower rate could help reduce your monthly payments and save thousands over the life of the loan.
$5,424/mo
Est. payment
Explore your selling options
Work with a Zillow partner agent
Leverage their expertise and Zillow's premium Showcase listings to get your home seen by more buyers.
Get startedList with your own agent
Get your home in front of millions of buyers by listing it on Zillow.
Learn how to do itSell it yourself
Take full control of how buyers see your home on Zillow by listing For Sale by Owner (FSBO).
List your homeWhat's special
Zillow last checked:
Listing updated:
Listed by:
Steve Kaer 503-699-3980,
Kaer Property Group
Bought with:
Steve Kaer, 791100095
Kaer Property Group
Source: RMLS (OR),MLS#: 24567130
Facts & features
Interior
Bedrooms & bathrooms
- Bedrooms: 4
- Bathrooms: 4
- Full bathrooms: 3
- Partial bathrooms: 1
- Main level bathrooms: 4
Rooms
- Room types: Guest Quarters, Entry, Nook, Bedroom 2, Bedroom 3, Dining Room, Family Room, Kitchen, Living Room, Primary Bedroom
Primary bedroom
- Features: Builtin Features, Fireplace, Hardwood Floors, Sliding Doors, Double Sinks, High Ceilings, Suite, Vaulted Ceiling
- Level: Main
- Area: 247
- Dimensions: 19 x 13
Bedroom 2
- Features: Hardwood Floors, Closet
- Level: Main
- Area: 140
- Dimensions: 14 x 10
Bedroom 3
- Features: Closet, Wallto Wall Carpet
- Level: Main
- Area: 110
- Dimensions: 11 x 10
Dining room
- Features: Fireplace, Hardwood Floors, Skylight, Sliding Doors, High Ceilings, Vaulted Ceiling
- Level: Main
- Area: 170
- Dimensions: 17 x 10
Kitchen
- Features: Gas Appliances, Hardwood Floors, Island, Microwave, Free Standing Range, Free Standing Refrigerator, High Ceilings, Vaulted Ceiling
- Level: Main
- Area: 144
- Width: 9
Living room
- Features: Granite, High Ceilings, Sunken, Vaulted Ceiling, Wallto Wall Carpet
- Level: Main
- Area: 361
- Dimensions: 19 x 19
Heating
- Forced Air, Fireplace(s)
Cooling
- Central Air
Appliances
- Included: Dishwasher, Free-Standing Gas Range, Free-Standing Refrigerator, Microwave, Stainless Steel Appliance(s), Washer/Dryer, Gas Appliances, Free-Standing Range, Gas Water Heater, Tankless Water Heater
Features
- Granite, High Ceilings, Soaking Tub, Vaulted Ceiling(s), Bathroom, Kitchen, Closet, Kitchen Island, Sunken, Built-in Features, Double Vanity, Suite
- Flooring: Hardwood, Heated Tile, Tile, Wall to Wall Carpet
- Doors: Sliding Doors
- Windows: Skylight(s)
- Basement: Crawl Space
- Number of fireplaces: 2
- Fireplace features: Gas, Insert, Wood Burning
Interior area
- Total structure area: 2,503
- Total interior livable area: 2,503 sqft
Property
Parking
- Total spaces: 2
- Parking features: Driveway, RV Access/Parking, RV Boat Storage, Garage Door Opener, Attached
- Attached garage spaces: 2
- Has uncovered spaces: Yes
Accessibility
- Accessibility features: Main Floor Bedroom Bath, Parking, Accessibility
Features
- Levels: One
- Stories: 1
- Patio & porch: Covered Patio, Patio
- Exterior features: Rain Barrel/Cistern(s), Raised Beds, RV Hookup, Yard, Exterior Entry
- Has private pool: Yes
- Has spa: Yes
- Spa features: Free Standing Hot Tub
- Fencing: Fenced
Lot
- Size: 0.28 Acres
- Features: Corner Lot, Level, Sprinkler, SqFt 10000 to 14999
Details
- Additional structures: Greenhouse, RVHookup, RVBoatStorage, SecondResidence, HomeTheater, SeparateLivingQuartersApartmentAuxLivingUnit
- Parcel number: 00319596
- Other equipment: Home Theater
Construction
Type & style
- Home type: SingleFamily
- Property subtype: Residential, Single Family Residence
Materials
- Wood Siding
- Roof: Composition
Condition
- Resale
- New construction: No
- Year built: 1955
Utilities & green energy
- Gas: Gas
- Sewer: Public Sewer
- Water: Public
Community & HOA
Community
- Subdivision: Lake View Villas
HOA
- Has HOA: No
- Amenities included: Lake Easement
Location
- Region: Lake Oswego
Financial & listing details
- Price per square foot: $440/sqft
- Annual tax amount: $8,344
- Date on market: 4/18/2024
- Cumulative days on market: 47 days
- Listing terms: Cash,Conventional
- Road surface type: Paved
Price history
| Date | Event | Price |
|---|---|---|
| 7/8/2024 | Sold | $1,102,500-4.1%$440/sqft |
Source:  RMLS (OR) #24567130 Report a problem RMLS (OR) #24567130 Report a problem | ||
| 6/4/2024 | Pending sale | $1,150,000$459/sqft |
Source: RMLS (OR) #24567130 Report a problem | ||
Public tax history
Tax history is unavailable.
Neighborhood: Blue Heron
Nearby homes
- $1,102,5004 bd4 ba2.5k sqft3320 Shore Blvd, Lake Oswego, OR 97034Sold
- $865,9005 bd2 ba2.1k sqft3368 Southshore Blvd, Lake Oswego, OR 97034Off Market
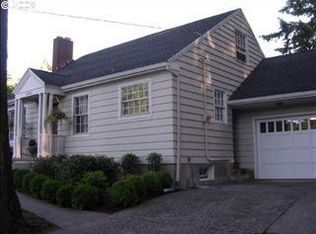
- $648,8005 bd2 ba2.1k sqft3368 Shore Blvd, Lake Oswego, OR 97034Off Market
- $---- bd-- ba-- sqft3368 Southshore Blvd, Lake Oswego, OR 97034Off Market
- $1,122,0003 bd2 ba2.6k sqft17167 Cedar Rd, Lake Oswego, OR 97034Off Market
- $995,2003 bd2 ba2.3k sqft16731 Alder Cir, Lake Oswego, OR 97034Off Market
- $---- bd-- ba-- sqft17106 Cedar Rd, Lake Oswego, OR 97034Off Market
- $2,506,5003 bd3 ba3.1k sqft17138 Cedar Rd, Lake Oswego, OR 97034Off Market
Nearby schools
GreatSchools rating
- 10/10Westridge Elementary SchoolGrades: K-5Distance: 0.5 mi
- 8/10Lakeridge Middle SchoolGrades: 6-8Distance: 0.8 mi
- 9/10Lakeridge High SchoolGrades: 9-12Distance: 0.9 mi
Schools provided by the listing agent
- Elementary: Westridge
- Middle: Lakeridge
- High: Lakeridge
Source: RMLS (OR). This data may not be complete. We recommend contacting the local school district to confirm school assignments for this home.
Get a cash offer in 3 minutes
Find out how much your home could sell for in as little as 3 minutes with a no-obligation cash offer.
Estimated market value
$1,318,200
Get a cash offer in 3 minutes
Find out how much your home could sell for in as little as 3 minutes with a no-obligation cash offer.
Estimated market value
$1,318,200
- Oregon
- Clackamas County
- Lake Oswego
- 97034
- Blue Heron
- 3320 Southshore Blvd
Nearby cities
Nearby neighborhoods
Nearby zip codes
Other Lake Oswego Topics
