Set back from the street in one of Lake Oswego’s most charming neighborhoods, this beautifully reimagined 1938 cottage pairs enduring character with easy modern living. Extensively renovated from the studs in 2012, the home retains the warmth of its original architecture with hardwood floors, French doors, and abundant natural light. A well appointed kitchen features Wolf and Sub-Zero appliances, granite surfaces, generous storage and an adjoining dining nook, with an effortless connection to the living and dining spaces. The expansive main-level primary suite offers true main-floor living with a spacious private bath and oversized walk-in shower.Upstairs, an additional large bedroom and landing area offer more possibilities, complemented by newly added full bath with quartz counters, tiled shower and a dual vanity. The lower level, included in the overall square footage (831 sqft), is ideal for storage, hobbies and added flexibility.Outside, a fenced yard surrounded by mature greenery creates a private retreat with a porch, deck, patio, fire pit, raised garden beds and water feature. Tucked away from the street yet wonderfully connected, the home offers the best of First Addition living, with shops, restaurants and the heart of downtown Lake Oswego within easy reach.A home with history, personality, and versatility—where character of an earlier era meets the ease of modern living today.
Pending
$1,200,000
430 9th St, Lake Oswego, OR 97034
2beds
2,673sqft
Residential, Single Family Residence
Built in 1938
6,098 Square Feet Lot
$-- Zestimate®
$449/sqft
$-- HOA
What's special
Water featurePrivate retreatFire pitGenerous storageFrench doorsWolf and sub-zero appliancesDual vanity
- 27 days
- 893
- 57
Likely to sell faster than
Zillow last checked:
Listing updated:
Listed by:
Pam Waldman 503-679-1788,
Keller Williams Realty Portland Premiere,
Lara James 503-819-6097,
Keller Williams Realty Portland Premiere
Source: RMLS (OR),MLS#: 311122737
Facts & features
Interior
Bedrooms & bathrooms
- Bedrooms: 2
- Bathrooms: 3
- Full bathrooms: 3
- Main level bathrooms: 2
Rooms
- Room types: Nook, Bedroom 2, Dining Room, Family Room, Kitchen, Living Room, Primary Bedroom
Primary bedroom
- Features: Closet Organizer, Hardwood Floors, Ensuite, Sink, Suite
- Level: Main
- Area: 187
- Dimensions: 17 x 11
Bedroom 2
- Features: Bookcases, Ensuite, Wallto Wall Carpet
- Level: Upper
- Area: 304
- Dimensions: 19 x 16
Dining room
- Features: Exterior Entry, French Doors, Hardwood Floors
- Level: Main
- Area: 176
- Dimensions: 16 x 11
Kitchen
- Features: Builtin Refrigerator, Dishwasher, Gas Appliances, Gourmet Kitchen, Pantry, Granite, Solid Surface Countertop
- Level: Main
- Area: 136
- Width: 8
Living room
- Features: Bay Window, Fireplace
- Level: Main
- Area: 234
- Dimensions: 18 x 13
Heating
- Forced Air 90, Fireplace(s)
Cooling
- Central Air
Appliances
- Included: Appliance Garage, Built-In Range, Built-In Refrigerator, Convection Oven, Dishwasher, Gas Appliances, Range Hood, Stainless Steel Appliance(s), Washer/Dryer, Electric Water Heater
- Laundry: Laundry Room
Features
- Granite, Quartz, Bookcases, Gourmet Kitchen, Pantry, Closet Organizer, Sink, Suite
- Flooring: Hardwood, Tile, Wall to Wall Carpet
- Doors: French Doors
- Windows: Double Pane Windows, Bay Window(s)
- Basement: Storage Space,Unfinished
- Number of fireplaces: 1
- Fireplace features: Wood Burning
Interior area
- Total structure area: 2,673
- Total interior livable area: 2,673 sqft
Video & virtual tour
Property
Parking
- Parking features: Off Street, Parking Pad
- Has uncovered spaces: Yes
Accessibility
- Accessibility features: Main Floor Bedroom Bath, Accessibility
Features
- Stories: 3
- Patio & porch: Deck, Patio, Porch
- Exterior features: Fire Pit, Gas Hookup, Raised Beds, Water Feature, Yard, Exterior Entry
- Fencing: Fenced
- Has view: Yes
- View description: Territorial, Trees/Woods
Lot
- Size: 6,098 Square Feet
- Dimensions: 50 x 120
- Features: Level, SqFt 5000 to 6999
Details
- Additional structures: GasHookup
- Parcel number: 00192641
Construction
Type & style
- Home type: SingleFamily
- Architectural style: Cottage
- Property subtype: Residential, Single Family Residence
Materials
- Cedar
- Foundation: Concrete Perimeter
- Roof: Composition
Condition
- Resale
- New construction: No
- Year built: 1938
Utilities & green energy
- Gas: Gas Hookup, Gas
- Sewer: Public Sewer
- Water: Public
- Utilities for property: Cable Connected
Community & HOA
Community
- Subdivision: First Addition
HOA
- Has HOA: No
Location
- Region: Lake Oswego
Financial & listing details
- Price per square foot: $449/sqft
- Tax assessed value: $1,365,192
- Annual tax amount: $11,276
- Date on market: 9/10/2026
- Cumulative days on market: 27 days
- Listing terms: Cash,Conventional
- Road surface type: Gravel, Paved
Estimated market value
Not available
Estimated sales range
Not available
Not available
Price history
| Date | Event | Price |
|---|---|---|
| 9/29/2026 | Pending sale | $1,200,000$449/sqft |
Source:  RMLS (OR) #311122737 Report a problem RMLS (OR) #311122737 Report a problem | ||
| 9/11/2026 | Listed for sale | $1,200,000-0.3%$449/sqft |
Source: RMLS (OR) #311122737 Report a problem | ||
| 4/14/2023 | Sold | $1,203,500+0.4%$450/sqft |
Source: RMLS (OR) #23039144 Report a problem | ||
| 3/25/2023 | Pending sale | $1,199,000$449/sqft |
Source: RMLS (OR) #23039144 Report a problem | ||
| 3/23/2023 | Listed for sale | $1,199,000+192.4%$449/sqft |
Source: RMLS (OR) #23039144 Report a problem | ||
| 10/1/2012 | Sold | $410,000-4.7%$153/sqft |
Source: RMLS (OR) #12674750 Report a problem | ||
| 9/13/2012 | Pending sale | $430,000$161/sqft |
Source: Windermere Cronin & Caplan Realty Group, Inc. #12674750 Report a problem | ||
| 8/29/2012 | Price change | $430,000-4.4%$161/sqft |
Source: Windermere Cronin & Caplan Realty Group, Inc. #12674750 Report a problem | ||
| 7/22/2012 | Listed for sale | $450,000$168/sqft |
Source: Windermere Cronin & Caplan Realty Group, Inc. #12674750 Report a problem | ||
| 7/21/2012 | Pending sale | $450,000$168/sqft |
Source: Windermere Cronin & Caplan Realty Group, Inc. #12674750 Report a problem | ||
| 7/5/2012 | Listed for sale | $450,000-6.2%$168/sqft |
Source: Windermere Cronin & Caplan Realty Group, Inc. #12674750 Report a problem | ||
| 10/29/2007 | Sold | $479,950$180/sqft |
Source: Public Record Report a problem | ||
Public tax history
| Year | Property taxes | Tax assessment |
|---|---|---|
| 2025 | $11,276 +2.7% | $588,470 +3% |
| 2024 | $10,976 +6.7% | $571,331 +6.7% |
| 2023 | $10,285 +3.1% | $535,519 +3% |
| 2022 | $9,980 +8.3% | $519,922 +3% |
| 2021 | $9,217 +2.6% | $504,779 +3% |
| 2020 | $8,985 +2.5% | $490,077 +3% |
| 2019 | $8,764 +5.2% | $475,803 +3% |
| 2018 | $8,334 | $461,945 +3% |
| 2017 | $8,334 +13.9% | $448,490 +3% |
| 2016 | $7,320 | $435,427 +3% |
| 2015 | $7,320 +3.5% | $422,745 +3% |
| 2014 | $7,072 +69.5% | $410,432 +69.2% |
| 2013 | $4,172 +2.9% | $242,545 +3% |
| 2012 | $4,054 +3.5% | $235,481 +3% |
| 2011 | $3,915 +1.7% | $228,622 +3% |
| 2010 | $3,849 +1% | $221,963 +3% |
| 2009 | $3,809 +6.7% | $215,498 +3% |
| 2008 | $3,570 +4.6% | $209,221 +3% |
| 2007 | $3,412 +4.3% | $203,127 +3% |
| 2006 | $3,271 +0.3% | $197,211 +3% |
| 2005 | $3,261 +4.1% | $191,467 +3% |
| 2004 | $3,134 +4.9% | $185,890 +3% |
| 2003 | $2,989 +4.4% | $180,476 +3% |
| 2002 | $2,863 +1.9% | $175,219 +3% |
| 2001 | $2,809 +11% | $170,116 +3% |
| 2000 | $2,532 | $165,161 |
Find assessor info on the county website
Monthly payment
Est. payment
Payment breakdown
Explore the cost of this home by adjusting the details. Changes won't be saved.Climate risks
Neighborhood: First Addition-Forest Hills
Nearby schools
Schools provided by the listing agent
- Elementary: Forest Hills
- Middle: Lake Oswego
- High: Lake Oswego
Source: RMLS (OR). This data may not be complete. We recommend contacting the local school district to confirm school assignments for this home.
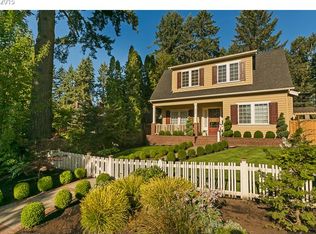
Similar homes
- $1,199,0003 bd3 ba2.3k sqft16965 Chapin Way, Lake Oswego, OR 97034Active

 MLS ID #442333253, William Fendon, eXp Realty, LLC. RMLS (OR)
 - $1,200,0004 bd3 ba3.1k sqft1876 Palisades Lake Ct, Lake Oswego, OR 97034Active
 MLS ID #157806323, Jessica Gilligan, John L. Scott. RMLS (OR)
 - $1,299,0004 bd3 ba3.1k sqft361 Berwick Rd, Lake Oswego, OR 97034Active
 MLS ID #135879415, Terry Sprague, LUXE Forbes Global Properties. RMLS (OR)
 - $1,400,0003 bd4 ba2.1k sqft554 5th St, Lake Oswego, OR 97034Active
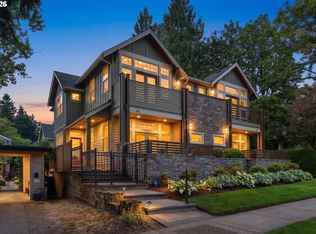 MLS ID #365307446, Brian Spear, Opt. RMLS (OR)
 - $1,100,0004 bd3 ba2.7k sqft1432 Greentree Cir, Lake Oswego, OR 97034ActiveMLS ID #626898802, Lora Smith, Redfin. RMLS (OR)
- $975,0002 bd1 ba1.9k sqft676 9th St, Lake Oswego, OR 97034ActiveMLS ID #319139203, Jennifer Turner, Lovejoy Real Estate. RMLS (OR)
- $1,050,0004 bd3 ba2.2k sqft16933 Greentree Ave, Lake Oswego, OR 97034ActiveMLS ID #512728465, Tessa Gold, John L. Scott. RMLS (OR)
- $850,0004 bd2 ba2k sqft1858 Southshore Blvd, Lake Oswego, OR 97034ActiveMLS ID #774536674, Cynthia McLeod, Premiere Property Group, LLC. RMLS (OR)
- $1,350,0005 bd3 ba3.5k sqft18148 Pioneer Ct, Lake Oswego, OR 97034ActiveMLS ID #408158986, Debbe Crawford, eXp Realty, LLC. RMLS (OR)
- $1,199,0004 bd2 ba2.9k sqft2528 SE 43rd Ave, Portland, OR 97206ActiveMLS ID #547817221, Andrew Pienovi, Christie's International Real Estate Evergreen. RMLS (OR)
- $1,230,0003 bd4 ba2.6k sqft524 NW Albemarle Ter, Portland, OR 97210ActiveMLS ID #209209847, Marcia Walsh, Where, Inc. RMLS (OR)
- $1,195,0003 bd4 ba3.4k sqft1941 SW Montgomery Pl, Portland, OR 97201ActiveMLS ID #352872222, Macey Laurick, Windermere Realty Trust. RMLS (OR)
- $1,449,0004 bd3 ba3.2k sqft4166 Glacier Lily St, Lake Oswego, OR 97035ActiveMLS ID #552325595, Mimi McCaslin, LUXE Forbes Global Properties. RMLS (OR)
- $1,184,0004 bd3 ba3.5k sqft2710 SW Maple Ln, Portland, OR 97225ActiveMLS ID #655067140, Jim McCartan, Cascade Hasson Sotheby's International Realty. RMLS (OR)
- $1,299,9005 bd3 ba3.6k sqft3709 Rosepark Dr, West Linn, OR 97068ActiveMLS ID #466319680, Tessa Gold, John L. Scott. RMLS (OR)
- $1,195,0005 bd4 ba3.6k sqft1234 SW 57th Ave, Portland, OR 97221ActiveMLS ID #603338453, Mercede Azizi, Archibald Relocation. RMLS (OR)
- $999,9005 bd4 ba3.5k sqft1345 Troon Dr, West Linn, OR 97068ActiveMLS ID #699356816, John McClain, Windermere Realty Trust. RMLS (OR)
- $875,0004 bd3 ba2.7k sqft2635 SE Market St, Portland, OR 97214ActiveMLS ID #582958135, Charity Chesnek, Think Real Estate. RMLS (OR)
- $1,449,0005 bd3 ba3.1k sqft1488 SW Borland Rd, West Linn, OR 97068ActiveMLS ID #696849393, Cortney Robinson, Pacific Lifestyle Homes Inc. RMLS (OR)
- $1,147,2003 bd4 ba3.7k sqft500 NW Maywood Dr, Portland, OR 97210ActiveMLS ID #197989596, Peter Dillenburger, Cascade Hasson Sotheby's International Realty. RMLS (OR)
