An opportunity to enjoy a perfect Lake Oswego location. Just minutes to downtown, the Country Club and the Forest Hills lake easement. A warm and inviting retreat with a great family floorplan and expansive outdoor living space on the new deck off the main floor. Two bedrooms on the main and two on the lower floor plus a large family room and office. Attached oversized two car garage and plenty of off street parking. Kitchen has been updated, four fireplaces, lots of skylights bring in tons of natural light. The interior brick wall and open beamed ceilings give this a special English countryside character.
Coming soon/no showing 09/30
$1,479,000
1026 Troon Rd, Lake Oswego, OR 97034
4beds
3,212sqft
Residential, Single Family Residence
Built in 1954
-- sqft lot
$1,254,900 Zestimate®
$460/sqft
$-- HOA
What's special
- 11 days
- 732
- 43
Zillow last checked:
Listing updated:
Listed by:
Bill Futrell bfutrell@windermere.com,
Windermere Realty Trust
Source: RMLS (OR),MLS#: 400646004
Facts & features
Interior
Bedrooms & bathrooms
- Bedrooms: 4
- Bathrooms: 2
- Full bathrooms: 2
- Main level bathrooms: 1
Rooms
- Room types: Bedroom 4, Office, Utility Room, Bedroom 2, Bedroom 3, Dining Room, Family Room, Kitchen, Living Room, Primary Bedroom
Primary bedroom
- Features: Closet, Wallto Wall Carpet
- Level: Main
- Area: 225
- Dimensions: 15 x 15
Bedroom 2
- Features: Closet, Wallto Wall Carpet
- Level: Main
- Area: 154
- Dimensions: 11 x 14
Bedroom 3
- Features: Closet, Wallto Wall Carpet
- Level: Lower
- Area: 221
- Dimensions: 17 x 13
Bedroom 4
- Features: Closet, Wallto Wall Carpet
- Level: Lower
- Area: 121
- Dimensions: 11 x 11
Dining room
- Features: Fireplace, Skylight
- Level: Main
- Area: 112
- Dimensions: 14 x 8
Family room
- Features: Exterior Entry, Fireplace, Patio, Wallto Wall Carpet
- Level: Lower
- Area: 425
- Dimensions: 25 x 17
Kitchen
- Features: Beamed Ceilings, Builtin Range, Dishwasher, Garden Window, Gas Appliances, Skylight, Updated Remodeled, Free Standing Refrigerator, Marble, Tile Floor
- Level: Main
- Area: 140
- Width: 14
Living room
- Features: Beamed Ceilings, Fireplace, Skylight, Wallto Wall Carpet
- Level: Main
- Area: 252
- Dimensions: 18 x 14
Office
- Features: Exterior Entry, Fireplace, Wallto Wall Carpet
- Level: Lower
Heating
- Forced Air, Fireplace(s)
Cooling
- Central Air
Appliances
- Included: Built In Oven, Built-In Range, Dishwasher, Disposal, Free-Standing Refrigerator, Gas Appliances, Stainless Steel Appliance(s), Washer/Dryer, Gas Water Heater, Tank Water Heater
- Laundry: Laundry Room
Features
- High Ceilings, Closet, Beamed Ceilings, Updated Remodeled, Marble, Tile
- Flooring: Hardwood, Tile, Wall to Wall Carpet
- Windows: Wood Frames, Skylight(s), Garden Window(s)
- Basement: Finished,Full
- Number of fireplaces: 4
- Fireplace features: Gas
Interior area
- Total structure area: 3,212
- Total interior livable area: 3,212 sqft
Video & virtual tour
Property
Parking
- Total spaces: 2
- Parking features: Driveway, Off Street, Garage Door Opener, Attached, Oversized
- Attached garage spaces: 2
- Has uncovered spaces: Yes
Features
- Stories: 2
- Patio & porch: Covered Deck, Deck, Patio
- Exterior features: Garden, Yard, Exterior Entry
- Has view: Yes
- View description: Territorial, Trees/Woods
Lot
- Features: Corner Lot, Gentle Sloping, Secluded, Trees, SqFt 15000 to 19999
Details
- Parcel number: 00258937
- Zoning: SFR
Construction
Type & style
- Home type: SingleFamily
- Architectural style: English,Traditional
- Property subtype: Residential, Single Family Residence
Materials
- Brick, Cedar
- Foundation: Slab
- Roof: Composition
Condition
- Resale,Updated/Remodeled
- New construction: No
- Year built: 1954
Utilities & green energy
- Gas: Gas
- Sewer: Public Sewer
- Water: Public
- Utilities for property: Cable Connected
Community & HOA
Community
- Subdivision: North Shore Country Club
HOA
- Has HOA: No
- Amenities included: Lake Easement
Location
- Region: Lake Oswego
Financial & listing details
- Price per square foot: $460/sqft
- Tax assessed value: $1,360,957
- Annual tax amount: $10,124
- Date on market: 9/30/2026
- Listing terms: Cash,Conventional,FHA,VA Loan
- Road surface type: Paved
Estimated market value
$1,254,900
$1.09M - $1.46M
$5,093/mo
Price history
Price history is unavailable.
Public tax history
| Year | Property taxes | Tax assessment |
|---|---|---|
| 2025 | $10,125 +2.7% | $528,383 +3% |
| 2024 | $9,855 +3% | $512,994 +3% |
| 2023 | $9,566 +3.1% | $498,053 +3% |
| 2022 | $9,282 +8.3% | $483,547 +3% |
| 2021 | $8,572 +2.6% | $469,464 +3% |
| 2020 | $8,357 +2.5% | $455,791 +3% |
| 2019 | $8,151 +5.2% | $442,516 +3% |
| 2018 | $7,751 | $429,627 +3% |
| 2017 | $7,751 +13.9% | $417,114 +3% |
| 2016 | $6,808 | $404,965 +3% |
| 2015 | $6,808 +3.5% | $393,170 +3% |
| 2014 | $6,577 +3.2% | $381,718 +3% |
| 2013 | $6,374 +2.9% | $370,600 +3% |
| 2012 | $6,194 +3.5% | $359,806 +3% |
| 2011 | $5,982 +1.7% | $349,326 +3% |
| 2010 | $5,881 +1% | $339,151 +3% |
| 2009 | $5,820 +6.7% | $329,273 +3% |
| 2008 | $5,455 +4.6% | $319,683 +3% |
| 2007 | $5,214 +4.3% | $310,372 +3% |
| 2006 | $4,997 +0.3% | $301,332 +3% |
| 2005 | $4,983 +4.1% | $292,555 +3% |
| 2004 | $4,789 +4.9% | $284,034 +3% |
| 2003 | $4,566 +4.4% | $275,761 +3% |
| 2002 | $4,374 +1.9% | $267,729 +3% |
| 2001 | $4,293 +10.5% | $259,931 +3% |
| 2000 | $3,885 | $252,360 |
Find assessor info on the county website
Monthly payment
Est. payment
Payment breakdown
Explore the cost of this home by adjusting the details. Changes won't be saved.Climate risks
Neighborhood: North Shore Country Club
Nearby schools
Schools provided by the listing agent
- Elementary: Forest Hills
- Middle: Lake Oswego
- High: Lake Oswego
Source: RMLS (OR). This data may not be complete. We recommend contacting the local school district to confirm school assignments for this home.
Similar homes
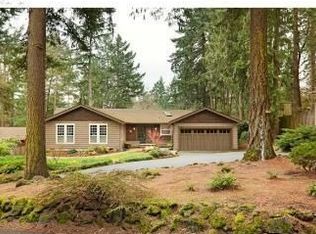
- $1,995,0003 bd4 ba3.2k sqft199 Pine Valley Rd, Lake Oswego, OR 97034Active

 MLS ID #213241735, Allison Greiner, Opt. RMLS (OR)
 - $1,100,0004 bd3 ba2.7k sqft1432 Greentree Cir, Lake Oswego, OR 97034Active
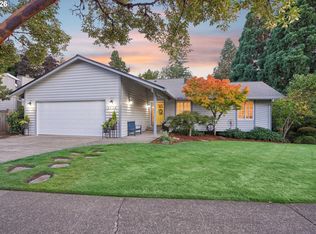 MLS ID #626898802, Lora Smith, Redfin. RMLS (OR)
 - $2,195,0004 bd4 ba4.2k sqft920 Fairway Rd, Lake Oswego, OR 97034Active
 MLS ID #103977290, Mimi Porter, Windermere Heritage. RMLS (OR)
 - $1,699,0005 bd3 ba4.6k sqft14230 Dolph Ct, Lake Oswego, OR 97034Active
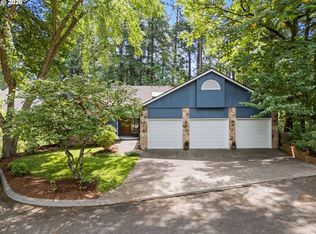 MLS ID #274649680, Anna West, Harnish Company Realtors. RMLS (OR)
 - $995,0003 bd2 ba2.6k sqft938 Oak St, Lake Oswego, OR 97034ActiveMLS ID #166609206, Lisa Owens, Corcoran Prime. RMLS (OR)
- $1,299,9994 bd4 ba3.2k sqft17965 Lake Haven Dr, Lake Oswego, OR 97035ActiveMLS ID #431699443, Bryn Lindekugel, LUXE Forbes Global Properties. RMLS (OR)
- $895,0004 bd4 ba2.9k sqft15300 SE Minerva Rd, Milwaukie, OR 97267ActiveMLS ID #303018170, Lisa Stone, Premiere Property Group, LLC. RMLS (OR)
- $1,945,0004 bd4 ba4.1k sqft13537 Fielding Rd, Lake Oswego, OR 97034ActiveMLS ID #338928345, Kristen Kohnstamm, Cascade Hasson Sotheby's International Realty. RMLS (OR)
- $1,799,0003 bd3 ba3.5k sqft4550 Dogwood Dr, Lake Oswego, OR 97035ActiveMLS ID #162738707, Jeanie Williams, Berkshire Hathaway HomeServices NW Real Estate. RMLS (OR)
- $1,695,0005 bd3 ba4.8k sqft11025 S Tryon Ave, Portland, OR 97219ActiveMLS ID #588309205, Steve Kaer, Kaer Property Group. RMLS (OR)
- $939,0003 bd3 ba2k sqft14221 Dolph Ct, Lake Oswego, OR 97034ActiveMLS ID #405386960, Patti Beckham, Coldwell Banker Bain. RMLS (OR)
- $1,175,0004 bd3 ba4k sqft8 Garibaldi St, Lake Oswego, OR 97035ActiveMLS ID #761755564, Karie Jett, Cascade Hasson Sotheby's International Realty. RMLS (OR)
- $1,385,0004 bd2 ba2.1k sqft15337 S Hattan Rd, Oregon City, OR 97045ActiveMLS ID #551906259, Mark Meek, Avid Real Estate Executives LLC. RMLS (OR)
- $749,0004 bd3 ba2.2k sqft6013 SW Orchid Dr, Portland, OR 97219ActiveMLS ID #412457103, Blake Joerger, Coldwell Banker Bain. RMLS (OR)
- $1,350,0004 bd4 ba3.6k sqft14821 SW Bell Rd, Sherwood, OR 97140ActiveMLS ID #448573366, Marie Boatsman, Berkshire Hathaway HomeServices NW Real Estate. RMLS (OR)
- $1,349,9504 bd3 ba3.8k sqft18495 S Cadle Creek Ln, Oregon City, OR 97045ActiveMLS ID #262856418, Tracy Keegan, Premiere Property Group, LLC. RMLS (OR)
- $1,425,0004 bd3 ba4.1k sqft27424 SE Eagle Creek Rd, Estacada, OR 97023ActiveMLS ID #268749780, Nick Shivers, eXp Realty, LLC. RMLS (OR)
- $1,099,0003 bd2 ba2.4k sqft15939 Twin Fir Rd, Lake Oswego, OR 97035ActiveMLS ID #659529373, Christine Steele Smith, Kinected Realty, LLC. RMLS (OR)
- $879,0004 bd3 ba2.4k sqft15611 Partridge Dr, Lake Oswego, OR 97035ActiveMLS ID #543954739, Tess Wood, Lark and Fir Realty LLC. RMLS (OR)
- $1,200,0004 bd4 ba3.4k sqft6164 SW Capitol Hwy, Portland, OR 97239ActiveMLS ID #252532862, Jaimy Beltran, Keller Williams Realty Portland Premiere. RMLS (OR)
