Skip main navigation
Sold
  • $1,900,000

    5030 SW Humphrey Blvd, Portland, OR 97221

    4beds
    3,049sqft
    Residential, Single Family Residence
    Built in 1939
    1 Acres Lot
    $1,895,700 Zestimate®
    $623/sqft
    $4,729 Estimated rent

    Home value

    $1,895,700

    $1.80M - $1.99M

    $4,729/mo

    Zestimate® history
    Loading
    Loading...

    Owner options

    List your home for rent

    $4,729/mo

    Rent Zestimate®

    Find your next renter with Zillow Rental Manager. Plus, with online applications, you can quickly screen prospective tenants – for free.

    Learn more

    $4,729/mo

    Rent Zestimate®

    Refinance and save

    $9,553/mo

    Est. payment

    Refinancing to a lower rate could help reduce your monthly payments and save thousands over the life of the loan.

    See today's rates

    $9,553/mo

    Est. payment

    Explore your selling options

    Work with a Zillow partner agent

    Leverage their expertise and Zillow's premium Showcase listings to get your home seen by more buyers.

    Get started

    List with your own agent

    Get your home in front of millions of buyers by listing it on Zillow.

    Learn how to do it

    Sell it yourself

    Take full control of how buyers see your home on Zillow by listing For Sale by Owner (FSBO).

    List your home

    What's special

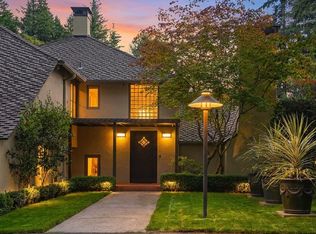
    Designed in 1939 by renowned architect Herman Brookman, this elegant home has been updated and expanded through a collaboration of Emerick Architecture & Right Angle Construction. Wallace Huntington gardens sited on a pastoral 1 acre with majestic trees, rolling lawns, English gardens & evergreen forest with trails. Private and quiet Country Estate, in un-incorporated Multnomah County, yet only 10 mins to city center. Primary suite wing on main floor with private patio, banks of casement windows & French doors. Luxurious chef's kitchen with custom furniture-grade cabinets and slab countertops of flamed granite and quartz. The upper level offers three bedrooms and two full bathrooms, both remodeled with Carrara marble, and includes a second primary bedroom suite. The property includes a deluxe workshop and garden shed. Gardens were designed by renowned landscape Architect Wallace Huntington, with additions by Pomarius nursery.

    Zillow last checked:

    Listing updated:

    Listed by:

    Dan Volkmer 503-781-3366,

    Windermere Realty Trust,

    Kishra Ott 503-720-6202,

    Windermere Realty Trust

    Bought with:

    Dan Volkmer, 780101749

    Windermere Realty Trust

    Source: RMLS (OR),MLS#: 312465811MLS Logo

    Facts & features

    Interior

    Bedrooms & bathrooms
    • Bedrooms: 4
    • Bathrooms: 4
    • Full bathrooms: 3
    • Partial bathrooms: 1
    • Main level bathrooms: 2
    Rooms
    • Room types: Den, Bedroom 4, Entry, Bedroom 2, Bedroom 3, Dining Room, Family Room, Kitchen, Living Room, Primary Bedroom
    Primary bedroom
    • Features: Bathroom, French Doors, Hardwood Floors, Patio, Ensuite, Walkin Closet
    • Level: Main
    Bedroom 2
    • Features: Hardwood Floors, Double Closet
    • Level: Upper
    Bedroom 3
    • Features: Hardwood Floors
    • Level: Upper
    Bedroom 4
    • Features: Hardwood Floors, Closet
    • Level: Upper
    Dining room
    • Features: French Doors, Hardwood Floors
    • Level: Main
    Kitchen
    • Features: Gourmet Kitchen, Hardwood Floors, Island, Pantry
    • Level: Main
    Living room
    • Features: Beamed Ceilings, Fireplace, Hardwood Floors, Living Room Dining Room Combo
    • Level: Main
    Heating
    • Forced Air, Fireplace(s)
    Cooling
    • Central Air
    Appliances
    • Included: Built In Oven, Built-In Range, Built-In Refrigerator, Dishwasher, Gas Appliances, Stainless Steel Appliance(s), Washer/Dryer, Gas Water Heater
    • Laundry: Laundry Room
    Features
    • Granite, Marble, Bookcases, Closet, Double Closet, Gourmet Kitchen, Kitchen Island, Pantry, Beamed Ceilings, Living Room Dining Room Combo, Bathroom, Walk-In Closet(s), Butlers Pantry
    • Flooring: Hardwood
    • Doors: French Doors
    • Basement: Crawl Space
    • Number of fireplaces: 2
    • Fireplace features: Gas
    Interior area
    • Total structure area: 3,049
    • Total interior livable area: 3,049 sqft

    Property

    Parking
    • Total spaces: 2
    • Parking features: Off Street, Attached
    • Attached garage spaces: 2
    Features
    • Stories: 2
    • Patio & porch: Patio
    • Exterior features: Garden, Yard
    • Has view: Yes
    • View description: Territorial
    Lot
    • Size: 1 Acres
    • Features: Gentle Sloping, Acres 1 to 3
    Details
    • Additional structures: ToolShed
    • Parcel number: R327246
    • Zoning: R20

    Construction

    Type & style
    • Home type: SingleFamily
    • Architectural style: English,Traditional
    • Property subtype: Residential, Single Family Residence
    Materials
    • Stucco
    • Foundation: Concrete Perimeter
    • Roof: Composition
    Condition
    • Updated/Remodeled
    • New construction: No
    • Year built: 1939

    Utilities & green energy

    • Gas: Gas
    • Sewer: Public Sewer
    • Water: Public

    Community & HOA

    Community
    • Subdivision: Green Hills
    HOA
    • Has HOA: No
    Location
    • Region: Portland

    Financial & listing details

    • Price per square foot: $623/sqft
    • Tax assessed value: $2,101,260
    • Annual tax amount: $28,471
    • Date on market: 8/17/2026
    • Listing terms: Cash,Conventional
    • Road surface type: Paved

    Price history

    DateEventPrice
    10/9/2026Sold$1,900,000+5.6%$623/sqft
    Source: RMLS (OR) #312465811 Report a problem
    8/20/2021Sold$1,800,000+1.4%$590/sqft
    Source: RMLS (OR) #21249838 Report a problem
    7/19/2021Pending sale$1,775,000$582/sqft
    Source: RMLS (OR) #21249838 Report a problem
    7/13/2021Listed for sale$1,775,000+33%$582/sqft
    Source: RMLS (OR) #21249838 Report a problem
    10/2/2015Sold$1,335,000+100.8%$438/sqft
    Source: Public Record Report a problem
    10/1/2013Sold$665,000-15.3%$218/sqft
    Source: RMLS (OR) #13520724 Report a problem
    9/5/2013Pending sale$785,000$257/sqft
    Source: Windermere Cronin & Caplan Realty Group, Inc. #13520724 Report a problem
    7/23/2013Price change$785,000-11.3%$257/sqft
    Source: Windermere Cronin & Caplan Realty Group, Inc. #13520724 Report a problem
    7/6/2013Listed for sale$885,000$290/sqft
    Source: Windermere Cronin & Caplan Realty Group, Inc. #13520724 Report a problem

    Public tax history

    YearProperty taxesTax assessment
    2025$28,471 +2.4%$1,482,130 +3%
    2024$27,810 +0.4%$1,438,970 +3%
    2023$27,688 +3.2%$1,397,060 +3%
    2022$26,828 +2.8%$1,356,370 +3%
    2021$26,094 +7.7%$1,316,870 +3%
    2020$24,239 +1.8%$1,278,520 +3%
    2019$23,809 $1,241,290 +3%
    2018$23,809 +2.6%$1,205,140 +3%
    2017$23,195 +27.7%$1,170,040 +14.2%
    2016$18,170 $1,024,360 +3%
    2015$18,170 +4.8%$994,530 +98.9%
    2014$17,333 +132.8%$499,980 +3%
    2013$7,447 +11.5%$485,420 +3%
    2012$6,677 +0.7%$471,290 +3%
    2011$6,633 -4.4%$457,570 +3%
    2010$6,935 +3.4%$444,250 +3%
    2009$6,706 +4.6%$431,320 +3%
    2008$6,412 +2.4%$418,760 +3%
    2007$6,261 +15.1%$406,570 +3%
    2006$5,441 +6.5%$394,730 +3%
    2005$5,108 -11.3%$383,240 +3%
    2004$5,759 +2%$372,080 +3%
    2003$5,647 +3.4%$361,250 +3%
    2002$5,462 +11%$350,730 +6.1%
    2000$4,919 $330,610
    Find assessor info on the county website

    Neighborhood: Southwest Hills

    Nearby schools

    GreatSchools rating
    Schools provided by the listing agent
    • Elementary: Bridlemile
    • Middle: West Sylvan
    • High: Lincoln

    Source: RMLS (OR). This data may not be complete. We recommend contacting the local school district to confirm school assignments for this home.

    Get a cash offer in 3 minutes
    Find out how much your home could sell for in as little as 3 minutes with a no-obligation cash offer.
    Estimated market value

    $1,895,700

    Get a cash offer in 3 minutes
    Find out how much your home could sell for in as little as 3 minutes with a no-obligation cash offer.
    Estimated market value

    $1,895,700