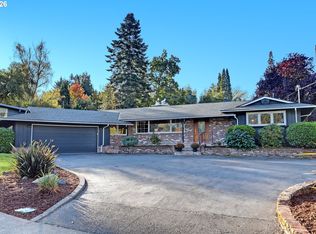
Ideally positioned for effortless Pacific Northwest living, this beautifully updated Mid-Century Modern home offers an unbeatable central location just minutes from the vibrant dining, arts, culture, and career hubs of downtown Portland, the major tech campuses, local downtown Beaverton eateries, and nearby Washington Square! Nestled on a generous .31-acre lot and modeled after the Portland Japanese gardens this property is a private retreat! Centrally located it is seamless commute in any direction via nearby highways and convenient public transit routes. Improved from top to bottom with meticulous attention to detail, the residence blends timeless mid-century architectural character with modern, turn-key luxury and exceptional multi-generational living flexibility. Upon arrival, a charming, fragrant rose garden greets you along the front walkway, welcoming you inside to a thoughtfully designed main-level floor plan built for effortless single-level living. The primary floor embraces classic mid-century design with soaring vaulted ceilings, clean architectural lines, and a signature, surrounding greenery. Outfitted with premium, contemporary finishes throughout, this main level features three generous bedrooms, two full bathrooms, and a conveniently located laundry closet that streamlines your daily routine. Downstairs, the expansive lower level serves as a completely self-contained sanctuary with its own separate private entrance, creating endless possibilities as an independent mother-in-law suite, au pair quarters, dedicated home business space, or premium guest wing. This versatile lower living space comes fully equipped with a stylish second kitchen, a comfortable family room ideal forelaxing or hosting movie nights, one private bedroom, office, laundry and a full bathroom with its own separate entrance! Don't miss this one!
Active
$898,000
6780 SW Dover St, Portland, OR 97225
4beds
2,590sqft
Residential, Single Family Residence
Built in 1957
0.31 Acres Lot
$-- Zestimate®
$347/sqft
$-- HOA
What's special
Effortless single-level livingClean architectural linesPremium contemporary finishes throughoutPrivate retreatSignature surrounding greenerySoaring vaulted ceilingsThree generous bedrooms
- 36 days
- 1,823
- 176
Likely to sell faster than
Zillow last checked:
Listing updated:
Listed by:
Kristen Bier 503-734-7560,
The Agency Portland
Source: RMLS (OR),MLS#: 172517389
Facts & features
Interior
Bedrooms & bathrooms
- Bedrooms: 4
- Bathrooms: 3
- Full bathrooms: 3
- Main level bathrooms: 1
Rooms
- Room types: 2nd Kitchen, Bonus Room, Bedroom 4, Bedroom 2, Bedroom 3, Dining Room, Family Room, Kitchen, Living Room, Primary Bedroom
Primary bedroom
- Features: Hardwood Floors, Double Closet, Marble, Suite, Tile Floor
- Level: Main
- Area: 168
- Dimensions: 12 x 14
Bedroom 2
- Features: Hardwood Floors, Double Closet, Tile Floor
- Level: Main
- Area: 140
- Dimensions: 10 x 14
Bedroom 3
- Features: Builtin Features, Hardwood Floors
- Level: Main
- Area: 117
- Dimensions: 9 x 13
Bedroom 4
- Level: Lower
- Area: 143
- Dimensions: 11 x 13
Dining room
- Features: Hardwood Floors, Vaulted Ceiling
- Level: Main
- Area: 130
- Dimensions: 10 x 13
Family room
- Features: Ceiling Fan, Sliding Doors, Vaulted Ceiling
- Level: Main
- Area: 190
- Dimensions: 10 x 19
Kitchen
- Features: Builtin Features, Dishwasher, Fireplace, Gas Appliances, Gourmet Kitchen, Island, Skylight, Quartz, Tile Floor, Vaulted Ceiling
- Level: Main
- Area: 144
- Width: 12
Living room
- Features: Fireplace, Hardwood Floors, Vaulted Ceiling
- Level: Main
- Area: 182
- Dimensions: 13 x 14
Heating
- Forced Air 90, Fireplace(s)
Cooling
- Central Air
Appliances
- Included: Built In Oven, Built-In Range, Built-In Refrigerator, Cooktop, Dishwasher, Disposal, Free-Standing Range, Free-Standing Refrigerator, Stainless Steel Appliance(s), Wine Cooler, Gas Appliances, Gas Water Heater
- Laundry: Laundry Room
Features
- Ceiling Fan(s), Marble, Quartz, Kitchen Island, Built-in Features, Double Closet, Vaulted Ceiling(s), Gourmet Kitchen, Suite, Tile
- Flooring: Hardwood, Luxury Vinyl Plank, Tile
- Doors: Sliding Doors
- Windows: Double Pane Windows, Skylight(s)
- Basement: Daylight,Finished,Separate Living Quarters Apartment Aux Living Unit
- Number of fireplaces: 3
- Fireplace features: Gas
Interior area
- Total structure area: 2,590
- Total interior livable area: 2,590 sqft
Video & virtual tour
Property
Parking
- Total spaces: 2
- Parking features: Driveway, On Street, Attached
- Attached garage spaces: 2
- Has uncovered spaces: Yes
Features
- Stories: 2
- Patio & porch: Deck, Porch
- Exterior features: Yard
- Has spa: Yes
- Spa features: Free Standing Hot Tub
- Fencing: Fenced
- Has view: Yes
- View description: Seasonal
Lot
- Size: 0.31 Acres
- Features: Level, Private, Seasonal, Trees, Sprinkler, SqFt 10000 to 14999
Details
- Additional structures: Gazebo, SeparateLivingQuartersApartmentAuxLivingUnit
- Parcel number: R99468
Construction
Type & style
- Home type: SingleFamily
- Architectural style: Daylight Ranch,Mid Century Modern
- Property subtype: Residential, Single Family Residence
Materials
- Lap Siding, Wood Siding
- Foundation: Slab
- Roof: Metal
Condition
- Resale
- New construction: No
- Year built: 1957
Utilities & green energy
- Gas: Gas
- Sewer: Public Sewer
- Water: Public
- Utilities for property: Cable Connected
Community & HOA
Community
- Security: Security System Leased
HOA
- Has HOA: No
Location
- Region: Portland
Financial & listing details
- Price per square foot: $347/sqft
- Tax assessed value: $776,240
- Annual tax amount: $8,231
- Date on market: 10/9/2026
- Listing terms: Call Listing Agent,Cash,Conventional
- Road surface type: Paved
Estimated market value
Not available
Estimated sales range
Not available
Not available
Price history
| Date | Event | Price |
|---|---|---|
| 10/9/2026 | Listed for sale | $898,000+73.4%$347/sqft |
Source:  RMLS (OR) #172517389 Report a problem | ||
| 5/22/2015 | Sold | $518,000+5.8%$200/sqft |
Source: RMLS (OR) #15407140 Report a problem | ||
| 5/14/2015 | Price change | $489,500-3.1%$189/sqft |
Source: Pearl District #15275401 Report a problem | ||
| 5/7/2015 | Pending sale | $505,000$195/sqft |
Source: Realty Trust Group, Inc. #15407140 Report a problem | ||
| 5/2/2015 | Price change | $505,000+3.2%$195/sqft |
Source: Realty Trust Group, Inc. #15407140 Report a problem | ||
| 4/8/2015 | Pending sale | $489,500$189/sqft |
Source: Realty Trust Group, Inc. #15275401 Report a problem | ||
| 3/10/2015 | Listed for sale | $489,500+28.1%$189/sqft |
Source: realty trust group inc #15275401 Report a problem | ||
| 4/26/2011 | Sold | $382,000+129.5%$147/sqft |
Source: Public Record Report a problem | ||
| 1/6/1995 | Sold | $166,418$64/sqft |
Source: Public Record Report a problem | ||
Public tax history
| Year | Property taxes | Tax assessment |
|---|---|---|
| 2025 | $8,232 +4.1% | $374,700 +3% |
| 2024 | $7,906 +5.9% | $363,790 +3% |
| 2023 | $7,464 +4.5% | $353,200 +3% |
| 2022 | $7,144 +3.6% | $342,920 |
| 2021 | $6,894 +3.1% | -- |
| 2020 | $6,684 +3.3% | $323,250 +3% |
| 2019 | $6,473 +3.3% | $313,840 |
| 2018 | $6,266 | $313,840 +6.1% |
| 2017 | $6,266 +7.6% | $295,830 +3% |
| 2016 | $5,822 | $287,220 +3% |
| 2015 | $5,822 +3.9% | $278,860 +3% |
| 2014 | $5,606 +4.3% | $270,740 +3% |
| 2013 | $5,377 +11.4% | $262,860 +3% |
| 2012 | $4,829 +3.2% | $255,210 -31.4% |
| 2011 | $4,678 +2.6% | $372,170 -3.2% |
| 2010 | $4,559 +2.3% | $384,440 +3.1% |
| 2009 | $4,454 +8.3% | $372,910 -13.6% |
| 2008 | $4,114 +1% | $431,550 +6.3% |
| 2007 | $4,073 +10.1% | $406,050 -4% |
| 2006 | $3,698 -7.3% | $422,990 +27.1% |
| 2005 | $3,990 +10.1% | $332,680 +11% |
| 2004 | $3,624 -1.7% | $299,820 +24% |
| 2003 | $3,688 +11% | $241,700 +7% |
| 2002 | $3,322 +4.8% | $225,970 +4.8% |
| 2001 | $3,169 +6.8% | $215,560 +1.3% |
| 2000 | $2,969 | $212,780 |
Find assessor info on the county website
Monthly payment
Est. payment
Payment breakdown
Explore the cost of this home by adjusting the details. Changes won't be saved.Climate risks
Neighborhood: Denny Whitford - Raleigh West
Nearby schools
Schools provided by the listing agent
- Elementary: Montclair
- Middle: Whitford
- High: Southridge
Source: RMLS (OR). This data may not be complete. We recommend contacting the local school district to confirm school assignments for this home.


Similar homes
- $899,0004 bd3 ba2.2k sqft2250 SW Burbank Ave, Portland, OR 97225Active
 MLS ID #527202015, Shelley Lucas, The Agency Lake Oswego. RMLS (OR)
- $850,0005 bd3 ba2.4k sqft8925 SW Caroline Dr, Portland, OR 97225Active
 MLS ID #407683380, Christopher Newell, All Professionals Real Estate. RMLS (OR)
- $899,0004 bd3 ba3.7k sqft7190 SW Renee Dr, Portland, OR 97225Active
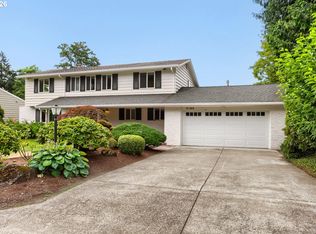 MLS ID #578100834, Arnie Valdivia, eXp Realty, LLC. RMLS (OR)
- $779,9004 bd3 ba2.5k sqft6576 SW Boundary St, Portland, OR 97225Active
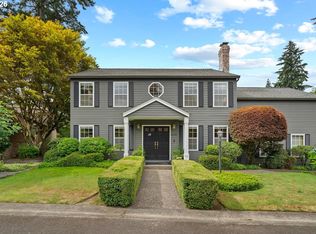 MLS ID #200741409, Brian Tienken, eXp Realty, LLC. RMLS (OR)
- $975,0002 bd3 ba2.1k sqft7880 SW Westmoor Way, Portland, OR 97225ActiveMLS ID #189201341, Elaine Yoder, Where, Inc. RMLS (OR)
- $750,0005 bd3 ba2.9k sqft8115 SW Valley View Dr, Portland, OR 97225ActiveMLS ID #543569804, Connie Vera, eXp Realty, LLC. RMLS (OR)
- $775,0004 bd4 ba3.3k sqft5755 SW Abernathy Ct, Portland, OR 97221ActiveMLS ID #701210274, Rachel Smith, Dream Dwelling. RMLS (OR)
- $1,150,0004 bd3 ba2.7k sqft6960 SW Raleighwood Ln, Portland, OR 97225ActiveMLS ID #125203804, Sunny Hildebrand, Hildebrand Realty. RMLS (OR)
- $899,0005 bd4 ba2.1k sqft5825 SW Sheridan Ct, Portland, OR 97221ActiveMLS ID #670211688, Allison Williams, Real Broker. RMLS (OR)
- $699,9004 bd2 ba2.5k sqft5465 SW Scholls Ferry Rd, Portland, OR 97225ActiveMLS ID #682446331, Richard Brazovan, MORE Realty. RMLS (OR)
- $899,9505 bd4 ba2.9k sqft1700 SW 88th Ave, Portland, OR 97225ActiveMLS ID #653201152, Greg Messick, RealtyNET, LLC. RMLS (OR)
- $765,0004 bd2 ba2.3k sqft9645 SW Inglewood St, Portland, OR 97225ActiveMLS ID #278181764, Sharon Fleming, Coldwell Banker Bain. RMLS (OR)
- $747,5003 bd2 ba2k sqft8155 SW Ernst Rd, Portland, OR 97225ActiveMLS ID #366839210, Bob Atkinson, Where, Inc. RMLS (OR)
- $1,150,0004 bd3 ba2.8k sqft3220 SW 66th Ave, Portland, OR 97225ActiveMLS ID #145264594, Catherine Redmond, Engel & Volkers Portland Rose City. RMLS (OR)
- $675,0003 bd2 ba1.3k sqft2685 SW 89th Ave, Portland, OR 97225ActiveMLS ID #513917884, Kristina Horning, Premiere Property Group, LLC. RMLS (OR)
- $799,0003 bd3 ba1.7k sqft7985 SW Maple Dr, Portland, OR 97225ActiveMLS ID #320717502, Jonathan Ziegler, ELEETE Real Estate. RMLS (OR)
- $847,9003 bd3 ba2.2k sqft6246 SW 37th Ave, Portland, OR 97221ActiveMLS ID #462291778, Brian Treece, Cascadia Digs. RMLS (OR)
- $674,9003 bd3 ba2.4k sqft8175 SW Laurelwood Ct, Portland, OR 97225ActiveMLS ID #775067409, Krishnakumar Regupathy, Krishna Realty. RMLS (OR)
- $1,230,0003 bd3 ba2.7k sqft5100 SW Laurelwood Ave, Portland, OR 97225ActiveMLS ID #607835883, Gabrielle Enfield, The Agency Portland. RMLS (OR)
