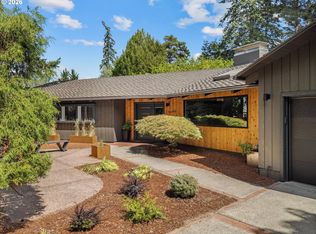
This is a true one-of-a-kind home; you will never find another like it. Not only being over 2700 sq/ft on one level, or just shy of a 1/3 of an acre, unincorporated Washington County, but the park like setting with the creek running through the backyard and the weeping willow. Not only the style, but we've been told it's a Scholz Mark '58, which was the home design of the year by House Beautiful (ask your Agent for more info, I have a period magazine about the design and a website link to a blog about it). If that weren't enough it has a custom art studio added by renowned sculpture Jerry Joslin, this was his personal home and art studio (again ask your Agent for more info). It's 4 bedrooms, 2 and a half bathrooms. Primary has its own bathroom, with a tankless hot water heater specifically for primary and main bath, no waiting for hot water to come from the other end of the house, and slider door to a private patio. Insulated wood windows. The Kitchen was recently remodeled/modernized with an island, new cabinetry and quartz counters. Hardwoods throughout. Vaulted ceilings, floor to ceiling & gable windows looking out on the creek. Oversized garage with high ceilings, more gable windows, gas heater, extra deep for projects or storage, additional storage and workspace behind the garage. Brand new state of the art furnace and heat pump/air conditioner. 24 KW automatic whole house generator. There is so much here that I could go on for days. See the 3D tour & Ask your Agent for more info or to book a showing before it's gone. It is in a flood plain, no evidence that water has ever reached the living space. Owner pays $1,294 a year for flood insurance.
Active
$1,250,000
6960 SW Raleighwood Ln, Portland, OR 97225
4beds
2,724sqft
Residential, Single Family Residence
Built in 1958
0.31 Acres Lot
$-- Zestimate®
$459/sqft
$-- HOA
What's special
Weeping willowVaulted ceilingsMore gable windowsInsulated wood windowsHardwoods throughoutNew cabinetryQuartz counters
- 7 days
- 1,228
- 142
Likely to sell faster than
Zillow last checked:
Listing updated:
Listed by:
Sunny Hildebrand Sunny@HildebrandRealty.com,
Hildebrand Realty,
Madison Hildebrand 503-407-5095,
Hildebrand Realty
Source: RMLS (OR),MLS#: 125203804
Facts & features
Interior
Bedrooms & bathrooms
- Bedrooms: 4
- Bathrooms: 3
- Full bathrooms: 2
- Partial bathrooms: 1
- Main level bathrooms: 3
Rooms
- Room types: Bedroom 4, Entry, Laundry, Bedroom 2, Bedroom 3, Dining Room, Family Room, Kitchen, Living Room, Primary Bedroom
Primary bedroom
- Features: Bathroom, Closet Organizer, Exterior Entry, Hardwood Floors, Patio, Sliding Doors, Updated Remodeled, Suite, Walkin Closet, Walkin Shower
- Level: Main
- Area: 210
- Dimensions: 15 x 14
Bedroom 2
- Features: Hardwood Floors
- Level: Main
- Area: 150
- Dimensions: 15 x 10
Bedroom 3
- Features: Hardwood Floors
- Level: Main
- Area: 140
- Dimensions: 14 x 10
Bedroom 4
- Level: Main
- Area: 110
- Dimensions: 11 x 10
Dining room
- Level: Main
- Area: 169
- Dimensions: 13 x 13
Family room
- Level: Main
- Area: 285
- Dimensions: 19 x 15
Kitchen
- Level: Main
- Area: 143
- Width: 11
Living room
- Level: Main
- Area: 368
- Dimensions: 23 x 16
Heating
- Forced Air 95 Plus, Heat Pump
Cooling
- Central Air, Heat Pump
Appliances
- Included: Dishwasher, Disposal, Down Draft, Free-Standing Gas Range, Free-Standing Refrigerator, Gas Appliances, Microwave, Stainless Steel Appliance(s), Washer/Dryer, Gas Water Heater, Tankless Water Heater
- Laundry: Laundry Room
Features
- High Ceilings, High Speed Internet, Quartz, Vaulted Ceiling(s), Bathroom, Closet Organizer, Updated Remodeled, Suite, Walk-In Closet(s), Walkin Shower, Kitchen Island
- Flooring: Hardwood, Tile
- Doors: Sliding Doors
- Windows: Double Pane Windows, Wood Frames
- Basement: Crawl Space
- Number of fireplaces: 2
- Fireplace features: Wood Burning
Interior area
- Total structure area: 2,724
- Total interior livable area: 2,724 sqft
Video & virtual tour
Property
Parking
- Total spaces: 2
- Parking features: Driveway, Off Street, Garage Door Opener, Attached, Oversized
- Attached garage spaces: 2
- Has uncovered spaces: Yes
Accessibility
- Accessibility features: Garage On Main, Ground Level, Main Floor Bedroom Bath, Minimal Steps, Natural Lighting, One Level, Parking, Utility Room On Main, Walkin Shower, Accessibility
Features
- Levels: One
- Stories: 1
- Patio & porch: Deck, Patio
- Exterior features: Yard, Exterior Entry
- Has view: Yes
- View description: Creek/Stream
- Has water view: Yes
- Water view: Creek/Stream
- Waterfront features: Creek, Stream
Lot
- Size: 0.31 Acres
- Features: Flood Zone, Level, SqFt 10000 to 14999
Details
- Parcel number: R91091
- Zoning: R-5
Construction
Type & style
- Home type: SingleFamily
- Architectural style: Mid Century Modern
- Property subtype: Residential, Single Family Residence
Materials
- Board & Batten Siding, Brick
- Foundation: Concrete Perimeter
- Roof: Composition
Condition
- Updated/Remodeled
- New construction: No
- Year built: 1958
Utilities & green energy
- Gas: Gas
- Sewer: Public Sewer
- Water: Public
- Utilities for property: Cable Connected
Community & HOA
Community
- Security: Security System Owned
- Subdivision: Raleigh Hills
HOA
- Has HOA: No
Location
- Region: Portland
Financial & listing details
- Price per square foot: $459/sqft
- Tax assessed value: $779,060
- Annual tax amount: $8,427
- Date on market: 9/18/2026
- Listing terms: Cash,Conventional
- Road surface type: Concrete, Paved
Estimated market value
Not available
Estimated sales range
Not available
Not available
Price history
| Date | Event | Price |
|---|---|---|
| 9/18/2026 | Listed for sale | $1,250,000+50.7%$459/sqft |
Source:  RMLS (OR) #125203804 Report a problem RMLS (OR) #125203804 Report a problem | ||
| 9/10/2022 | Listing removed | -- |
Source:  Berkshire Hathaway HomeServices NW Report a problem Berkshire Hathaway HomeServices NW Report a problem | ||
| 8/9/2022 | Pending sale | $829,500-1.5%$305/sqft |
Source: Berkshire Hathaway HomeServices NW #22459082 Report a problem | ||
| 8/5/2022 | Sold | $842,000+1.5%$309/sqft |
Source: RMLS (OR) #22459082 Report a problem | ||
| 6/30/2022 | Pending sale | $829,500$305/sqft |
Source: RMLS (OR) #22459082 Report a problem | ||
| 6/24/2022 | Listed for sale | $829,500+207.2%$305/sqft |
Source: RMLS (OR) #22459082 Report a problem | ||
| 7/26/2002 | Sold | $270,000$99/sqft |
Source: Public Record Report a problem | ||
Public tax history
| Year | Property taxes | Tax assessment |
|---|---|---|
| 2025 | $8,428 +4.4% | $445,970 +3% |
| 2024 | $8,076 +6.5% | $432,990 +3% |
| 2023 | $7,584 +3.3% | $420,380 +3% |
| 2022 | $7,338 +5.7% | $408,140 |
| 2021 | $6,943 +3.1% | -- |
| 2020 | $6,734 +3.4% | $377,610 +3% |
| 2019 | $6,514 +3.4% | $366,620 |
| 2018 | $6,301 | $366,620 +6.1% |
| 2017 | $6,301 +7.6% | $345,590 +3% |
| 2016 | $5,858 | $335,530 +3% |
| 2015 | $5,858 +4% | $325,760 +3% |
| 2014 | $5,632 +4% | $316,280 +3% |
| 2013 | $5,418 +12.5% | $307,070 +3% |
| 2012 | $4,817 +2.8% | $298,130 -20.6% |
| 2011 | $4,687 +2.6% | $375,400 -7.6% |
| 2010 | $4,569 +2.1% | $406,170 -2.8% |
| 2009 | $4,475 +8.4% | $417,750 -10% |
| 2008 | $4,128 +2.5% | $463,950 -5.9% |
| 2007 | $4,026 +11.6% | $492,810 +13.1% |
| 2006 | $3,607 -10.3% | $435,690 +27.7% |
| 2005 | $4,021 +11.9% | $341,220 +5.1% |
| 2004 | $3,593 -6.1% | $324,780 +3.7% |
| 2003 | $3,825 +13.8% | $313,200 +11.8% |
| 2002 | $3,363 +2.9% | $280,200 +1.8% |
| 2001 | $3,267 +10.6% | $275,130 +2.9% |
| 2000 | $2,953 | $267,440 |
Find assessor info on the county website
Monthly payment
Est. payment
Payment breakdown
Explore the cost of this home by adjusting the details. Changes won't be saved.Climate risks
Neighborhood: 97225
Nearby schools
Schools provided by the listing agent
- Elementary: Raleigh Park
- Middle: Whitford
- High: Beaverton
Source: RMLS (OR). This data may not be complete. We recommend contacting the local school district to confirm school assignments for this home.
- $755,7004 bd3 ba2.1k sqft7010 SW Raleighwood Ln, Portland, OR 97225Off Market
- $731,5004 bd3 ba2.4k sqft6862 SW Raleighwood Ln, Portland, OR 97225Off Market
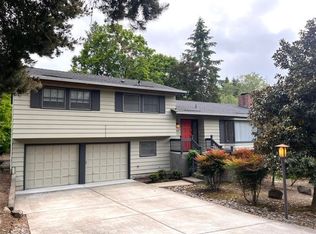
- $901,0004 bd4 ba2.9k sqft7030 SW Raleighwood Ln, Portland, OR 97225Off Market
- $710,8003 bd2 ba1.7k sqft6857 SW Bancroft Way, Portland, OR 97225Off Market
Similar homes
- $1,255,5004 bd3 ba2.8k sqft3220 SW 66th Ave, Portland, OR 97225Active
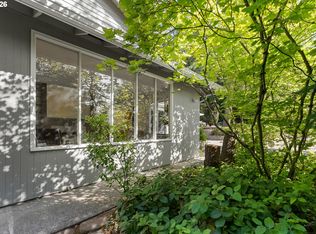
 MLS ID #145264594, Catherine Redmond, Engel & Volkers Portland Rose City. RMLS (OR)
 - $1,295,0004 bd3 ba4k sqft4325 SW Charming Way, Portland, OR 97225Active
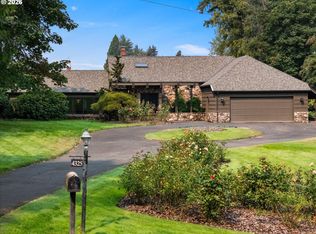 MLS ID #504710562, Suzann Baricevic Murphy, Where, Inc.. RMLS (OR)
 - $1,239,0004 bd3 ba3.5k sqft2710 SW Maple Ln, Portland, OR 97225Active
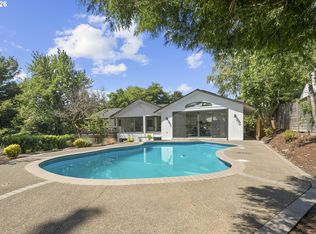 MLS ID #655067140, Jim McCartan, Cascade Hasson Sotheby's International Realty. RMLS (OR)
 - $1,295,0004 bd3 ba2.7k sqft5100 SW Laurelwood Ave, Portland, OR 97225Active
 MLS ID #607835883, Gabrielle Enfield, The Agency Portland. RMLS (OR)
 - $1,089,9004 bd3 ba2.6k sqft2727 SW Patton Ct, Portland, OR 97201ActiveMLS ID #536673192, Marisa Swenson, Modern Homes Collective. RMLS (OR)
- $1,725,0004 bd3 ba3.9k sqft7785 SW Westgate Way, Portland, OR 97225ActiveMLS ID #310187227, Mary Johnson, Tarr Realty NW, LLC. RMLS (OR)
- $799,0005 bd3 ba2.9k sqft8115 SW Valley View Dr, Portland, OR 97225ActiveMLS ID #543569804, Connie Vera, eXp Realty, LLC. RMLS (OR)
- $1,159,9003 bd3 ba2.7k sqft2677 SW 64th Pl, Portland, OR 97225ActiveMLS ID #115809438, Kelly Deos, John L. Scott. RMLS (OR)
- $1,125,0003 bd3 ba3k sqft4275 SW Crestwood Dr, Portland, OR 97225ActiveMLS ID #238300188, Marc Fox, Keller Williams Realty Portland Premiere. RMLS (OR)
- $1,150,0004 bd3 ba3.4k sqft4414 SW Eleanor Ln, Portland, OR 97221ActiveMLS ID #394189513, Leia Carlton, Portland's Alternative Inc., Realtors. RMLS (OR)
- $1,079,0004 bd3 ba3.1k sqft3105 SW 98th Ave, Portland, OR 97225ActiveMLS ID #580921756, Cheryl Stiller Otis, Cascade Hasson Sotheby's International Realty. RMLS (OR)
- $708,0004 bd2 ba2.5k sqft5465 SW Scholls Ferry Rd, Portland, OR 97225ActiveMLS ID #682446331, Richard Brazovan, MORE Realty. RMLS (OR)
- $1,199,9004 bd3 ba3.2k sqft808 SW Regency Ter, Portland, OR 97225ActiveMLS ID #248254336, Sohee Anderson, Where, Inc. RMLS (OR)
- $750,0004 bd3 ba3.1k sqft2750 SW 89th Ave, Portland, OR 97225ActiveMLS ID #336433975, Bob Broad, Keller Williams Realty Professionals. RMLS (OR)
- $1,425,0003 bd2 ba3k sqft8795 SW Birchwood Rd, Portland, OR 97225ActiveMLS ID #791242400, Breylan Deal-Eriksen, Think Real Estate. RMLS (OR)
- $899,0004 bd3 ba3.7k sqft7190 SW Renee Dr, Portland, OR 97225ActiveMLS ID #578100834, Arnie Valdivia, eXp Realty, LLC. RMLS (OR)
- $1,100,0004 bd3 ba3.3k sqft4200 SW 53rd Ave, Portland, OR 97221ActiveMLS ID #340754473, Drew McCulloch, Windermere Realty Trust. RMLS (OR)
- $742,0003 bd2 ba1.6k sqft4275 SW 94th Ave, Portland, OR 97225ActiveMLS ID #482524009, Shannon Sansoterra, Think Real Estate. RMLS (OR)
- $1,750,0003 bd3 ba2.5k sqft4405 SW 78th Ave, Portland, OR 97225ActiveMLS ID #566167838, Tiffani Liang, Wisteria Real Estate. RMLS (OR)
- $675,0003 bd3 ba2.4k sqft8175 SW Laurelwood Ct, Portland, OR 97225ActiveMLS ID #451947725, Jonathan Ziegler, ELEETE Real Estate. RMLS (OR)
