Built in 2017 and owned by a single family from day one, this Northwest Craftsman home in coveted West Slope offers five bedrooms, three bathrooms, and a three car garage. The kitchen anchors the main level with a professional grade gas range and hood, granite countertops, stainless steel appliances, and a custom hardwood pantry. A double washer and dryer setup rounds out the practical upgrades that make daily life effortless. Outside, the fully hardscaped backyard is a private resort. A covered gazebo, outdoor fireplace, and premium hot tub for five create an outdoor living experience that is usable and extraordinary year round. The private casita offers flexibility no other home in this neighborhood can match. Independent living for family, a premium guest suite, or an income producing unit. This home sits in Washington County just minutes from downtown Portland, which means you get every benefit of the culture, the restaurants, the access, and the energy without the Multnomah County tax burden. And for commuters, the location is simply unbeatable. Highway 26 and Highway 217 are moments away, putting you on I-5 in minutes and making the drive to Nike World Headquarters, Intel, and the entire Beaverton and Hillsboro tech corridor completely effortless. Whether you work in downtown Portland, the westside business parks, or anywhere in between, this address puts you exactly where you need to be without the daily frustration of a difficult commute. This is a clean, well-documented, meticulously maintained home offered with full transparency. There is simply nothing else like it available right now.
Active
Price cut: $24.6K (9/29)
$899,950
1700 SW 88th Ave, Portland, OR 97225
5beds
2,986sqft
Residential, Single Family Residence
Built in 2016
7,405 Square Feet Lot
$-- Zestimate®
$301/sqft
$-- HOA
What's special
Three car garageFully hardscaped backyardOutdoor fireplacePremium guest suiteCovered gazeboThree bathroomsStainless steel appliances
- 42 days
- 662
- 60
Zillow last checked:
Listing updated:
Listed by:
Greg Messick 503-300-6330,
RealtyNET, LLC
Source: RMLS (OR),MLS#: 653201152
Facts & features
Interior
Bedrooms & bathrooms
- Bedrooms: 5
- Bathrooms: 4
- Full bathrooms: 3
- Partial bathrooms: 1
- Main level bathrooms: 2
Rooms
- Room types: Laundry, Bedroom 4, Bedroom 2, Bedroom 3, Dining Room, Family Room, Kitchen, Living Room, Primary Bedroom
Primary bedroom
- Features: Soaking Tub, Suite, Walkin Closet
- Level: Main
- Area: 225
- Dimensions: 15 x 15
Bedroom 2
- Features: Closet
- Level: Upper
- Area: 195
- Dimensions: 15 x 13
Bedroom 3
- Features: Closet
- Level: Upper
- Area: 176
- Dimensions: 16 x 11
Bedroom 4
- Features: Bathroom, Closet
- Level: Upper
- Area: 320
- Dimensions: 20 x 16
Dining room
- Features: Kitchen Dining Room Combo
- Level: Main
- Area: 140
- Dimensions: 10 x 14
Family room
- Level: Main
Kitchen
- Features: Island, Pantry
- Level: Main
- Area: 273
- Width: 13
Living room
- Features: Fireplace, Great Room, Laminate Flooring
- Level: Main
- Area: 240
- Dimensions: 15 x 16
Heating
- Forced Air, Fireplace(s)
Cooling
- Central Air
Appliances
- Included: Dishwasher, Free-Standing Gas Range, Free-Standing Refrigerator, Microwave, Washer/Dryer, Electric Water Heater
Features
- Ceiling Fan(s), High Ceilings, High Speed Internet, Soaking Tub, Bathroom, Closet, Kitchen Dining Room Combo, Kitchen Island, Pantry, Great Room, Suite, Walk-In Closet(s)
- Flooring: Hardwood, Tile, Wall to Wall Carpet, Laminate
- Windows: Double Pane Windows, Vinyl Frames
- Basement: Crawl Space
- Number of fireplaces: 1
- Fireplace features: Gas, Outside
Interior area
- Total structure area: 2,986
- Total interior livable area: 2,986 sqft
Property
Parking
- Total spaces: 3
- Parking features: Driveway, On Street, Attached
- Attached garage spaces: 3
- Has uncovered spaces: Yes
Accessibility
- Accessibility features: Main Floor Bedroom Bath, Walkin Shower, Accessibility
Features
- Levels: Two
- Stories: 2
- Patio & porch: Patio
- Exterior features: Yard
- Has spa: Yes
- Spa features: Free Standing Hot Tub
- Fencing: Fenced
Lot
- Size: 7,405 Square Feet
- Features: Level, Sprinkler, SqFt 7000 to 9999
Details
- Additional structures: Gazebo
- Parcel number: R9537
Construction
Type & style
- Home type: SingleFamily
- Architectural style: Craftsman
- Property subtype: Residential, Single Family Residence
Materials
- Board & Batten Siding, Cement Siding
- Foundation: Concrete Perimeter
- Roof: Composition
Condition
- Resale
- New construction: No
- Year built: 2016
Utilities & green energy
- Gas: Gas
- Sewer: Public Sewer
- Water: Public
- Utilities for property: Cable Connected
Community & HOA
HOA
- Has HOA: No
Location
- Region: Portland
Financial & listing details
- Price per square foot: $301/sqft
- Tax assessed value: $886,960
- Annual tax amount: $7,719
- Date on market: 8/19/2026
- Listing terms: Cash,Conventional,FHA,State GI Loan
- Road surface type: Paved
Estimated market value
Not available
Estimated sales range
Not available
Not available
Price history
| Date | Event | Price |
|---|---|---|
| 9/29/2026 | Price change | $899,950-2.7%$301/sqft |
Source:  RMLS (OR) #653201152 Report a problem RMLS (OR) #653201152 Report a problem | ||
| 8/19/2026 | Listed for sale | $924,500+41.1%$310/sqft |
Source: RMLS (OR) #653201152 Report a problem | ||
| 2/9/2018 | Sold | $655,000+81.9%$219/sqft |
Source: RMLS (OR) #18081941 Report a problem | ||
| 1/22/2016 | Sold | $360,000$121/sqft |
Source: RMLS (OR) #15426880 Report a problem | ||
| 12/11/2015 | Pending sale | $360,000$121/sqft |
Source: Summa Real Estate Group #15426880 Report a problem | ||
| 12/11/2015 | Listed for sale | $360,000$121/sqft |
Source: Summa Real Estate Group #15426880 Report a problem | ||
Public tax history
| Year | Property taxes | Tax assessment |
|---|---|---|
| 2025 | $7,719 +4.4% | $408,470 +3% |
| 2024 | $7,397 +6.5% | $396,580 +3% |
| 2023 | $6,946 +3.3% | $385,030 +3% |
| 2022 | $6,721 | $373,820 |
Find assessor info on the county website
Monthly payment
Est. payment
Payment breakdown
Explore the cost of this home by adjusting the details. Changes won't be saved.Climate risks
Neighborhood: West Haven-Sylvan
Nearby schools
Schools provided by the listing agent
- Elementary: W Tualatin View
- Middle: Cedar Park
- High: Beaverton
Source: RMLS (OR). This data may not be complete. We recommend contacting the local school district to confirm school assignments for this home.

Similar homes
- $889,0004 bd4 ba3.4k sqft2480 SW 75th Ter, Portland, OR 97225Active
 MLS ID #391249555, Brittany Koceski, Opt. RMLS (OR)
 - $--4 bd3 ba2k sqft10225 SW Taylor St, Portland, OR 97225Auction
 Auction.com 2
 - $799,0005 bd3 ba2.9k sqft8115 SW Valley View Dr, Portland, OR 97225Active
 MLS ID #543569804, Connie Vera, eXp Realty, LLC. RMLS (OR)
 - $899,0004 bd3 ba3.7k sqft7190 SW Renee Dr, Portland, OR 97225Active
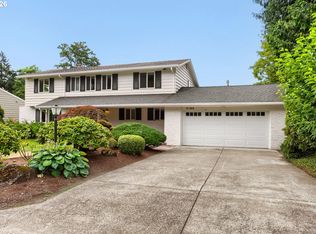 MLS ID #578100834, Arnie Valdivia, eXp Realty, LLC. RMLS (OR)
 - $925,0003 bd3 ba2.3k sqft8700 SW Birchwood Rd, Portland, OR 97225ActiveMLS ID #362916068, Jen Wiley, Cascade Hasson Sotheby's International Realty. RMLS (OR)
- $899,9003 bd3 ba2.6k sqft1532 NW Slocum Way, Portland, OR 97229ActiveMLS ID #167404699, Janel Draz, Real Broker. RMLS (OR)
- $975,0004 bd3 ba2.6k sqft11255 SW Lynnvale Dr, Portland, OR 97225ActiveMLS ID #100083741, Shelley Lucas, The Agency Lake Oswego. RMLS (OR)
- $999,9995 bd4 ba3.3k sqft780 NW Torrey View Ln, Portland, OR 97229ActiveMLS ID #228992024, Evan Nelson, eXp Realty, LLC. RMLS (OR)
- $820,0004 bd2 ba3.6k sqft12260 SW Butner Rd, Portland, OR 97225ActiveMLS ID #139513652, Claire Widmark-Wright, Premiere Property Group, LLC. RMLS (OR)
- $910,0004 bd3 ba3k sqft1919 NW Runnymeade Ct, Portland, OR 97229ActiveMLS ID #274906388, Amy McMahon, Windermere Realty Trust. RMLS (OR)
- $925,0003 bd3 ba2.7k sqft3270 SW Vista Dr, Portland, OR 97225ActiveMLS ID #777942771, Hannah Novak, The Agency Portland. RMLS (OR)
- $920,0004 bd3 ba2.9k sqft1300 NW Mayfield Rd, Portland, OR 97229ActiveMLS ID #733396622, Kristin Rader, Keller Williams Sunset Corridor. RMLS (OR)
- $799,0004 bd4 ba3.1k sqft9625 NW Fleischner St, Portland, OR 97229ActiveMLS ID #480528452, Linda Locker, Locker Properties. RMLS (OR)
- $990,0005 bd4 ba2.1k sqft5825 SW Sheridan Ct, Portland, OR 97221ActiveMLS ID #670211688, Allison Williams, Real Broker. RMLS (OR)
- $950,0005 bd4 ba3.6k sqft1645 NW Slocum Way, Portland, OR 97229ActiveMLS ID #212765494, Joanne Galant, John L. Scott. RMLS (OR)
- $888,0004 bd3 ba2.9k sqft760 NW 90th Pl, Portland, OR 97229ActiveMLS ID #695537484, Thomas Patterson, Belrose Realty, LLC. RMLS (OR)
- $775,0003 bd2 ba2k sqft8155 SW Ernst Rd, Portland, OR 97225ActiveMLS ID #366839210, Bob Atkinson, Where, Inc. RMLS (OR)
- $949,9004 bd3 ba3.3k sqft8902 NW Benson St, Portland, OR 97229ActiveMLS ID #127539573, Brittany Gibbs, Move Real Estate Inc. RMLS (OR)
- $899,0004 bd3 ba3.5k sqft4937 SW Humphrey Park Rd, Portland, OR 97221ActiveMLS ID #185701092, Michele Shea-han, ELEETE Real Estate. RMLS (OR)
- $889,9994 bd3 ba3.4k sqft4726 SW Patton Rd, Portland, OR 97221ActiveMLS ID #194982979, Leslie Like, John L. Scott. RMLS (OR)
