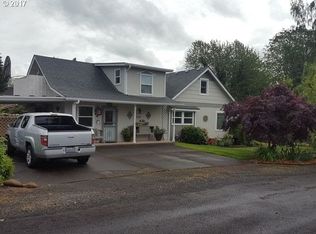
Set along the 6th hole fairway at Orchard Hills Golf and Country Club in Washougal, this home combines a low-maintenance lifestyle with an incredible golf course setting and wide-open views right from your back deck.Inside, you’ll find 3 bedrooms, 3 bathrooms and approximately 2,700 square feet, with soaring ceilings that make the home feel even more open and spacious. A bonus loft adds flexible space for an office, or extra room for entertaining, while the rare 4-car garage gives you plenty of room for vehicles, storage, a golf cart or all of the extras.Outside, the nearly quarter-acre lot backs directly to the fairway, creating an open, peaceful backdrop without feeling closed in by neighboring homes. Enjoy your morning coffee overlooking the course, spend evenings outside or simply take in the view throughout the seasons.With generous living space, a highly functional layout, an oversized garage and a golf course location in an established Washougal neighborhood, this home offers a combination that’s not easy to find. Come see it today!
Active
Price cut: $35.1K (10/6)
$599,900
327 36th St, Washougal, WA 98671
3beds
2,700sqft
Residential, Single Family Residence
Built in 1988
10,454 Square Feet Lot
$-- Zestimate®
$222/sqft
$-- HOA
What's special
Highly functional layoutOversized garageIncredible golf course settingGenerous living space
- 26 days
- 1,274
- 98
Likely to sell faster than
Zillow last checked:
Listing updated:
Listed by:
Hayden Humphrey 360-980-0288,
Brantley Christianson Real Estate
Source: RMLS (OR),MLS#: 665418148
Facts & features
Interior
Bedrooms & bathrooms
- Bedrooms: 3
- Bathrooms: 3
- Full bathrooms: 3
- Main level bathrooms: 3
Rooms
- Room types: Bedroom 2, Bedroom 3, Dining Room, Family Room, Kitchen, Living Room, Primary Bedroom
Primary bedroom
- Level: Main
Bedroom 2
- Level: Main
Bedroom 3
- Level: Main
Kitchen
- Level: Main
Living room
- Level: Main
Heating
- Heat Pump, Wood Stove
Cooling
- Heat Pump, Other
Appliances
- Included: Dishwasher, Free-Standing Gas Range, Free-Standing Range, Free-Standing Refrigerator, Microwave, Washer/Dryer, Electric Water Heater, Gas Water Heater
Features
- Quartz, Tile
- Flooring: Hardwood, Tile, Wall to Wall Carpet
- Windows: Vinyl Frames
- Basement: Crawl Space
- Fireplace features: Stove, Wood Burning
Interior area
- Total structure area: 2,700
- Total interior livable area: 2,700 sqft
Video & virtual tour
Property
Parking
- Total spaces: 2
- Parking features: Driveway, Attached
- Attached garage spaces: 2
- Has uncovered spaces: Yes
Accessibility
- Accessibility features: Accessible Full Bath, Garage On Main, Rollin Shower, Accessibility
Features
- Stories: 2
- Patio & porch: Deck, Patio
- Exterior features: Yard
- Has view: Yes
- View description: Golf Course
Lot
- Size: 10,454 Square Feet
- Features: Golf Course, Level, SqFt 10000 to 14999
Details
- Parcel number: 095985170
Construction
Type & style
- Home type: SingleFamily
- Architectural style: Contemporary,Traditional
- Property subtype: Residential, Single Family Residence
Materials
- Wood Siding
- Foundation: Concrete Perimeter
- Roof: Composition
Condition
- Resale
- New construction: No
- Year built: 1988
Utilities & green energy
- Gas: Gas
- Sewer: Septic Tank
- Water: Public
- Utilities for property: Other Internet Service
Community & HOA
HOA
- Has HOA: No
Location
- Region: Washougal
Financial & listing details
- Price per square foot: $222/sqft
- Tax assessed value: $661,437
- Annual tax amount: $6,206
- Date on market: 9/17/2026
- Listing terms: Cash,Conventional,FHA
- Road surface type: Concrete, Paved
Estimated market value
Not available
Estimated sales range
Not available
Not available
Price history
| Date | Event | Price |
|---|---|---|
| 10/6/2026 | Price change | $599,900-5.5%$222/sqft |
Source:  RMLS (OR) #665418148 Report a problem RMLS (OR) #665418148 Report a problem | ||
| 9/17/2026 | Listed for sale | $635,000+187.3%$235/sqft |
Source: RMLS (OR) #665418148 Report a problem | ||
| 3/22/2002 | Sold | $221,000$82/sqft |
Source: Public Record Report a problem | ||
Public tax history
| Year | Property taxes | Tax assessment |
|---|---|---|
| 2025 | $6,206 +1.8% | $661,437 +3.1% |
| 2024 | $6,096 +7.7% | $641,288 +2.9% |
| 2023 | $5,662 +1.1% | $623,032 +5.2% |
| 2022 | $5,602 +4.2% | $592,168 +13% |
| 2021 | $5,375 +12.4% | $523,925 +11.1% |
| 2020 | $4,782 | $471,702 +10.7% |
| 2019 | $4,782 +4.3% | $426,069 -1.4% |
| 2018 | $4,586 -11% | $432,088 +7.8% |
| 2017 | $5,150 +24% | $400,723 +12.9% |
| 2016 | $4,154 +6% | $354,840 +16% |
| 2015 | $3,918 +3.3% | $305,882 +3.8% |
| 2014 | $3,792 | $294,556 +14.4% |
| 2013 | $3,792 +14.3% | $257,445 +14.8% |
| 2012 | $3,317 -0.6% | $224,183 -9.1% |
| 2011 | $3,338 -0.8% | $246,595 -1.9% |
| 2010 | $3,365 -4.9% | $251,441 -10.9% |
| 2009 | $3,538 | $282,240 -26.1% |
| 2008 | -- | $382,000 |
| 2007 | -- | $382,000 +72.5% |
| 2005 | -- | $221,400 |
| 2004 | -- | $221,400 +9.6% |
| 2001 | $3,140 +3.7% | $202,000 -5.1% |
| 2000 | $3,026 | $212,800 |
Find assessor info on the county website
Monthly payment
Est. payment
Payment breakdown
Explore the cost of this home by adjusting the details. Changes won't be saved.Climate risks
Neighborhood: 98671
Nearby schools
Schools provided by the listing agent
- Elementary: Col River Gorge
- Middle: Jemtegaard
- High: Washougal
Source: RMLS (OR). This data may not be complete. We recommend contacting the local school district to confirm school assignments for this home.
Similar homes
- $589,9993 bd3 ba2.7k sqft3331 Skye Rd, Washougal, WA 98671Active

 MLS ID #747407115, Chaney Compher, Realty One Group Prestige. RMLS (OR)
 - $650,0004 bd3 ba3.1k sqft1516 SE 389th Ave, Washougal, WA 98671Active
 MLS ID #635174009, Robbie Ratkai, Dwell Realty Washington LLC. RMLS (OR)
 - $499,9003 bd2 ba1.3k sqft1327 G St, Washougal, WA 98671Active
 MLS ID #405074639, Katelyn McGrann, Realty One Group Prestige. RMLS (OR)
 - $815,0004 bd3 ba3.5k sqft4244 M Loop, Washougal, WA 98671Active
 MLS ID #598318274, Graham Gentry, Knipe Realty ERA Powered. RMLS (OR)
 - $699,9003 bd3 ba2.6k sqft33512 SE Hurlburt Rd, Corbett, OR 97019ActiveMLS ID #603049518, Brett Bodine, John L. Scott Sandy. RMLS (OR)
- $575,0004 bd3 ba2.4k sqft4396 SE 1st Ter, Gresham, OR 97080ActiveMLS ID #195422395, Susan Maag, RE/MAX Advantage Group. RMLS (OR)
- $650,0004 bd3 ba3k sqft31616 SE Pipeline Rd, Gresham, OR 97080ActiveMLS ID #594312032, Jessie Yee, Oregon First. RMLS (OR)
- $674,6003 bd3 ba1.9k sqft1418 NW 30th Ave, Camas, WA 98607ActiveMLS ID #708424452, Justin Underwood, John L. Scott Real Estate. RMLS (OR)
- $609,0003 bd3 ba2.2k sqft1105 SW 10th Dr, Gresham, OR 97080ActiveMLS ID #578173451, Danny Phanphackdy, Modern Realty. RMLS (OR)
- $680,0003 bd3 ba2.3k sqft47645 E Columbia River Hwy, Corbett, OR 97019ActiveMLS ID #454674062, Julie Gilbert, Copper West Real Estate. RMLS (OR)
- $699,0003 bd3 ba2.2k sqft39820 SE Louden Rd, Corbett, OR 97019ActiveMLS ID #684952822, Michelle Carter Smith, RE/MAX Equity Group. RMLS (OR)
- $599,9003 bd3 ba2.1k sqft11582 SE Idyllwild Ct, Clackamas, OR 97015ActiveMLS ID #192896286, Sunny Hildebrand, Hildebrand Realty. RMLS (OR)
- $625,0004 bd3 ba2.1k sqft22225 SE Peggy Ann Dr, Damascus, OR 97089ActiveMLS ID #641484418, Nick Shivers, eXp Realty, LLC. RMLS (OR)
- $589,0003 bd2 ba2.2k sqft2833 NE 89th Ave, Portland, OR 97220ActiveMLS ID #755370998, Tom Portlock, MORE Realty. RMLS (OR)
- $639,9994 bd3 ba2.4k sqft2133 NE 166th Dr, Portland, OR 97230ActiveMLS ID #345517106, Gus Sanchez, Redfin. RMLS (OR)
- $482,0003 bd2 ba2.1k sqft21932 SE Ash St, Gresham, OR 97030ActiveMLS ID #416725926, Cary Knight, John L. Scott Portland Metro. RMLS (OR)
- $599,9006 bd3 ba2.8k sqft3909 NE 135th Ave, Portland, OR 97230ActiveMLS ID #154965760, Jordan Matin, Matin Real Estate. RMLS (OR)
- $529,9004 bd3 ba1.9k sqft2675 NE Cleveland Ave, Gresham, OR 97030ActiveMLS ID #410105555, Marshall Rosario, Real Broker. RMLS (OR)
- $619,9004 bd3 ba2.4k sqft4849 SE Anderegg Loop, Portland, OR 97236ActiveMLS ID #393907357, Mitchell Heiner, Works Real Estate. RMLS (OR)
- $550,0004 bd3 ba2.7k sqft1320 SW 31st St, Gresham, OR 97080ActiveMLS ID #571776171, Boston Bate, Matin Real Estate. RMLS (OR)
