Nestled in Milwaukie’s highly desirable Ardenwald neighborhood, this 3,220-square-foot farmhouse blends classic charm with modern, family-friendly updates. A welcoming covered front porch delivers instant curb appeal, leading into a freshly painted interior adorned with brand-new, durable luxury vinyl plank (LVP) flooring. The heart of the home features a beautiful kitchen equipped with sleek stainless steel appliances and a gas range, ideal for busy mornings and family gatherings alike. Designed for maximum flexibility, the layout includes three bedrooms, a convenient full bath on the main level, and two primary suites that offer the perfect setup for multi-generational living or guests. The living space extends effortlessly outside into a large, fully fenced backyard where kids and pets can play safely, complete with an expansive main deck for entertaining and a private deck attached directly to the upper primary suite.
Active
$599,000
2907 SE Malcolm St, Milwaukie, OR 97222
3beds
3,220sqft
:
Get pre-qualified$4,197/mo
Residential, Single Family Residence
Built in 1925
-- sqft lot
$-- Zestimate®
$186/sqft
$-- HOA
What's special
Sleek stainless steel appliancesLarge fully fenced backyardFreshly painted interiorGas rangeTwo primary suitesBeautiful kitchenThree bedrooms
- 23 days |
- 1,394 |
- 106 |
Likely to sell faster than
Zillow last checked:
Listing updated:
Listed by:
Kristen Bier 503-734-7560,
ELEETE Real Estate,
Tricia Saefke 503-407-6799,
Eleete Real Estate
Source: RMLS (OR),MLS#: 414783507
Facts & features
Interior
Bedrooms & bathrooms
- Bedrooms: 3
- Bathrooms: 3
- Full bathrooms: 3
- Main level bathrooms: 1
Rooms
- Room types: Bedroom 2, Bedroom 3, Dining Room, Family Room, Kitchen, Living Room, Primary Bedroom
Primary bedroom
- Features: Balcony, Bamboo Floor, Closet
- Level: Upper
Bedroom 2
- Features: Bamboo Floor
- Level: Upper
Dining room
- Level: Main
Family room
- Level: Main
Kitchen
- Level: Main
Living room
- Level: Main
Heating
- Forced Air 90
Cooling
- Central Air
Appliances
- Included: Convection Oven, Dishwasher, Free-Standing Refrigerator, Gas Appliances, Stainless Steel Appliance(s), Washer/Dryer, Gas Water Heater
- Laundry: Laundry Room
Features
- Granite, Bathtub, Shower, Balcony, Closet
- Flooring: Bamboo, Laminate, Luxury Vinyl Plank, Tile
- Windows: Double Pane Windows, Vinyl Frames
- Basement: Crawl Space
Interior area
- Total structure area: 3,220
- Total interior livable area: 3,220 sqft
Property
Parking
- Total spaces: 2
- Parking features: Driveway, On Street, Attached
- Attached garage spaces: 2
- Has uncovered spaces: Yes
Features
- Stories: 3
- Patio & porch: Covered Deck, Deck, Porch
- Exterior features: Yard, Balcony
- Has spa: Yes
- Spa features: Bath
Lot
- Features: Corner Lot, Level, SqFt 7000 to 9999
Details
- Parcel number: 00007977
Construction
Type & style
- Home type: SingleFamily
- Architectural style: Farmhouse
- Property subtype: Residential, Single Family Residence
Materials
- Cement Siding
- Roof: Composition
Condition
- Resale
- New construction: No
- Year built: 1925
Utilities & green energy
- Gas: Gas
- Sewer: Public Sewer
- Water: Public
Community & HOA
HOA
- Has HOA: No
Location
- Region: Milwaukie
Financial & listing details
- Price per square foot: $186/sqft
- Tax assessed value: $829,904
- Annual tax amount: $9,376
- Date on market: 7/9/2026
- Listing terms: Cash,Conventional,FHA,VA Loan
Estimated market value
Not available
Estimated sales range
Not available
Not available
Price history
| Date | Event | Price |
|---|---|---|
| 7/9/2026 | Listed for sale | $599,000+59.7%$186/sqft |
Source:  RMLS (OR) #414783507 Report a problem RMLS (OR) #414783507 Report a problem | ||
| 6/19/2016 | Listing removed | $375,000$116/sqft |
Source: Urban Nest Realty #16595547 Report a problem | ||
| 6/19/2016 | Listed for sale | $375,000+0.5%$116/sqft |
Source: Urban Nest Realty #16595547 Report a problem | ||
| 6/14/2016 | Sold | $373,000-0.5%$116/sqft |
Source: RMLS (OR) #16595547 Report a problem | ||
| 5/11/2016 | Pending sale | $375,000$116/sqft |
Source: Urban Nest Realty #16595547 Report a problem | ||
| 5/3/2016 | Listed for sale | $375,000$116/sqft |
Source: Urban Nest Realty #16595547 Report a problem | ||
Public tax history
| Year | Property taxes | Tax assessment |
|---|---|---|
| 2025 | $9,376 +3.5% | $426,097 +3% |
| 2024 | $9,055 +2.9% | $413,687 +3% |
| 2023 | $8,801 +5.3% | $401,638 +3% |
| 2022 | $8,362 +3.6% | $389,940 +3% |
| 2021 | $8,069 +3.2% | $378,583 +3% |
| 2020 | $7,818 +1.5% | $367,557 +3% |
| 2019 | $7,701 +12.5% | $356,852 +3% |
| 2018 | $6,849 | $346,458 +3% |
| 2017 | $6,849 +9.7% | $336,367 +6.1% |
| 2016 | $6,241 | $316,991 +3% |
| 2015 | $6,241 +5% | $307,758 +3% |
| 2014 | $5,943 +8.1% | $298,794 +3% |
| 2013 | $5,498 +5% | $290,091 +3% |
| 2012 | $5,236 -1.5% | $281,642 +3% |
| 2011 | $5,315 +5.6% | $273,439 +3% |
| 2010 | $5,036 +1% | $265,475 +3% |
| 2009 | $4,985 +5.7% | $257,743 +3% |
| 2008 | $4,718 +2.9% | $250,236 +3% |
| 2007 | $4,584 +12.2% | $242,948 +3% |
| 2006 | $4,086 +5.6% | $235,872 +8.1% |
| 2005 | $3,868 +8.6% | $218,225 +7.4% |
| 2004 | $3,562 +2% | $203,269 +3% |
| 2003 | $3,490 +142.7% | $197,349 +142.8% |
| 2002 | $1,438 +1.8% | $81,289 +3% |
| 2001 | $1,412 +2.3% | $78,921 +3% |
| 2000 | $1,381 | $76,622 |
Find assessor info on the county website
Monthly payment
Est. payment
Payment breakdown
Explore the cost of this home by adjusting the details. Changes won't be saved.Climate risks
Neighborhood: Ardenwald
Nearby schools
GreatSchools rating
- 6/10Ardenwald Elementary SchoolGrades: K-5Distance: 0.4 mi
- 3/10Rowe Middle SchoolGrades: 6-8Distance: 1.6 mi
- 2/10Milwaukie High SchoolGrades: 9-12Distance: 1.1 mi
Schools provided by the listing agent
- Elementary: Ardenwald
- Middle: Rowe
- High: Milwaukie
Source: RMLS (OR). This data may not be complete. We recommend contacting the local school district to confirm school assignments for this home.
- $502,3003 bd2 ba2.2k sqft2923 SE Malcolm St, Milwaukie, OR 97222Off Market
- $504,1003 bd1 ba2.1k sqft2949 SE Malcolm St, Milwaukie, OR 97222Off Market
- $766,6006 bd4 ba3.5k sqft9114 SE 29th Ave, Milwaukie, OR 97222Off Market
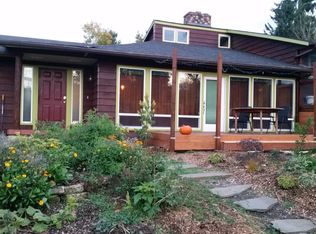
- $741,0005 bd4 ba2.4k sqft9147 SE 29th Ave, Milwaukie, OR 97222Off Market
- $570,7004 bd3 ba1.6k sqft9129 SE 29th Ave, Milwaukie, OR 97222Off Market
- $569,8003 bd2 ba2.5k sqft2908 SE Malcolm St, Milwaukie, OR 97222Off Market
- $736,1004 bd3 ba2.8k sqft2867 SE Malcolm St, Milwaukie, OR 97222Off Market
- $188,0002 bd1 ba615 sqft9111 SE 29th Ave, Milwaukie, OR 97222Sold
A local agent can set up tours, give advice and negotiate with sellers.
Similar homes
- $520,0003 bd3 ba2.5k sqft10550 SE 29th Ave, Milwaukie, OR 97222Active

 MLS ID #534345637, Lance Weinard, LUXE Forbes Global Properties. RMLS (OR)
 - $584,0003 bd2 ba1.7k sqft2266 SE Torbank Rd, Milwaukie, OR 97222Active
 MLS ID #387325087, Jacob Fowler, eXp Realty, LLC. RMLS (OR)
 - $649,0004 bd3 ba2k sqft14003 SE Brekke Ct, Milwaukie, OR 97222Active
 MLS ID #417527568, Tim Wilson, Knipe Realty ERA Powered. RMLS (OR)
 - $575,0004 bd2 ba2.3k sqft6030 SE McNary Rd, Milwaukie, OR 97267Active
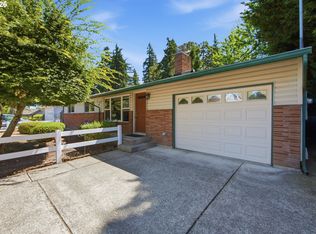 MLS ID #670788539, Jesse Udom, Jesse Udom Real Estate. RMLS (OR)
 - $604,0003 bd2 ba2.1k sqft5625 SE Oetkin Rd, Milwaukie, OR 97267ActiveMLS ID #784364406, William Grzebyk, Redfin. RMLS (OR)
- $599,9003 bd3 ba2.4k sqft17243 SE Oatfield Rd, Milwaukie, OR 97267ActiveMLS ID #485513827, Jacqueline Smith, Keller Williams Premier Partners. RMLS (OR)
- $650,0006 bd4 ba2.7k sqft2712 SE Lakewood Dr, Milwaukie, OR 97222ActiveMLS ID #110879486, Daniel Bruno, Cascade Hasson Sotheby's International Realty. RMLS (OR)
- $645,0004 bd3 ba2.4k sqft15122 SE La Bonita Way, Milwaukie, OR 97267ActiveMLS ID #527667256, Heather Robbins, Robbins Realty Group. RMLS (OR)
- $489,9003 bd3 ba2.1k sqft5515 SE Clayson Ave, Milwaukie, OR 97267ActiveMLS ID #115221307, John McClung, Harcourts Real Estate Network Group. RMLS (OR)
- $609,0003 bd4 ba2.8k sqft11867 SE Mountain Sun Dr, Clackamas, OR 97015ActiveMLS ID #705342996, Jessie Yee, Oregon First. RMLS (OR)
- $434,0004 bd3 ba2.1k sqft15125 SE Rupert Dr, Milwaukie, OR 97267ActiveMLS ID #798774274, Erin Middleton, Keller Williams PDX Central. RMLS (OR)
- $655,0004 bd3 ba2.8k sqft532 SE Peacock Ln, Portland, OR 97214ActiveMLS ID #371559944, Jordan Matin, Matin Real Estate. RMLS (OR)
- $599,9005 bd5 ba2.7k sqft8506 SE Mill St, Portland, OR 97216ActiveMLS ID #182474292, Matthew Morris, MORE Realty. RMLS (OR)
- $650,0004 bd3 ba2.3k sqft8325 SW Terwilliger Blvd, Portland, OR 97219ActiveMLS ID #757807941, Sara Bakkum, Premiere Property Group, LLC. RMLS (OR)
- $679,9003 bd2 ba2.1k sqft6640 Palomino Cir, West Linn, OR 97068ActiveMLS ID #713585742, Rachel Bradley, Premiere Property Group, LLC. RMLS (OR)
- $665,0003 bd3 ba2.2k sqft1217 SW Spring Garden St, Portland, OR 97219ActiveMLS ID #458711108, Ross Seligman, Real Broker. RMLS (OR)
- $549,9004 bd3 ba2.4k sqft21126 SW Jameco Ct, Tualatin, OR 97062ActiveMLS ID #458948290, Jenny Quirie, Berkshire Hathaway HomeServices NW Real Estate. RMLS (OR)
- $625,0003 bd3 ba1.9k sqft2003 NE Halsey St, Portland, OR 97232ActiveMLS ID #343840770, Cameron Davis, Move Real Estate Inc. RMLS (OR)
- $535,0003 bd2 ba2.1k sqft8807 NE Sacramento St, Portland, OR 97220ActiveMLS ID #412678719, KayLynn Warrington, Oregon First. RMLS (OR)
- $590,0003 bd2 ba1.9k sqft2216 NE 128th Ave, Vancouver, WA 98684ActiveMLS ID #689147171, Jacqueline Smith, Keller Williams Realty. RMLS (OR)
