Diamond in the rough in a great location. The original owners had this home built and it has never been on the market before. The home has been well cared for its whole life but needs some updating. With a good coat of paint and some new flooring you will have the home of your dreams at an unbelievable price. The home is light and bright and features new roof, two wood-burning fireplaces, three bedrooms and two full bathrooms upstairs with one being a primary suite. The kitchen and bathrooms have all been updated at some time long with vinyl windows, roof, HVAC system and it is all in good shape. The large downstairs is a blank slate with countless possibilities. You could use it as a family room, make it into a separate living space, more bedrooms or a great entertaining space and there is a full bathroom and a fireplace downstairs too. The outside features are amazing and is entertainers’ delight. The fully fenced backyard has a large patio with a covered awning and deck accessible from upstairs off the kitchen making it a great place to relax or BBQ. The beautifully landscaped yard also has raised flower beds, a shed and an area for dog run. There are solar panels that are owned to offset your electrical bill and an EV charger. This home is priced at great value for what you are getting in a home.
Pending
$489,900
5515 SE Clayson Ave, Milwaukie, OR 97267
3beds
2,174sqft
:
Get pre-qualified$3,401/mo
Residential, Single Family Residence
Built in 1973
-- sqft lot
$-- Zestimate®
$225/sqft
$-- HOA
What's special
Fireplace downstairsTwo wood-burning fireplacesFully fenced backyardBeautifully landscaped yardRaised flower bedsLight and brightArea for dog run
- 7 days |
- 1,004 |
- 95 |
Likely to sell faster than
Zillow last checked:
Listing updated:
Listed by:
John McClung 503-807-5711,
Harcourts Real Estate Network Group
Source: RMLS (OR),MLS#: 115221307
Facts & features
Interior
Bedrooms & bathrooms
- Bedrooms: 3
- Bathrooms: 3
- Full bathrooms: 3
Rooms
- Room types: Laundry, Bedroom 2, Bedroom 3, Dining Room, Family Room, Kitchen, Living Room, Primary Bedroom
Primary bedroom
- Features: Bathroom, Closet, Walkin Shower, Wallto Wall Carpet
- Level: Upper
Bedroom 2
- Features: Closet, Wallto Wall Carpet
- Level: Upper
Bedroom 3
- Features: Closet, Wallto Wall Carpet
- Level: Upper
Dining room
- Features: Living Room Dining Room Combo, Sliding Doors, Vinyl Floor
- Level: Upper
Family room
- Features: Fireplace
- Level: Lower
- Area: 450
- Dimensions: 18 x 25
Kitchen
- Features: Builtin Range, Dishwasher, Free Standing Refrigerator
- Level: Upper
Living room
- Features: Fireplace, Wallto Wall Carpet
- Level: Upper
- Area: 323
- Dimensions: 19 x 17
Heating
- Forced Air, Fireplace(s)
Cooling
- Central Air
Appliances
- Included: Built-In Range, Dishwasher, Disposal, Free-Standing Refrigerator, Range Hood, Washer/Dryer, Electric Water Heater
- Laundry: Laundry Room
Features
- Bathroom, Walkin Shower, Closet, Living Room Dining Room Combo
- Flooring: Laminate, Wall to Wall Carpet, Vinyl
- Doors: Sliding Doors
- Windows: Double Pane Windows, Vinyl Frames
- Basement: Finished
- Number of fireplaces: 2
- Fireplace features: Wood Burning
Interior area
- Total structure area: 2,174
- Total interior livable area: 2,174 sqft
Video & virtual tour
Property
Parking
- Total spaces: 2
- Parking features: Driveway, Garage Door Opener, Attached, Oversized
- Attached garage spaces: 2
- Has uncovered spaces: Yes
Accessibility
- Accessibility features: Garage On Main, Walkin Shower, Accessibility
Features
- Levels: Two,Multi/Split
- Stories: 2
- Patio & porch: Covered Patio, Deck, Patio, Porch
- Exterior features: Garden, Yard
- Fencing: Fenced
Lot
- Features: Level, Sprinkler, SqFt 7000 to 9999
Details
- Additional structures: Gazebo, ToolShed
- Parcel number: 00510254
Construction
Type & style
- Home type: SingleFamily
- Property subtype: Residential, Single Family Residence
Materials
- Wood Siding
- Foundation: Slab
- Roof: Composition
Condition
- Resale
- New construction: No
- Year built: 1973
Utilities & green energy
- Gas: Gas
- Sewer: Public Sewer
- Water: Public
Community & HOA
HOA
- Has HOA: No
Location
- Region: Milwaukie
Financial & listing details
- Price per square foot: $225/sqft
- Tax assessed value: $552,173
- Annual tax amount: $5,254
- Date on market: 7/30/2026
- Cumulative days on market: 8 days
- Listing terms: Cash,Conventional,FHA,VA Loan
- Road surface type: Paved
Estimated market value
Not available
Estimated sales range
Not available
Not available
Price history
| Date | Event | Price |
|---|---|---|
| 8/4/2026 | Pending sale | $489,900$225/sqft |
Source:  RMLS (OR) #115221307 Report a problem RMLS (OR) #115221307 Report a problem | ||
| 7/30/2026 | Listed for sale | $489,900$225/sqft |
Source: RMLS (OR) #115221307 Report a problem | ||
Public tax history
| Year | Property taxes | Tax assessment |
|---|---|---|
| 2025 | $5,254 +3.7% | $275,261 +3% |
| 2024 | $5,069 +2.9% | $267,244 +3% |
| 2023 | $4,927 +5.6% | $259,461 +3% |
| 2022 | $4,664 +3.8% | $251,904 +3% |
| 2021 | $4,494 +3.2% | $244,567 +3% |
| 2020 | $4,355 +1.4% | $237,444 +3% |
| 2019 | $4,293 +14.2% | $230,529 +3% |
| 2018 | $3,761 | $223,815 +3% |
| 2017 | $3,761 +7% | $217,296 +3% |
| 2016 | $3,514 | $210,967 +3% |
| 2015 | $3,514 +2.9% | $204,822 +3% |
| 2014 | $3,414 +8.2% | $198,856 +3% |
| 2013 | $3,157 +2.2% | $193,064 +3% |
| 2012 | $3,090 -1% | $187,441 +3% |
| 2011 | $3,122 +5.7% | $181,982 +3% |
| 2010 | $2,953 +3.3% | $176,682 +3% |
| 2009 | $2,859 +6.4% | $171,536 +3% |
| 2008 | $2,686 +2.1% | $166,540 +3% |
| 2007 | $2,632 +11.5% | $161,689 +3% |
| 2006 | $2,360 +1.5% | $156,980 +3% |
| 2005 | $2,326 +2.9% | $152,408 +3% |
| 2004 | $2,260 +1.9% | $147,969 +3% |
| 2003 | $2,217 -0.4% | $143,659 +3% |
| 2002 | $2,225 +6.1% | $139,475 +3% |
| 2001 | $2,097 +3.3% | $135,413 +3% |
| 2000 | $2,029 | $131,469 |
Find assessor info on the county website
Monthly payment
Est. payment
Payment breakdown
Explore the cost of this home by adjusting the details. Changes won't be saved.Climate risks
Neighborhood: Jennings Lodge
Nearby schools
GreatSchools rating
- 3/10Riverside Elementary SchoolGrades: K-5Distance: 1.7 mi
- 2/10Alder Creek Middle SchoolGrades: 6-8Distance: 1.9 mi
- 4/10Putnam High SchoolGrades: 9-12Distance: 0.3 mi
Schools provided by the listing agent
- Elementary: Riverside
- Middle: Alder Creek
- High: Putnam
Source: RMLS (OR). This data may not be complete. We recommend contacting the local school district to confirm school assignments for this home.
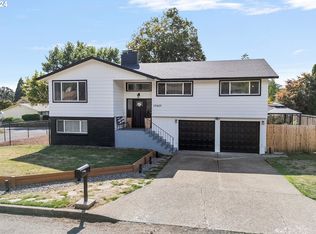
- $695,0005 bd3 ba2.9k sqft17437 SE Pilgrim Ct, Milwaukie, OR 97267Sold
- $509,7003 bd1 ba1.9k sqft5495 SE Clayson Ave, Milwaukie, OR 97267Off Market
- $556,8003 bd3 ba2.2k sqft17402 SE Plymouth Ct, Milwaukie, OR 97267Off Market
- $520,0003 bd2 ba2.2k sqft17417 SE Pilgrim Ct, Milwaukie, OR 97267Off Market
- $491,9003 bd2 ba1.5k sqft5510 SE Clayson Ave, Milwaukie, OR 97267Off Market
- $501,9003 bd2 ba1.6k sqft17624 SE Emerald Dr, Milwaukie, OR 97267Off Market
- $539,6003 bd2 ba1.8k sqft5500 SE Clayson Ave, Milwaukie, OR 97267Off Market
- $577,5003 bd3 ba2.2k sqft17380 SE Plymouth Ct, Milwaukie, OR 97267Off Market
A local agent can set up tours, give advice and negotiate with sellers.
Similar homes
- $524,9904 bd3 ba2.3k sqft3343 SE Deswell St, Milwaukie, OR 97267Active

 MLS ID #211907255, Angie Lawton-Wallesen, Cascade Hasson Sotheby's International Realty. RMLS (OR)
 - $599,9003 bd3 ba2.4k sqft17243 SE Oatfield Rd, Milwaukie, OR 97267Active
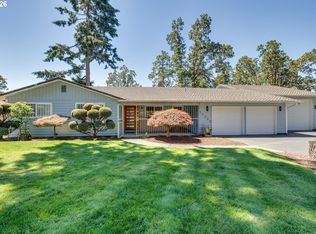 MLS ID #485513827, Jacqueline Smith, Keller Williams Premier Partners. RMLS (OR)
 - $470,0004 bd3 ba2.3k sqft15278 SE View Meadows Ln, Milwaukie, OR 97267Active
 MLS ID #790257809, Sheng Hernandez, MORE Realty. RMLS (OR)
 - $499,0003 bd3 ba2.3k sqft15048 SE Diamond Dr, Clackamas, OR 97015Active
 MLS ID #583392598, Heather Robbins, Robbins Realty Group. RMLS (OR)
 - $499,0003 bd2 ba1.2k sqft9505 SE 79th Ave, Milwaukie, OR 97222ActiveMLS ID #385691191, Milan Ridenhour, Berkshire Hathaway HomeServices NW Real Estate. RMLS (OR)
- $575,0003 bd2 ba1.6k sqft17125 SE Shadow Ct, Milwaukie, OR 97267ActiveMLS ID #151616381, Alexander Croy, Knipe Realty ERA Powered. RMLS (OR)
- $460,0003 bd1 ba1.1k sqft7511 SE Harmony Rd, Milwaukie, OR 97222ActiveMLS ID #169117934, Seanna Erricson, Keller Williams Realty Portland Elite. RMLS (OR)
- $510,0003 bd3 ba1.6k sqft14718 SE 131st Dr, Clackamas, OR 97015ActiveMLS ID #147038138, Michael Jacobson, Windermere Realty Trust. RMLS (OR)
- $510,0003 bd2 ba1.2k sqft4405 SE Jefferson St, Milwaukie, OR 97222ActiveMLS ID #516013151, Lance Weinard, LUXE Forbes Global Properties. RMLS (OR)
- $599,9003 bd3 ba1.9k sqft12845 SE Where Else Ln, Milwaukie, OR 97222ActiveMLS ID #471939343, Devin Bourne, Bespoke Realty. RMLS (OR)
- $460,0003 bd3 ba1.7k sqft3705 NW 1st St, Gresham, OR 97030ActiveMLS ID #370191235, Elisha Alcantara, Real Broker. RMLS (OR)
- $649,0004 bd3 ba2k sqft14003 SE Brekke Ct, Milwaukie, OR 97222ActiveMLS ID #417527568, Tim Wilson, Knipe Realty ERA Powered. RMLS (OR)
- $479,5004 bd2 ba2.1k sqft11311 SE Division St, Portland, OR 97266ActiveMLS ID #160242053, Andrey Kolesnikov, eXp Realty, LLC. RMLS (OR)
- $499,0003 bd3 ba1.6k sqft1722 SW Hartley Ave, Gresham, OR 97080ActiveMLS ID #641212540, Kristin Giboney, The 503 Real Estate Co.. RMLS (OR)
- $620,0003 bd2 ba1.5k sqft19851 Leland Rd, Oregon City, OR 97045ActiveMLS ID #271189980, Brandi Erskine, MORE Realty. RMLS (OR)
- $494,9003 bd2 ba1.3k sqft5590 SW 182nd Ave, Aloha, OR 97078ActiveMLS ID #760447534, Luke Vaughn, Move Real Estate Inc. RMLS (OR)
- $559,0005 bd3 ba2k sqft13615 SE 124th Pl, Clackamas, OR 97015ActiveMLS ID #556442098, Brandi Erskine, MORE Realty. RMLS (OR)
- $509,9003 bd2 ba1.3k sqft2008 SE 143rd Ave, Portland, OR 97233ActiveMLS ID #190259644, Jim Nickila, RE/MAX Equity Group. RMLS (OR)
- $675,0002 bd2 ba2.1k sqft16127 Harley Ave, Oregon City, OR 97045ActiveMLS ID #104793463, Stephanie Peck, eXp Realty, LLC. RMLS (OR)
- $450,0005 bd2 ba1.7k sqft18775 SW Shelly St, Beaverton, OR 97078ActiveMLS ID #158471656, Marie Boatsman, Berkshire Hathaway HomeServices NW Real Estate. RMLS (OR)
