This beautifully maintained Hidden Springs 3-bedroom, 2-bath home offers a bright, flexible floor plan designed for everyday living.The open kitchen flows seamlessly into two separate dining areas, and a double-sided gas fireplace anchors the living space, adding warmth and character.This home has been thoughtfully updated over the years so you can move in with confidence: newer roof, HVAC system, and electrical panel take care of the big-ticket items.The kitchen features a large center island with quartz countertops, a new KitchenAid gas cooktop, and shaker cabinetry with a tile backsplash. A pantry closet and tile flooring complete the space.Upstairs, a spacious bonus room with vaulted ceilings and a wall of windows offers endless possibilities — home theater, office, playroom, or family room.The primary bedroom includes double closets and a private bath with an updated vanity and walk-in shower. The two additional bedrooms share the same laminate flooring, ceiling fans, and closets for a cohesive feel throughout. The second full bath features an updated vanity, a tub with tile surround, and tile flooring.The peaceful fenced backyard with a new patio deck is an ideal spot for morning coffee, weekend barbecues, or simply unwinding after a long day. The oversized two-car garage offers generous space for vehicles, gear, and extra storage.Nestled among trees, sidewalks, and neighborhood parks, Hidden Springs is one of West Linn's most desirable communities. You're just minutes from top-rated West Linn-Wilsonville schools, along with the shopping, dining, and everyday conveniences that make this location so sought-after.Schedule your showing today before this one is gone!
Pending
$679,900
6640 Palomino Cir, West Linn, OR 97068
3beds
2,122sqft
:
Get pre-qualified$4,721/mo
Residential, Single Family Residence
Built in 1976
-- sqft lot
$-- Zestimate®
$320/sqft
$-- HOA
What's special
New kitchenaid gas cooktopTile flooringPantry closet
- 8 days |
- 800 |
- 54 |
Likely to sell faster than
Zillow last checked:
Listing updated:
Listed by:
Rachel Bradley 503-936-3373,
Premiere Property Group, LLC
Source: RMLS (OR),MLS#: 713585742
Facts & features
Interior
Bedrooms & bathrooms
- Bedrooms: 3
- Bathrooms: 2
- Full bathrooms: 2
- Main level bathrooms: 2
Rooms
- Room types: EatingArea, Bedroom 2, Bedroom 3, Dining Room, Family Room, Kitchen, Living Room, Primary Bedroom
Primary bedroom
- Features: Ceiling Fan, Double Closet, Laminate Flooring
- Level: Main
- Area: 169
- Dimensions: 13 x 13
Bedroom 2
- Features: Ceiling Fan, Closet, Laminate Flooring
- Level: Main
- Area: 132
- Dimensions: 12 x 11
Bedroom 3
- Features: Ceiling Fan, Closet, Laminate Flooring
- Level: Main
- Area: 132
- Dimensions: 12 x 11
Dining room
- Features: Living Room Dining Room Combo, Sliding Doors, Laminate Flooring
- Level: Main
- Area: 110
- Dimensions: 10 x 11
Family room
- Features: Builtin Features, Ceiling Fan, Laminate Flooring
- Level: Upper
- Area: 456
- Dimensions: 24 x 19
Kitchen
- Features: Builtin Range, Disposal, Down Draft, Eat Bar, Eating Area, Gas Appliances, Pantry, Quartz, Tile Floor
- Level: Main
- Area: 196
- Width: 14
Living room
- Features: Ceiling Fan, Fireplace, Living Room Dining Room Combo, Laminate Flooring
- Level: Main
- Area: 272
- Dimensions: 17 x 16
Heating
- Forced Air, Fireplace(s)
Cooling
- Central Air
Appliances
- Included: Built-In Range, Down Draft, Gas Appliances, Disposal, Electric Water Heater, Gas Water Heater
Features
- Ceiling Fan(s), High Ceilings, Quartz, Vaulted Ceiling(s), Closet, Living Room Dining Room Combo, Built-in Features, Eat Bar, Eat-in Kitchen, Pantry, Double Closet, Kitchen Island
- Flooring: Tile, Laminate
- Doors: Sliding Doors
- Windows: Aluminum Frames, Vinyl Frames
- Basement: Crawl Space
- Number of fireplaces: 1
- Fireplace features: Gas
Interior area
- Total structure area: 2,122
- Total interior livable area: 2,122 sqft
Video & virtual tour
Property
Parking
- Total spaces: 2
- Parking features: Driveway, Garage Door Opener, Attached, Oversized
- Attached garage spaces: 2
- Has uncovered spaces: Yes
Accessibility
- Accessibility features: Main Floor Bedroom Bath, Accessibility
Features
- Stories: 3
- Patio & porch: Patio, Porch
- Exterior features: Yard
- Fencing: Fenced
Lot
- Features: Sloped, SqFt 7000 to 9999
Details
- Parcel number: 00374856
Construction
Type & style
- Home type: SingleFamily
- Architectural style: Traditional
- Property subtype: Residential, Single Family Residence
Materials
- Cedar, Wood Siding
- Foundation: Pillar/Post/Pier
- Roof: Composition
Condition
- Resale
- New construction: No
- Year built: 1976
Utilities & green energy
- Gas: Gas
- Sewer: Public Sewer
- Water: Public
Community & HOA
HOA
- Has HOA: No
Location
- Region: West Linn
Financial & listing details
- Price per square foot: $320/sqft
- Tax assessed value: $673,010
- Annual tax amount: $7,335
- Date on market: 7/29/2026
- Cumulative days on market: 9 days
- Listing terms: Cash,Conventional,VA Loan
- Road surface type: Paved
Estimated market value
Not available
Estimated sales range
Not available
Not available
Price history
| Date | Event | Price |
|---|---|---|
| 8/4/2026 | Pending sale | $679,900$320/sqft |
Source:  RMLS (OR) #713585742 Report a problem RMLS (OR) #713585742 Report a problem | ||
| 7/29/2026 | Listed for sale | $679,900+253.2%$320/sqft |
Source: RMLS (OR) #713585742 Report a problem | ||
| 9/6/1996 | Sold | $192,500$91/sqft |
Source: Public Record Report a problem | ||
Public tax history
| Year | Property taxes | Tax assessment |
|---|---|---|
| 2025 | $7,335 +3.9% | $380,636 +3% |
| 2024 | $7,061 +2.8% | $369,550 +3% |
| 2023 | $6,866 +3% | $358,787 +3% |
| 2022 | $6,665 +5.3% | $348,337 +3% |
| 2021 | $6,326 -0.7% | $338,192 +3% |
| 2020 | $6,369 +4.9% | $328,342 +3% |
| 2019 | $6,074 +4.7% | $318,779 +3% |
| 2018 | $5,803 | $309,494 +3% |
| 2017 | $5,803 +9.1% | $300,480 +3% |
| 2016 | $5,317 | $291,728 +3% |
| 2015 | $5,317 +5.6% | $283,231 +3% |
| 2014 | $5,036 +11.6% | $274,982 +3% |
| 2013 | $4,515 +2.9% | $266,973 +3% |
| 2012 | $4,388 +0.5% | $259,197 +3% |
| 2011 | $4,365 -1% | $251,648 +3% |
| 2010 | $4,408 +1.2% | $244,318 +3% |
| 2009 | $4,358 +5.9% | $237,202 +3% |
| 2008 | $4,117 +2% | $230,293 +3% |
| 2007 | $4,035 +0.6% | $223,585 +3% |
| 2006 | $4,011 +4.1% | $217,073 +3% |
| 2005 | $3,852 +5.6% | $210,750 +3% |
| 2004 | $3,648 +7.6% | $204,612 +3% |
| 2003 | $3,390 +3% | $198,652 +3% |
| 2002 | $3,292 +3.8% | $192,866 +3% |
| 2001 | $3,171 +0.8% | $187,249 +3% |
| 2000 | $3,147 | $181,795 |
Find assessor info on the county website
Monthly payment
Est. payment
Payment breakdown
Explore the cost of this home by adjusting the details. Changes won't be saved.Climate risks
Neighborhood: 97068
Nearby schools
GreatSchools rating
- 9/10Cedaroak Park Primary SchoolGrades: PK-5Distance: 0.9 mi
- 8/10Rosemont Ridge Middle SchoolGrades: 6-8Distance: 0.8 mi
- 10/10West Linn High SchoolGrades: 9-12Distance: 1.4 mi
Schools provided by the listing agent
- Elementary: Cedaroak Park
- Middle: Rosemont Ridge
- High: West Linn
Source: RMLS (OR). This data may not be complete. We recommend contacting the local school district to confirm school assignments for this home.
- $711,7004 bd3 ba2.3k sqft6660 Palomino Cir, West Linn, OR 97068Off Market

- $839,8005 bd3 ba2.9k sqft6620 Palomino Cir, West Linn, OR 97068Off Market

- $---- bd1 ba380 sqft6620 Palomino Cir #STUDIO, West Linn, OR 97068Off Market

- $609,2003 bd2 ba2.3k sqft2572 Pimlico Dr, West Linn, OR 97068Off Market
- $563,6003 bd2 ba1.9k sqft2582 Pimlico Dr, West Linn, OR 97068Off Market
- $778,9003 bd3 ba2.1k sqft2562 Pimlico Dr, West Linn, OR 97068Off Market
- $885,0004 bd3 ba2.7k sqft6649 Palomino Cir, West Linn, OR 97068Sold
- $690,6004 bd3 ba2.4k sqft6670 Palomino Cir, West Linn, OR 97068Off Market
A local agent can set up tours, give advice and negotiate with sellers.
Similar homes
- $679,9004 bd3 ba1.8k sqft2800 Rainier Pl, West Linn, OR 97068Active
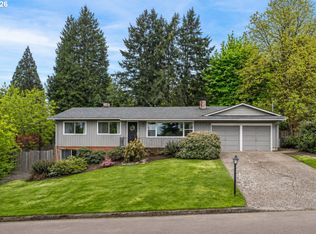
 MLS ID #366454289, Heather Jones, Robbins Realty Group. RMLS (OR)
 - $699,0003 bd3 ba2k sqft2355 Ostman Rd, West Linn, OR 97068Active
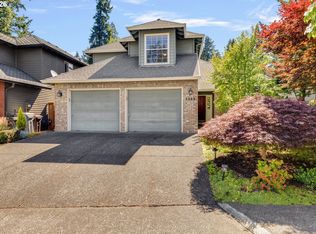 MLS ID #780249906, Kerri Miller, Windermere Realty Trust. RMLS (OR)
 - $745,0004 bd4 ba2.6k sqft6248 Bridgeview Dr, West Linn, OR 97068Active
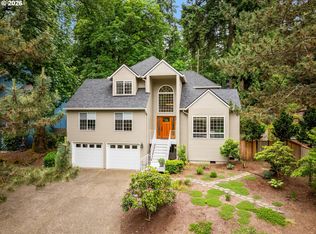 MLS ID #590838204, Vicki Gile, Premiere Property Group, LLC. RMLS (OR)
 - $739,0004 bd3 ba2.8k sqft2445 Debok Rd, West Linn, OR 97068Active
 MLS ID #129340162, Tammie Crane, Homes by Crane. RMLS (OR)
 - $579,9003 bd2 ba1.3k sqft2571 Troy Ct, West Linn, OR 97068ActiveMLS ID #247657112, Joe Fustolo, Soldera Properties, Inc. RMLS (OR)
- $675,0002 bd2 ba2.1k sqft16127 Harley Ave, Oregon City, OR 97045ActiveMLS ID #104793463, Stephanie Peck, eXp Realty, LLC. RMLS (OR)
- $800,0004 bd3 ba2.4k sqft2785 Arbor Dr, West Linn, OR 97068ActiveMLS ID #269274842, Nicholas Chamberlin, Matin Real Estate. RMLS (OR)
- $645,0004 bd3 ba1.9k sqft9260 SW Skokomish Ln, Tualatin, OR 97062ActiveMLS ID #654477862, Drew Walters, Harcourts Real Estate Network Group. RMLS (OR)
- $620,0003 bd2 ba1.5k sqft19851 Leland Rd, Oregon City, OR 97045ActiveMLS ID #271189980, Brandi Erskine, MORE Realty. RMLS (OR)
- $649,0004 bd3 ba2k sqft14003 SE Brekke Ct, Milwaukie, OR 97222ActiveMLS ID #417527568, Tim Wilson, Knipe Realty ERA Powered. RMLS (OR)
- $789,0004 bd2 ba2.8k sqft2312 5th Ave, West Linn, OR 97068ActiveMLS ID #581930486, Melissa Shaw, Lewis Realtors. RMLS (OR)
- $675,0004 bd2 ba2.2k sqft1920 SW Pheasant Dr, Beaverton, OR 97003ActiveMLS ID #679677614, Noah Culver, Premiere Property Group, LLC. RMLS (OR)
- $698,0003 bd2 ba1.5k sqft1475 Cornell St, Lake Oswego, OR 97034ActiveMLS ID #157547317, Victor Wang, MORE Realty. RMLS (OR)
- $599,9003 bd3 ba1.9k sqft12845 SE Where Else Ln, Milwaukie, OR 97222ActiveMLS ID #471939343, Devin Bourne, Bespoke Realty. RMLS (OR)
- $625,0003 bd2 ba1.9k sqft19657 Schaefer Dr, Oregon City, OR 97045ActiveMLS ID #607923017, Cee Webster, Neighbors Realty. RMLS (OR)
- $545,0003 bd3 ba1.8k sqft12136 SE Sequoia Ave, Milwaukie, OR 97222ActiveMLS ID #506525904, Brianna Snodgrass, RE/MAX Equity Group. RMLS (OR)
- $595,0004 bd3 ba2.2k sqft16591 SE Catlyn Woods Dr, Milwaukie, OR 97267ActiveMLS ID #145488155, Angela Willner, Willner Properties LLC. RMLS (OR)
- $750,0003 bd2 ba1.7k sqft916 Cumberland Rd, Lake Oswego, OR 97034ActiveMLS ID #272180617, Sean Shepard, Opt. RMLS (OR)
- $850,0003 bd3 ba2.4k sqft14110 Thurman St, Oregon City, OR 97045ActiveMLS ID #449597971, Scott Foster, Realty One Group Prestige. RMLS (OR)
- $695,0004 bd3 ba2.3k sqft13179 Gaffney Ln, Oregon City, OR 97045ActiveMLS ID #516003224, Christopher Young, Matin Real Estate. RMLS (OR)
