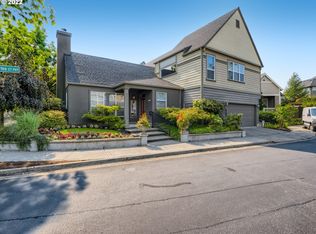
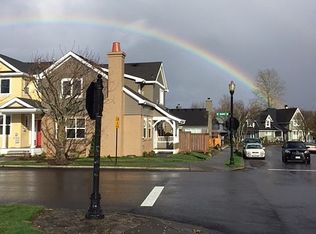
Large townhome in the Award Winning Fairview Village Community. Gorgeous wood floors and a beautiful banister greet you as you enter. The living room has a gas fireplace and beautiful windows letting in an abundance of light and views of the yard. The dining room has access to the back porch and beautiful blinds that give an elegant feel. The dining room also features wall-to-wall counter for serving food when entertaining inside or out and cupboards for large item storage below. The Kitchen is big and open, corian countertops, plenty of countertop & cupboard space, lights under the cupboards, a desk/office area and a door for easy access to the exterior for bringing in groceries on those rainy days. This home has many wonderful features including primary bedroom and laundry on main. Upstairs are two gigantic rooms connected by a Jack and Jill bathroom both have large walk-in closets. These rooms could make a great executive office, family room or game room. Bonus open space at the top of the stairs too. This home is beautiful with nice craftmanship throughout. Lots of nice extra touches like the wood rails on the stairs, lights under the counters, side cupboards open for small storage items, pull across screen for the front door, and the roll out awning to cover the back deck; all things you will miss if you don't look closely. *All bedrooms have now been painted white. Beautifully landscaped front and backyard. Exterior sprinklers. Tankless Hot Water Heater. This large home is perfect for those wanting main level living while still providing space for gathering the family at the holidays. (Fairview Village is an award-winning, 93-acre "neo-traditional" or transit-oriented development just east of Portland. Built in the late 1990s as a model for modern urban planning, it blends residential housing, civic buildings like a library, post office and city hall, and retail into a highly walkable community.) 73 Walk Score and 72 Bike Score.
Active
Price cut: $11K (7/27)
$499,000
21999 NE Park Ln, Fairview, OR 97024
3beds
2,661sqft
Residential, Townhouse
Built in 1999
4,356 Square Feet Lot
$498,600 Zestimate®
$188/sqft
$87/mo HOA
What's special
Main level livingExterior sprinklersGorgeous wood floorsLights under the cupboardsBeautiful banisterCorian countertops
- 115 days
- 298
- 2
Zillow last checked:
Listing updated:
Listed by:
Elaine Powers 503-449-7870,
John L. Scott Portland Metro
Source: RMLS (OR),MLS#: 728336003
Facts & features
Interior
Bedrooms & bathrooms
- Bedrooms: 3
- Bathrooms: 3
- Full bathrooms: 2
- Partial bathrooms: 1
- Main level bathrooms: 2
Rooms
- Room types: Utility Room, Entry, Bedroom 2, Bedroom 3, Dining Room, Family Room, Kitchen, Living Room, Primary Bedroom
Primary bedroom
- Features: Bathtub, Suite, Walkin Closet, Walkin Shower, Wallto Wall Carpet
- Level: Main
- Area: 182
- Dimensions: 14 x 13
Bedroom 2
- Features: Walkin Closet, Wallto Wall Carpet
- Level: Upper
- Area: 360
- Dimensions: 20 x 18
Bedroom 3
- Features: Walkin Closet, Wallto Wall Carpet
- Level: Upper
- Area: 300
- Dimensions: 20 x 15
Dining room
- Features: Hardwood Floors
- Level: Main
- Area: 154
- Dimensions: 14 x 11
Kitchen
- Features: Dishwasher, Disposal, Gas Appliances, Gourmet Kitchen, Hardwood Floors, Microwave, Pantry, Free Standing Range, Free Standing Refrigerator
- Level: Main
- Area: 143
- Width: 11
Living room
- Features: Hardwood Floors, High Ceilings
- Level: Main
- Area: 266
- Dimensions: 19 x 14
Heating
- Forced Air
Cooling
- Central Air
Appliances
- Included: Dishwasher, Free-Standing Gas Range, Free-Standing Refrigerator, Microwave, Disposal, Gas Appliances, Free-Standing Range, Tankless Water Heater
Features
- Walk-In Closet(s), Gourmet Kitchen, Pantry, High Ceilings, Bathtub, Suite, Walkin Shower
- Flooring: Hardwood, Wall to Wall Carpet
- Windows: Vinyl Frames
- Basement: Crawl Space
- Number of fireplaces: 1
- Fireplace features: Wood Burning
Interior area
- Total structure area: 2,661
- Total interior livable area: 2,661 sqft
Video & virtual tour
Property
Parking
- Total spaces: 1
- Parking features: Driveway, Off Street, Attached
- Attached garage spaces: 1
- Has uncovered spaces: Yes
Accessibility
- Accessibility features: Garage On Main, Main Floor Bedroom Bath, Parking, Accessibility
Features
- Levels: Two
- Stories: 2
- Patio & porch: Deck, Patio, Porch
- Exterior features: Yard
- Fencing: Fenced
Lot
- Size: 4,356 Square Feet
- Features: Level, Sprinkler, SqFt 3000 to 4999
Details
- Parcel number: R161322
Construction
Type & style
- Home type: Townhouse
- Property subtype: Residential, Townhouse
- Attached to another structure: Yes
Materials
- Cement Siding, Stucco
- Roof: Composition
Condition
- Resale
- New construction: No
- Year built: 1999
Utilities & green energy
- Gas: Gas
- Sewer: Public Sewer
- Water: Public
Community & HOA
HOA
- Has HOA: Yes
- HOA fee: $260 quarterly
Location
- Region: Fairview
Financial & listing details
- Price per square foot: $188/sqft
- Tax assessed value: $537,370
- Annual tax amount: $6,585
- Date on market: 6/18/2026
- Listing terms: Cash,Conventional,VA Loan
- Road surface type: Paved
Estimated market value
$498,600
$474,000 - $524,000
$2,870/mo
Price history
| Date | Event | Price |
|---|---|---|
| 9/22/2026 | Listed for sale | $499,000$188/sqft |
Source:  RMLS (OR) #728336003 Report a problem RMLS (OR) #728336003 Report a problem | ||
| 9/2/2026 | Pending sale | $499,000$188/sqft |
Source: RMLS (OR) #728336003 Report a problem | ||
| 7/27/2026 | Price change | $499,000-2.2%$188/sqft |
Source: RMLS (OR) #728336003 Report a problem | ||
| 6/19/2026 | Listed for sale | $510,000+88.9%$192/sqft |
Source: John L Scott Real Estate #728336003 Report a problem | ||
| 7/26/2013 | Sold | $270,000-6.9%$101/sqft |
Source: RMLS (OR) #13369549 Report a problem | ||
| 6/14/2013 | Price change | $289,947-2.7%$109/sqft |
Source: Better Homes and Gardens Real Estate Realty Partners #13369549 Report a problem | ||
| 4/10/2013 | Listed for sale | $297,947+6.8%$112/sqft |
Source: Clarity CRM, Inc. #13369549 Report a problem | ||
| 9/19/2011 | Listing removed | $279,000$105/sqft |
Source: Better Homes and Gardens Real Estate Realty Partners #11287291 Report a problem | ||
| 8/25/2011 | Price change | $279,000-7%$105/sqft |
Source: Better Homes and Gardens Real Estate Realty Partners #11287291 Report a problem | ||
| 7/23/2011 | Price change | $299,947-8.3%$113/sqft |
Source: Better Homes and Gardens Real Estate Realty Partners #11287291 Report a problem | ||
| 6/4/2011 | Price change | $327,000-10.4%$123/sqft |
Source: Better Homes and Gardens Real Estate Realty Partners #11287291 Report a problem | ||
| 6/1/2011 | Price change | $364,947+4.3%$137/sqft |
Source: Windermere Realty Partners #10075305 Report a problem | ||
| 1/21/2011 | Price change | $349,750-4.2%$131/sqft |
Source: Better Homes and Gardens Real Estate Realty Partners #10075305 Report a problem | ||
| 12/22/2010 | Price change | $364,947+4.3%$137/sqft |
Source: Windermere Realty Partners #10075305 Report a problem | ||
| 11/21/2010 | Price change | $349,750-4.2%$131/sqft |
Source: Windermere/Realty Partners, Inc #10075305 Report a problem | ||
| 9/19/2010 | Listed for sale | $364,947-1.1%$137/sqft |
Source: Windermere/Realty Partners, Inc #10075305 Report a problem | ||
| 6/20/2006 | Sold | $369,000$139/sqft |
Source: Public Record Report a problem | ||
Public tax history
| Year | Property taxes | Tax assessment |
|---|---|---|
| 2025 | $6,586 +5.8% | $367,490 +3% |
| 2024 | $6,222 +2.5% | $356,790 +3% |
| 2023 | $6,070 +2.5% | $346,400 +3% |
| 2022 | $5,922 +2.6% | $336,320 +3% |
| 2021 | $5,773 +7% | $326,530 +3% |
| 2020 | $5,394 +4.3% | $317,020 +3% |
| 2019 | $5,173 | $307,790 +3% |
| 2018 | $5,173 +1% | $298,830 +3% |
| 2017 | $5,122 +7.9% | $290,130 +3% |
| 2016 | $4,745 | $281,680 +3% |
| 2015 | $4,745 +2.9% | $273,480 +3% |
| 2014 | $4,609 +7.4% | $265,520 +3% |
| 2013 | $4,292 +13.7% | $257,790 +10.8% |
| 2012 | $3,776 -6% | $232,710 -7% |
| 2011 | $4,018 +1.5% | $250,290 +3% |
| 2010 | $3,957 +3.9% | $243,000 +3% |
| 2009 | $3,808 +2.1% | $235,930 +3% |
| 2008 | $3,730 +2.6% | $229,060 +3% |
| 2007 | $3,635 +4.2% | $222,390 +3% |
| 2006 | $3,490 +2.3% | $215,920 +3% |
| 2005 | $3,412 +3.3% | $209,640 +3% |
| 2004 | $3,304 +3% | $203,540 +3% |
| 2003 | $3,207 +3.6% | $197,620 +3% |
| 2002 | $3,097 +9.7% | $191,870 +6.1% |
| 2000 | $2,823 | $180,870 |
Find assessor info on the county website
Monthly payment
Est. payment
Payment breakdown
Explore the cost of this home by adjusting the details. Changes won't be saved.Climate risks
Neighborhood: 97024
Nearby schools
Schools provided by the listing agent
- Elementary: Woodland
- Middle: Walt Morey
- High: Reynolds
Source: RMLS (OR). This data may not be complete. We recommend contacting the local school district to confirm school assignments for this home.

Similar homes
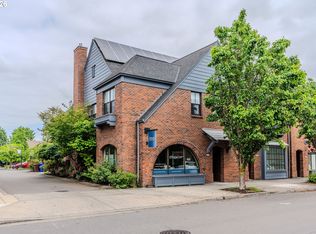
- $650,0004 bd4 ba3.2k sqft1510 Ne Vlg, Fairview, OR 97024Active
 MLS ID #739524672, Michelle Haage, ERA Freeman & Associates. RMLS (OR)
 - $379,0002 bd3 ba1.3k sqft1421 NE Market Dr, Fairview, OR 97024Active
 MLS ID #319945988, Matt Lagasse, The Broker Network, LLC. RMLS (OR)
 - $459,0003 bd3 ba1.7k sqft22908 NE Chinook St, Wood Village, OR 97060Active
 MLS ID #322133451, Elaine Powers, John L. Scott Portland Metro. RMLS (OR)
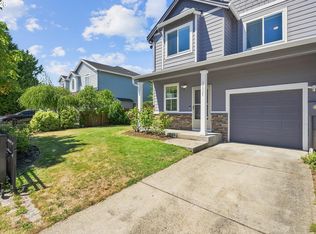
 - $499,9004 bd3 ba2k sqft17325 SE Sherman St, Portland, OR 97233Active
 MLS ID #652717064, Lauren Sheehan, eXp Realty, LLC. RMLS (OR)
 - $499,9993 bd3 ba2k sqft2918 W 9th St, Washougal, WA 98671ActiveMLS ID #405171826, Sharry McNeel, Coldwell Banker Bain. RMLS (OR)
- $539,0004 bd3 ba1.9k sqft16422 NE Fremont St, Portland, OR 97230ActiveMLS ID #792560843, Li Lanz, Li Lanz Properties, LLC. RMLS (OR)
- $539,9994 bd3 ba1.9k sqft428 SE 10th St, Troutdale, OR 97060ActiveMLS ID #405200010, Elaine Powers, John L. Scott Portland Metro. RMLS (OR)
- $510,0003 bd3 ba1.9k sqft1702 SE 110th Ct, Vancouver, WA 98664ActiveMLS ID #179031989, Lisa Kallwick, YQC Properties LLC. RMLS (OR)
- $339,0003 bd3 ba1.7k sqft1048 NW Burnside Rd, Gresham, OR 97030ActiveMLS ID #204881814, Chelsea Lewis, Think Real Estate. RMLS (OR)
- $499,9003 bd3 ba1.7k sqft16108 SE Bybee Ct, Portland, OR 97236ActiveMLS ID #187083256, Ricky Thien, Rich Realty. RMLS (OR)
- $505,0003 bd3 ba1.9k sqft629 SW Trillium Creek Ter, Portland, OR 97225ActiveMLS ID #531088861, Lisa Hanna, Eleete Real Estate. RMLS (OR)
- $595,0003 bd3 ba2.2k sqft2519 NW Lorenz St, Camas, WA 98607ActiveMLS ID #225214941, Michael Beirwagen, Berkshire Hathaway HomeServices NW Real Estate. RMLS (OR)
- $485,0003 bd3 ba1.7k sqft1525 N 8th St, Washougal, WA 98671ActiveMLS ID #534417838, Timothy Plagman, Knipe Realty ERA Powered. RMLS (OR)
- $580,0004 bd3 ba2.5k sqft2037 SE Centurion Way, Gresham, OR 97080ActiveMLS ID #784055350, Risley Wilkinson, Cascade Hasson Sotheby's International Realty. RMLS (OR)
- $649,9004 bd3 ba2.1k sqft5834 NW 26th Ave, Camas, WA 98607ActiveMLS ID #134537491, Chaney Compher, Realty One Group Prestige. RMLS (OR)
- $549,0003 bd3 ba1.7k sqft2214 SE 174th Pl, Vancouver, WA 98683ActiveMLS ID #216957869, Chad Estes, Coldwell Banker Bain. RMLS (OR)
- $540,0003 bd3 ba2k sqft4855 Y St, Washougal, WA 98671ActiveMLS ID #305338920, Kolleen Bump, Windermere/Crest Realty Co. RMLS (OR)
- $578,9994 bd3 ba2.5k sqft15946 SE Henderson Way, Portland, OR 97236ActiveMLS ID #708521891, Rachel Sheller, Oregon First. RMLS (OR)
- $619,9004 bd3 ba2.4k sqft4849 SE Anderegg Loop, Portland, OR 97236ActiveMLS ID #393907357, Mitchell Heiner, Works Real Estate. RMLS (OR)
- $619,9894 bd2 ba2.2k sqft223 SE 29th St, Gresham, OR 97080ActiveMLS ID #532206572, Derek Oliver, Berkshire Hathaway HomeServices NW Real Estate. RMLS (OR)
