Skip main navigation
Pending
  • $619,000

    4 Northview Ct, Lake Oswego, OR 97035

    4beds
    3,080sqft
    : 
    $4,442/mo
    Get pre-qualified
    Residential, Townhouse
    Built in 2006
    3,484 Square Feet Lot
    $-- Zestimate®
    $201/sqft
    $106/mo HOA

    What's special

    Tree-lined settingLarge walk-in closetAdditional bedroomWalk-in showerOpen-concept main levelJetted tubWarm cherry hardwood floors
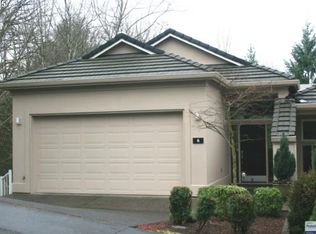
    This beautifully maintained townhome in Lake Oswego's Mountain Park neighborhood offers low maintenance living without sacrificing space or style, with quick access to I-205 and Highway 43 for an easy commute, and minutes to LO Village and Bridgeport. Warm cherry hardwood floors, an open-concept main level, and a chef's kitchen with granite countertops and stainless steel appliances make this a home you'll actually want to be in after a long day. The primary suite is a true retreat, featuring a jetted tub, walk-in shower, and large walk-in closet. A flexible lower level complete with a large bonus room, additional bedroom, and full bath works as a home office, gym, or guest space, whatever your schedule or life demands. Three private decks and a tree-lined setting offer outdoor space that feels tucked away from it all, with nearby green spaces, walking trails, and dog parks perfect for morning walks or weekend adventures. Recent updates including a new water heater (2026), two new skylights (2026), an updated roof (2025) and deck repairs (2025) add extra peace of mind. You will love being just a 5 minutes' walk from the Mountain Park Rec Center, with its pool, weight room, sports courts and much more. Lock-and-leave living with the feel of a private retreat. Come home to comfort, ease, and a little luxury all in one place.
    42 days
    1,085
    36

    Likely to sell faster than

    Zillow last checked:

    Listing updated:

    Listed by:

    William Mohring 773-915-3356,

    Premiere Property Group, LLC

    Source: RMLS (OR),MLS#: 754308800MLS Logo

      Facts & features

      Interior

      Bedrooms & bathrooms
      • Bedrooms: 4
      • Bathrooms: 4
      • Full bathrooms: 3
      • Partial bathrooms: 1
      • Main level bathrooms: 1
      Rooms
      • Room types: Bedroom 4, Loft, Bedroom 2, Bedroom 3, Dining Room, Family Room, Kitchen, Living Room, Primary Bedroom
      Primary bedroom
      • Features: Balcony, Fireplace, Wallto Wall Carpet
      • Level: Upper
      • Area: 465
      • Dimensions: 15 x 31
      Bedroom 2
      • Features: Closet, Wallto Wall Carpet
      • Level: Upper
      • Area: 180
      • Dimensions: 15 x 12
      Bedroom 3
      • Features: Closet, Wallto Wall Carpet
      • Level: Upper
      • Area: 168
      • Dimensions: 14 x 12
      Bedroom 4
      • Features: Closet, Engineered Hardwood
      • Level: Lower
      • Area: 132
      • Dimensions: 12 x 11
      Dining room
      • Features: Hardwood Floors, Sliding Doors, Marble
      • Level: Main
      • Area: 180
      • Dimensions: 15 x 12
      Family room
      • Features: Fireplace, Sliding Doors, Engineered Hardwood
      • Level: Lower
      • Area: 754
      • Dimensions: 29 x 26
      Kitchen
      • Features: Dishwasher, Gas Appliances, Microwave, Pantry, Free Standing Range, Granite
      • Level: Main
      • Area: 156
      • Width: 12
      Living room
      • Features: Bookcases, Builtin Features, Fireplace
      • Level: Upper
      • Area: 195
      • Dimensions: 15 x 13
      Heating
      • Forced Air, Fireplace(s)
      Cooling
      • Central Air
      Appliances
      • Included: Dishwasher, Free-Standing Gas Range, Free-Standing Range, Gas Appliances, Microwave, Range Hood, Stainless Steel Appliance(s), Washer/Dryer, Gas Water Heater
      Features
      • Floor 3rd, Central Vacuum, High Ceilings, Closet, Marble, Pantry, Granite, Bookcases, Built-in Features, Balcony
      • Flooring: Engineered Hardwood, Hardwood, Wall to Wall Carpet
      • Doors: Sliding Doors
      • Windows: Double Pane Windows, Skylight(s)
      • Basement: Daylight,Finished,Full
      • Number of fireplaces: 3
      • Fireplace features: Gas
      Interior area
      • Total structure area: 3,080
      • Total interior livable area: 3,080 sqft

      Property

      Parking
      • Total spaces: 2
      • Parking features: Driveway, Off Street, Garage Door Opener, Attached
      • Attached garage spaces: 2
      • Has uncovered spaces: Yes
      Features
      • Stories: 3
      • Patio & porch: Covered Deck
      • Exterior features: Gas Hookup, Balcony
      • Spa features: Association
      • Has view: Yes
      • View description: Mountain(s), Territorial, Trees/Woods
      Lot
      • Size: 3,484 Square Feet
      • Features: Sloped, Trees, SqFt 3000 to 4999
      Details
      • Additional structures: GasHookup
      • Parcel number: R228215
      • Other equipment: Irrigation Equipment

      Construction

      Type & style
      • Home type: Townhouse
      • Architectural style: Traditional
      • Property subtype: Residential, Townhouse
      • Attached to another structure: Yes
      Materials
      • Brick, Cedar
      • Foundation: Concrete Perimeter
      • Roof: Tile
      Condition
      • Resale
      • New construction: No
      • Year built: 2006
      Details
      • Warranty included: Yes

      Utilities & green energy

      • Gas: Gas Hookup, Gas
      • Sewer: Public Sewer
      • Water: Public
      • Utilities for property: Cable Connected

      Community & HOA

      Community
      • Security: Security System, Security System Owned
      • Subdivision: Mountain Park
      HOA
      • Has HOA: Yes
      • Amenities included: Athletic Court, Commons, Gym, Management, Pool, Recreation Facilities, Road Maintenance, Spa Hot Tub, Weight Room
      • HOA fee: $102 monthly
      • Second HOA fee: $50 annually
      Location
      • Region: Lake Oswego

      Financial & listing details

      • Price per square foot: $201/sqft
      • Tax assessed value: $848,870
      • Annual tax amount: $11,726
      • Date on market: 7/30/2026
      • Cumulative days on market: 43 days
      • Listing terms: Cash,Conventional,FHA,VA Loan
      • Road surface type: Concrete

        Estimated market value

        Not available

        Estimated sales range

        Not available

        Not available

        Price history

        DateEventPrice
        9/3/2026Pending sale$619,000$201/sqft
        Source: RMLS (OR) #754308800 Report a problem
        7/30/2026Listed for sale$619,000+22.8%$201/sqft
        Source: RMLS (OR) #754308800 Report a problem
        12/14/2005Sold$504,115+984.1%$164/sqft
        Source: Public Record Report a problem
        12/13/2004Sold$46,500$15/sqft
        Source: Public Record Report a problem

        Public tax history

        YearProperty taxesTax assessment
        2025$11,727 +3.7%$519,560 +3%
        2024$11,304 +4.1%$504,430 +3%
        2023$10,859 +6.7%$489,740 +3%
        2022$10,179 +6%$475,480 +3%
        2021$9,601 +4.7%$461,640 +3%
        2020$9,167 -3.5%$448,200 +3%
        2019$9,495 $435,150 +3%
        2018$9,495 +2.3%$422,480 +3%
        2017$9,281 +20.3%$410,180 +3%
        2016$7,712 $398,240 +3%
        2015$7,712 +4.4%$386,650 +3%
        2014$7,390 +8.1%$375,390 +3%
        2013$6,836 +12.9%$364,460 +3%
        2012$6,053 -0.4%$353,850 +3%
        2011$6,078 -0.2%$343,550 +3%
        2010$6,092 -0.4%$333,550 +3%
        2009$6,117 +3.7%$323,840 +3%
        2008$5,901 +2.6%$314,410 +3%
        2007$5,751 +12.1%$305,260 +3%
        2006$5,128 +343.1%$296,370 +333.5%
        2005$1,157 -9%$68,360 +3%
        2004$1,271 +6.9%$66,370 +3%
        2003$1,189 +0.7%$64,440 +3%
        2002$1,181 +7.8%$62,570 +6.1%
        2000$1,095 +4.2%$58,990 +3%
        1999$1,051 $57,280
        Find assessor info on the county website

        Monthly payment

        Est. payment

        Payment breakdown

        Explore the cost of this home by adjusting the details. Changes won't be saved.
        All calculations are estimates and provided by Zillow, Inc. for informational purposes only. Actual amounts may vary.
        HOA fees may include property taxes on listings classified as Co-Ops. Contact the listing agent and/or owner for fee details.
        See how much you could borrow to make a competitive offer.

        Climate risks

        Neighborhood: Mountain Park

        Getting around

        20 / 100
        Car-Dependent
        32 / 100
        Some Transit
        42 / 100
        Somewhat Bikeable

        Nearby schools

        GreatSchools rating
        Schools provided by the listing agent
        • Elementary: Stephenson
        • Middle: Jackson
        • High: Ida B Wells

        Source: RMLS (OR). This data may not be complete. We recommend contacting the local school district to confirm school assignments for this home.

        A local agent can set up tours, give advice and negotiate with sellers.

        Browse local experts