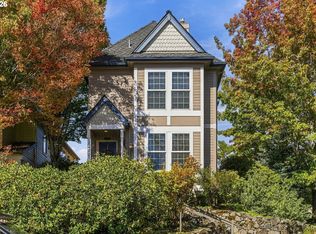
Approx Sq Ft: 1250 Bedrooms: 3 Bathrooms: 2.5 Heating:Gas Terms: 1 year Rent: $1850.00 Security Deposit: $1825.00Screening Charge: $40.00 per person 18-yrs or older County:Multnomah Available: Now Description: FOREST HEIGHTS ~Craftsman-style Home! Walk to your local neighborhood Starbuckslocated in the Village Center shopping to include 1st ChoiceMarket, FH Cleaners, Luxury Nails & Foot Massage, Pizzicato toname a few. Features include: Maple hardwood floors throughout mainlevel, carpet on the 2nd floor, Gas fireplace with slate tilesurround, White wood plantation shutters throughout, Gourmetkitchen with top-of-the line stainless steel appliances, granitecountertops and maple cabinets. Upstairs features loft/landingarea, Spacious Master Suite with vaulted ceilings and ceiling fan.5 piece master bath includes, soaking tub, double sinks, doublewide shower stall, private water closet and walk-in closet. Updatednickel finishes throughout represent the enhancements this amazinghome features. Relax in your private side yard with patio great forentertaining. Front yard includes landscape maintenance. Easyaccess to NW Portland, Burnside, Nike, Intel, Synopsis, St. VincentHospital, Hwy 217, Hwy 26, OHSU, Cedar Mill, Sunset TransitStation, Max, Light Rail, Streets of Tanasnbourne, Restaurants, andShopping~ Directions: Hwy 217 North, Exit Barnes Road and forkRight. Continue onto SW Barnes Road., Left on SW Miller Road, Righton NW Justus Lane, 2nd Left on to NW Stimpson Lane. House will belocated on your left. Pet Information: Max 2. Under 25lbs only. Noexceptions. Additional deposits apply. Appliances: Stove,Refrigerator, MW, DW, W/D Parking: 2 Car Garage Special terms: Nosmoking. Please be advised in the future; the property could gounder exterior renovations. It is too early in the process to knowthe scope of work or if/when the property will actually beaffected. Utilities included in rent: First 32-gallons of garbagebi-weekly Utilities paid by tenant: all
This property is not currently displayed as for sale or rent on Zillow. This may be different from what's on other websites or public sources.