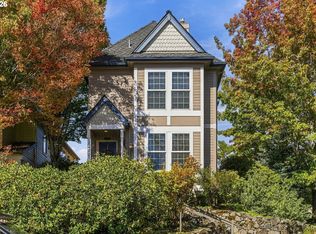
DETACHED! This home shares no walls. Enjoy easy living in the heart of Forest Heights with this light-filled detached condo, offering the perfect blend of comfort, convenience, and low-maintenance living. Soaring ceilings and expansive windows create an open, airy feel while filling the home with abundant natural light. Beautiful hardwood floors add warmth and timeless style throughout the living space.Ideally located just minutes from downtown Portland, this home provides quick access to major commuter routes, neighborhood shops, restaurants, parks, and everyday amenities. Residents enjoy access to highly rated schools and the welcoming Forest Heights community atmosphere. Outside, bbq, dine, and relax on your private patio. Provided professionally maintained landscaping means you can spend more time enjoying your home and less time on yard work. Whether you're relaxing indoors by the cozy fireplace, entertaining guests, or exploring the nearby trails and conveniences, this home offers an exceptional combination of location, comfort, and ease of ownership.
Active
Price cut: $25K (6/20)
$625,000
2533 NW Stimpson Ln, Portland, OR 97229
4beds
1,990sqft
Residential, Condominium
Built in 2001
-- sqft lot
$614,800 Zestimate®
$314/sqft
$613/mo HOA
What's special
Cozy fireplaceProfessionally maintained landscapingSoaring ceilingsExpansive windowsBeautiful hardwood floorsAbundant natural lightPrivate patio
- 41 days |
- 559 |
- 29 |
Zillow last checked:
Listing updated:
Listed by:
Susan Stohl 503-490-1124,
Eleete Real Estate
Source: RMLS (OR),MLS#: 280692798
Loading...
Facts & features
Interior
Bedrooms & bathrooms
- Bedrooms: 4
- Bathrooms: 3
- Full bathrooms: 2
- Partial bathrooms: 1
- Main level bathrooms: 1
Rooms
- Room types: Den, Bedroom 2, Bedroom 3, Dining Room, Family Room, Kitchen, Living Room, Primary Bedroom
Primary bedroom
- Features: Suite
- Level: Upper
- Area: 216
- Dimensions: 18 x 12
Bedroom 2
- Level: Upper
- Area: 156
- Dimensions: 13 x 12
Bedroom 3
- Level: Upper
- Area: 132
- Dimensions: 12 x 11
Dining room
- Features: Fireplace
- Level: Main
- Area: 121
- Dimensions: 11 x 11
Kitchen
- Features: Gourmet Kitchen, Island
- Level: Main
- Area: 108
- Width: 9
Living room
- Features: Fireplace
- Level: Main
- Area: 182
- Dimensions: 14 x 13
Heating
- Forced Air, Fireplace(s)
Cooling
- Central Air
Appliances
- Included: Cooktop, Dishwasher, Disposal, Down Draft, Washer/Dryer, Gas Water Heater
Features
- Ceiling Fan(s), High Ceilings, High Speed Internet, Soaking Tub, Gourmet Kitchen, Kitchen Island, Suite, Tile
- Flooring: Hardwood, Wood
- Windows: Double Pane Windows, Vinyl Frames
- Basement: Crawl Space
- Number of fireplaces: 1
- Fireplace features: Gas
Interior area
- Total structure area: 1,990
- Total interior livable area: 1,990 sqft
Property
Parking
- Total spaces: 2
- Parking features: Driveway, On Street, Garage Door Opener, Condo Garage (Attached), Attached
- Attached garage spaces: 2
- Has uncovered spaces: Yes
Features
- Stories: 2
- Patio & porch: Patio
- Exterior features: Garden, Yard
- Has view: Yes
- View description: Territorial
Lot
- Features: Gentle Sloping
Details
- Parcel number: R503848
Construction
Type & style
- Home type: Condo
- Architectural style: Victorian
- Property subtype: Residential, Condominium
Materials
- Lap Siding, Shingle Siding
- Foundation: Concrete Perimeter
- Roof: Composition
Condition
- Resale
- New construction: No
- Year built: 2001
Utilities & green energy
- Gas: Gas
- Sewer: Public Sewer
- Water: Public
- Utilities for property: Cable Connected, Satellite Internet Service
Community & HOA
Community
- Subdivision: Forrest Heights
HOA
- Has HOA: Yes
- Amenities included: All Landscaping, Commons, Exterior Maintenance, Maintenance Grounds, Management
- HOA fee: $530 monthly
- Second HOA fee: $1,000 annually
Location
- Region: Portland
Financial & listing details
- Price per square foot: $314/sqft
- Annual tax amount: $9,693
- Date on market: 5/26/2026
- Listing terms: Cash,Conventional,FHA,VA Loan
- Road surface type: Paved
Estimated market value
$614,800
$584,000 - $646,000
$3,449/mo
Price history
| Date | Event | Price |
|---|---|---|
| 6/20/2026 | Price change | $625,000-3.8%$314/sqft |
Source: | ||
| 6/4/2026 | Listed for sale | $650,000+10.2%$327/sqft |
Source: | ||
| 9/4/2021 | Listing removed | -- |
Source: Hasson Company Realtors Report a problem | ||
| 9/3/2021 | Listed for sale | $589,900$296/sqft |
Source: Hasson Company Realtors #21275063 Report a problem | ||
Public tax history
Tax history is unavailable.
Monthly payment
Est. payment$--/mo
Payment breakdown
Explore the cost of this home by adjusting the details. Changes won't be saved.All calculations are estimates and provided by Zillow, Inc. for informational purposes only. Actual amounts may vary.
HOA fees may include property taxes on listings classified as Co-Ops. Contact the listing agent and/or owner for fee details.
Mortgage interest rates are dependent on a number of factors, including credit score, down payment, and repayment length. Interest rate data provided by Zillow Group Marketplace, Inc. as of 1/1/1970 from various mortgage lenders with which we have lead or other similar arrangements; the Estimated Payment is an average of those rates.
See how much you could borrow to make a competitive offer.
Climate risks
Neighborhood: Northwest Heights
Nearby schools
GreatSchools rating
- 9/10Forest Park Elementary SchoolGrades: K-5Distance: 0.1 mi
- 6/10West Sylvan Middle SchoolGrades: 6-8Distance: 2.7 mi
- 8/10Lincoln High SchoolGrades: 9-12Distance: 4.5 mi
Schools provided by the listing agent
- Elementary: Forest Park
- Middle: West Sylvan
- High: Lincoln
Source: RMLS (OR). This data may not be complete. We recommend contacting the local school district to confirm school assignments for this home.
A local agent can set up tours, give advice and negotiate with sellers.
- Oregon
- Multnomah County
- Portland
- 97229
- Northwest Heights
- 2533 NW Stimpson Ln