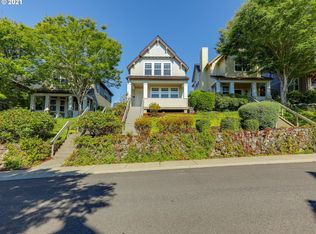
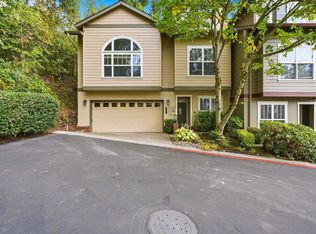
Nestled at the edge of Forest Park, this detached condo offers a rare opportunity to enjoy one of Portland’s most sought after natural settings at an approachable price point. The exterior maintenance, siding, roofing, and landscaping are all handled by the HOA. Inside, high ceilings and generous windows create a bright, uplifting atmosphere with abundant natural light. Hardwood floors add timeless character. The double sided gas fireplace brings cozy comfort to both living and dining areas. The private patio extends your living space outdoors. Which is perfect for morning coffee or unwinding after a day in the city or on the trails.Located minutes from major employers, everyday conveniences, and Forest Heights neighborhood amenities; this home blends low maintenance living with exceptional access to nature and city. A smart choice for those seeking the Forest Heights Park lifestyle without the typical price tag. This detached condo delivers comfort, convenience, and ease of ownership. All appliances included.
Active
Price cut: $7.5K (11/14)
$542,400
2533 NW Stimpson Ln #29, Portland, OR 97229
3beds
1,990sqft
Residential, Condominium
Built in 2001
-- sqft lot
$-- Zestimate®
$273/sqft
$613/mo HOA
What's special
High ceilingsGenerous windowsHardwood floorsAll appliances included
- 40 days
- 286
- 22
Zillow last checked:
Listing updated:
Listed by:
Jamie Girvin 503-858-8394,
Coldwell Banker Bain
Source: RMLS (OR),MLS#: 760892405
Facts & features
Interior
Bedrooms & bathrooms
- Bedrooms: 3
- Bathrooms: 3
- Full bathrooms: 2
- Partial bathrooms: 1
- Main level bathrooms: 1
Rooms
- Room types: Bonus Room, Bedroom 2, Bedroom 3, Dining Room, Family Room, Kitchen, Living Room, Primary Bedroom
Primary bedroom
- Features: Ceiling Fan, High Ceilings, Suite, Wood Floors
- Level: Upper
- Area: 216
- Dimensions: 18 x 12
Bedroom 2
- Features: High Ceilings, Wood Floors
- Level: Upper
- Area: 156
- Dimensions: 13 x 12
Bedroom 3
- Features: High Ceilings, Wood Floors
- Level: Main
- Area: 132
- Dimensions: 12 x 11
Dining room
- Features: Fireplace, Hardwood Floors
- Level: Main
- Area: 121
- Dimensions: 11 x 11
Kitchen
- Features: Dishwasher, Disposal, Gourmet Kitchen, Island, High Ceilings
- Level: Main
- Area: 108
- Width: 9
Living room
- Features: High Ceilings, Wood Floors
- Level: Main
- Area: 182
- Dimensions: 14 x 13
Heating
- Forced Air, Fireplace(s)
Cooling
- Central Air
Appliances
- Included: Built In Oven, Dishwasher, Disposal, Free-Standing Refrigerator, Washer/Dryer, Gas Water Heater
- Laundry: Laundry Room
Features
- Ceiling Fan(s), High Ceilings, Gourmet Kitchen, Kitchen Island, Suite, Cook Island, Tile
- Flooring: Hardwood, Wood
- Windows: Double Pane Windows, Vinyl Frames
- Basement: Crawl Space
- Number of fireplaces: 1
- Fireplace features: Gas
Interior area
- Total structure area: 1,990
- Total interior livable area: 1,990 sqft
Property
Parking
- Total spaces: 2
- Parking features: Driveway, On Street, Condo Garage (Attached), Attached
- Attached garage spaces: 2
- Has uncovered spaces: Yes
Features
- Stories: 2
- Patio & porch: Patio
- Exterior features: Garden, Yard
- Has view: Yes
- View description: Seasonal, Territorial
Lot
- Features: Commons, Corner Lot, Gentle Sloping, Seasonal, Trees
Details
- Parcel number: R503848
Construction
Type & style
- Home type: Condo
- Architectural style: Victorian
- Property subtype: Residential, Condominium
Materials
- Lap Siding, Shingle Siding
- Foundation: Concrete Perimeter
- Roof: Composition
Condition
- Resale
- New construction: No
- Year built: 2001
Utilities & green energy
- Gas: Gas
- Sewer: Public Sewer
- Water: Public
- Utilities for property: Cable Connected, Satellite Internet Service
Community & HOA
Community
- Subdivision: Forest Heights
HOA
- Has HOA: Yes
- Amenities included: All Landscaping, Commons, Exterior Maintenance, Maintenance Grounds, Management
- HOA fee: $530 monthly
- Second HOA fee: $1,000 annually
Location
- Region: Portland
Financial & listing details
- Price per square foot: $273/sqft
- Tax assessed value: $541,350
- Annual tax amount: $9,693
- Date on market: 10/9/2026
- Listing terms: Cash,Conventional,FHA,VA Loan
- Road surface type: Paved
Estimated market value
Not available
Estimated sales range
Not available
Not available
Price history
| Date | Event | Price |
|---|---|---|
| 11/14/2026 | Price change | $542,400-1.4%$273/sqft |
Source:  RMLS (OR) #760892405 Report a problem | ||
| 10/31/2026 | Price change | $549,900-3.5%$276/sqft |
Source: RMLS (OR) #760892405 Report a problem | ||
| 10/9/2026 | Listed for sale | $569,900+83.2%$286/sqft |
Source: RMLS (OR) #760892405 Report a problem | ||
| 7/25/2003 | Sold | $311,000$156/sqft |
Source: Public Record Report a problem | ||
Public tax history
| Year | Property taxes | Tax assessment |
|---|---|---|
| 2025 | $9,694 -1.5% | $382,170 +3% |
| 2024 | $9,840 +3.2% | $371,040 +3% |
| 2023 | $9,537 +2.2% | $360,240 +3% |
| 2022 | $9,330 +9.4% | $349,750 +3% |
| 2021 | $8,526 +17.7% | $339,570 +3% |
| 2020 | $7,245 -7.8% | $329,680 +3% |
| 2019 | $7,858 | $320,080 +3% |
| 2018 | $7,858 +0.2% | $310,760 +3% |
| 2017 | $7,839 +13.7% | $301,710 +3% |
| 2016 | $6,894 | $292,930 +3% |
| 2015 | $6,894 +5.6% | $284,400 +3% |
| 2014 | $6,530 +19.4% | $276,120 +3% |
| 2013 | $5,467 +17.5% | $268,080 +3% |
| 2012 | $4,651 -2.9% | $260,280 +3% |
| 2011 | $4,792 -6.1% | $252,700 +3% |
| 2010 | $5,101 +18.8% | $245,340 +3% |
| 2009 | $4,294 -12.4% | $238,200 +3% |
| 2008 | $4,899 +0.2% | $231,270 +3% |
| 2007 | $4,889 +12.6% | $224,540 +3% |
| 2006 | $4,343 +4.7% | $218,000 +3% |
| 2005 | $4,150 -3.4% | $211,660 +3% |
| 2004 | $4,295 -4% | $205,500 +3% |
| 2003 | $4,473 +8.9% | $199,520 +3% |
| 2002 | $4,108 | $193,710 |
Find assessor info on the county website
Monthly payment
Est. payment
Payment breakdown
Explore the cost of this home by adjusting the details. Changes won't be saved.Climate risks
Neighborhood: Northwest Heights
Nearby schools
Schools provided by the listing agent
- Elementary: Forest Park
- Middle: West Sylvan
- High: Lincoln
Source: RMLS (OR). This data may not be complete. We recommend contacting the local school district to confirm school assignments for this home.

Similar homes
- $529,0003 bd3 ba2k sqft2303 NW Stimpson Ln, Portland, OR 97229Active
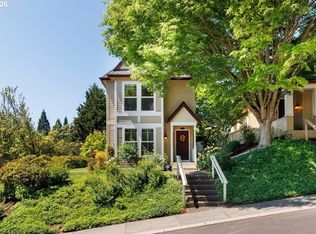
 MLS ID #721591275, Maureen Hotchkiss, The Agency Portland. RMLS (OR)
- $535,0002 bd3 ba1.8k sqft2064 NW Village Cir #44, Portland, OR 97229Active
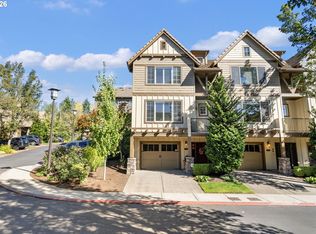 MLS ID #257232362, Sarita Dua, Keller Williams Sunset Corridor. RMLS (OR)
- $585,0003 bd3 ba2k sqft2306 NW Miller Rd, Portland, OR 97229Active
 MLS ID #623805256, Julee Bean, Corcoran Prime. RMLS (OR)
- $485,0004 bd3 ba2k sqft2520 NW Jean Ln, Portland, OR 97229Active
 MLS ID #579108596, Rocky Loring, Redfin. RMLS (OR)
- $429,9003 bd3 ba1.4k sqft2522 NW Miller Rd #22, Portland, OR 97229ActiveMLS ID #721589756, Don Courtney, Realty One Group Prestige. RMLS (OR)
- $545,0002 bd3 ba1.6k sqft9645 NW Silver Ridge Loop, Portland, OR 97229ActiveMLS ID #576484475, Heather Parmley, Coldwell Banker Bain. RMLS (OR)
- $449,0003 bd3 ba1.9k sqft9926 NW Justus Ln #27, Portland, OR 97229ActiveMLS ID #393928639, Kendall Westphal Gendron, The Agency Portland. RMLS (OR)
- $435,0003 bd2 ba1.7k sqft2910 NW Kennedy Ct, Portland, OR 97229ActiveMLS ID #552607699, Shannon Wilkey, Wilkey Realty LLC. RMLS (OR)
- $629,0003 bd4 ba2k sqft10272 NW Edgewood Dr, Portland, OR 97229ActiveMLS ID #380576470, Kurt Clements, ListWithFreedom.com. RMLS (OR)
- $459,0002 bd3 ba1.6k sqft2060 NW Village Cir #43, Portland, OR 97229ActiveMLS ID #421637923, Mei Chen, MORE Realty. RMLS (OR)
- $445,0002 bd3 ba1.7k sqft2052 NW Village Cir, Portland, OR 97229ActiveMLS ID #569339835, Sarah Biernstein, Windermere Realty Trust. RMLS (OR)
- $650,0003 bd2 ba1.9k sqft1130 NW 98th Ave, Portland, OR 97229ActiveMLS ID #531160122, Coleen Jondahl, ELEETE Real Estate. RMLS (OR)
- $624,9003 bd3 ba2k sqft11550 NW Pagosa Ln, Portland, OR 97229ActiveMLS ID #387168024, Chris Blyth, Opt. RMLS (OR)
- $580,0003 bd2 ba1.4k sqft9080 NW Kearney St, Portland, OR 97229ActiveMLS ID #172640860, Leif Bullock, Knipe Realty ERA Powered. RMLS (OR)
- $674,8004 bd4 ba2.3k sqft9584 NW Ember Ln, Portland, OR 97229ActiveMLS ID #570132383, Jonathan Ziegler, ELEETE Real Estate. RMLS (OR)
- $399,9993 bd3 ba1.8k sqft2703 NW Preston Ct, Portland, OR 97229ActiveMLS ID #188109539, Sarita Dua, Keller Williams Sunset Corridor. RMLS (OR)
- $554,9503 bd3 ba1.9k sqft14825 NW Highcroft Ct, Portland, OR 97229ActiveMLS ID #544196266, Lichun Lee, MORE Realty. RMLS (OR)
- $525,0003 bd3 ba1.9k sqft686 SW Rustica Ter, Portland, OR 97225ActiveMLS ID #376507448, Mike Day, HomeSource. RMLS (OR)
- $550,0003 bd2 ba1.2k sqft1490 NW 137th Ave, Portland, OR 97229ActiveMLS ID #565750412, Josh Halemeier, Keller Williams Sunset Corridor. RMLS (OR)
- $475,0003 bd3 ba1.9k sqft12960 NW Clement Ln, Portland, OR 97229ActiveMLS ID #570156923, Iraida Hermann, Berkshire Hathaway HomeServices NW Real Estate. RMLS (OR)
