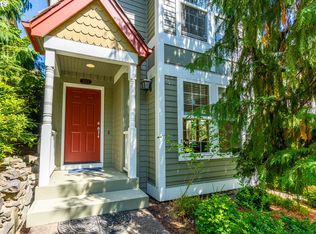
Tucked away behind leafy trees on a corner lot, this 3 bed, 2.5 bath condo is just 2 blocks from Forest Heights School and a short stroll to Forest Heights Town Square. Walking trails wind through the neighborhood and trees line the streets. Inside, the open floor plan is filled with light and great for entertaining. The comfortable living room is made for nesting in front of the fireplace during cooler months. In the well-equipped kitchen, gorgeous marble countertops evoke a cozy bar-like vibe. Refinished hardwoods flow from the living room, through the dining area and into the kitchen, making the main floor great for entertaining. A high-efficiency furnace, air conditioning and newer water heater keep things cool in the summer and warm in the winter. The primary bedroom upstairs offers high ceilings, skylights, his-AND-hers walk-in closets and an ensuite bath. All 3 bedrooms offer ample storage and the washer and dryer are upstairs for optimal convenience. A finished 2-car garage completes the picture and is great for storage. The HOA is responsive and easy to work with.
Active
Price cut: $13K (9/10)
$585,000
2306 NW Miller Rd, Portland, OR 97229
3beds
2,024sqft
Residential, Condominium
Built in 2002
-- sqft lot
$-- Zestimate®
$289/sqft
$660/mo HOA
What's special
Trees line the streetsNewer water heaterHigh-efficiency furnaceAir conditioningLeafy treesEnsuite bathHis-and-hers walk-in closets
- 27 days
- 883
- 48
Zillow last checked:
Listing updated:
Listed by:
Julee Bean 503-321-2000,
Corcoran Prime
Source: RMLS (OR),MLS#: 623805256
Facts & features
Interior
Bedrooms & bathrooms
- Bedrooms: 3
- Bathrooms: 3
- Full bathrooms: 2
- Partial bathrooms: 1
Rooms
- Room types: Bedroom 2, Bedroom 3, Dining Room, Family Room, Kitchen, Living Room, Primary Bedroom
Primary bedroom
- Features: Ceiling Fan, Closet Organizer, Skylight, Double Sinks, Ensuite, Shower, Vaulted Ceiling, Walkin Closet, Walkin Shower, Wallto Wall Carpet
- Level: Upper
- Area: 228
- Dimensions: 19 x 12
Bedroom 2
- Features: Ceiling Fan, Closet, Vaulted Ceiling, Wallto Wall Carpet
- Level: Upper
- Area: 266
- Dimensions: 19 x 14
Bedroom 3
- Features: Closet, Wallto Wall Carpet
- Level: Upper
- Area: 110
- Dimensions: 10 x 11
Dining room
- Features: Exterior Entry, Patio
- Level: Main
- Area: 144
- Dimensions: 12 x 12
Kitchen
- Features: Builtin Range, Dishwasher, Gas Appliances, Microwave, Free Standing Refrigerator, Marble
- Level: Main
- Area: 198
- Width: 11
Living room
- Features: Fireplace
- Level: Main
- Area: 420
- Dimensions: 20 x 21
Heating
- Forced Air 90, Fireplace(s)
Cooling
- Central Air
Appliances
- Included: Appliance Garage, Built-In Range, Dishwasher, Disposal, Free-Standing Gas Range, Free-Standing Refrigerator, Gas Appliances, Microwave, Stainless Steel Appliance(s), Washer/Dryer, Gas Water Heater
- Laundry: Laundry Room
Features
- Ceiling Fan(s), High Ceilings, Marble, Vaulted Ceiling(s), Closet, Closet Organizer, Double Vanity, Shower, Walk-In Closet(s), Walkin Shower
- Flooring: Hardwood, Wall to Wall Carpet
- Windows: Double Pane Windows, Vinyl Frames, Skylight(s)
- Basement: Crawl Space
- Number of fireplaces: 1
- Fireplace features: Gas
Interior area
- Total structure area: 2,024
- Total interior livable area: 2,024 sqft
Video & virtual tour
Property
Parking
- Total spaces: 2
- Parking features: On Street, Garage Door Opener, Attached
- Attached garage spaces: 2
- Has uncovered spaces: Yes
Features
- Levels: Two
- Stories: 2
- Patio & porch: Patio, Porch
- Exterior features: Exterior Entry
- Has spa: Yes
- Spa features: Bath
- Has view: Yes
- View description: Trees/Woods
Lot
- Features: Corner Lot, Gentle Sloping, Trees
Details
- Parcel number: R524107
Construction
Type & style
- Home type: Condo
- Property subtype: Residential, Condominium
Materials
- Cement Siding
- Foundation: Concrete Perimeter
- Roof: Composition
Condition
- Resale
- New construction: No
- Year built: 2002
Utilities & green energy
- Gas: Gas
- Sewer: Public Sewer
- Water: Public
- Utilities for property: Cable Connected
Community & HOA
Community
- Subdivision: Forest Heights
HOA
- Has HOA: Yes
- HOA fee: $585 monthly
- Second HOA fee: $449 semi-annually
Location
- Region: Portland
Financial & listing details
- Price per square foot: $289/sqft
- Annual tax amount: $9,309
- Date on market: 8/21/2026
- Listing terms: Cash,Conventional
- Road surface type: Paved
Estimated market value
Not available
Estimated sales range
Not available
Not available
Price history
| Date | Event | Price |
|---|---|---|
| 9/10/2026 | Price change | $585,000-2.2%$289/sqft |
Source:  RMLS (OR) #623805256 Report a problem RMLS (OR) #623805256 Report a problem | ||
| 8/21/2026 | Listed for sale | $598,000+1.4%$295/sqft |
Source: RMLS (OR) #623805256 Report a problem | ||
| 12/20/2023 | Sold | $590,000-1.4%$292/sqft |
Source: RMLS (OR) #23265456 Report a problem | ||
| 11/29/2023 | Pending sale | $598,400$296/sqft |
Source: RMLS (OR) #23265456 Report a problem | ||
| 11/15/2023 | Listed for sale | $598,400+4.1%$296/sqft |
Source: RMLS (OR) #23265456 Report a problem | ||
| 12/17/2021 | Sold | $575,000-1.7%$284/sqft |
Source: RMLS (OR) #21312834 Report a problem | ||
| 11/12/2021 | Pending sale | $585,000$289/sqft |
Source: RMLS (OR) #21312834 Report a problem | ||
| 10/27/2021 | Listed for sale | $585,000$289/sqft |
Source: RMLS (OR) #21312834 Report a problem | ||
| 10/25/2021 | Pending sale | $585,000$289/sqft |
Source: RMLS (OR) #21312834 Report a problem | ||
| 10/21/2021 | Listed for sale | $585,000$289/sqft |
Source: RMLS (OR) #21312834 Report a problem | ||
| 9/25/2014 | Listing removed | $2,150$1/sqft |
Source: A&G Rental Management LLC. Report a problem | ||
| 9/4/2014 | Listed for rent | $2,150$1/sqft |
Source: A&G Rental Management LLC. Report a problem | ||
Public tax history
Tax history is unavailable.
Monthly payment
Est. payment
Payment breakdown
Explore the cost of this home by adjusting the details. Changes won't be saved.Climate risks
Neighborhood: Northwest Heights
Nearby schools
Schools provided by the listing agent
- Elementary: Forest Park
- Middle: West Sylvan
- High: Lincoln
Source: RMLS (OR). This data may not be complete. We recommend contacting the local school district to confirm school assignments for this home.
Similar homes
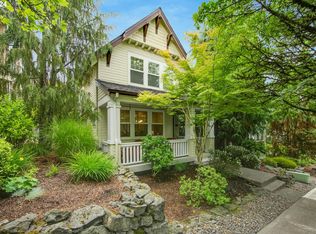
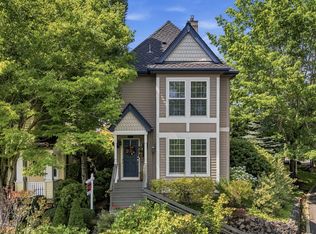
- $595,0004 bd3 ba1.9k sqft2533 NW Stimpson Ln, Portland, OR 97229Active
 MLS ID #280692798, Susan Stohl, Eleete Real Estate. RMLS (OR)
 - $715,0003 bd3 ba1.8k sqft2526 NW Marsden Pl, Portland, OR 97229Active
 MLS ID #527417507, Jennifer O'Brien, Living Room Realty. RMLS (OR)
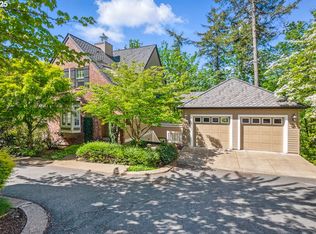
 - $629,0003 bd4 ba2k sqft10272 NW Edgewood Dr, Portland, OR 97229Active
 MLS ID #380576470, Kurt Clements, ListWithFreedom.com. RMLS (OR)
 - $545,0002 bd3 ba1.5k sqft2314 NW Edgewood Pl #38, Portland, OR 97229Active
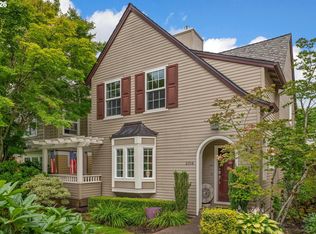 MLS ID #563272636, Travis Krapf, Coldwell Banker Bain. RMLS (OR)
 - $474,9003 bd3 ba1.6k sqft2527 NW Stimpson Ln, Portland, OR 97229ActiveMLS ID #132685808, David Sobolik, Knipe Realty ERA Powered. RMLS (OR)
- $560,0002 bd3 ba1.6k sqft9645 NW Silver Ridge Loop, Portland, OR 97229ActiveMLS ID #576484475, Heather Parmley, Coldwell Banker Bain. RMLS (OR)
- $449,9003 bd3 ba1.4k sqft2522 NW Miller Rd #22, Portland, OR 97229ActiveMLS ID #721589756, Don Courtney, Realty One Group Prestige. RMLS (OR)
- $660,0003 bd3 ba2k sqft11865 NW Marylee Ct, Portland, OR 97229ActiveMLS ID #726160733, Stephen FitzMaurice, eXp Realty, LLC. RMLS (OR)
- $519,5003 bd3 ba1.7k sqft2371 NW Burkhart Dr, Portland, OR 97229ActiveMLS ID #280411979, Amy McMahon, Windermere Realty Trust. RMLS (OR)
- $499,0002 bd3 ba2k sqft2003 NW Village Cir, Portland, OR 97229ActiveMLS ID #618229726, Linda Locker, Locker Properties. RMLS (OR)
- $645,0003 bd3 ba2.1k sqft2575 NW Byrne Ter, Portland, OR 97229ActiveMLS ID #196943807, Melodee Davis, Westwood Property Group. RMLS (OR)
- $505,0002 bd3 ba2.1k sqft1915 NW Yorkshire Ln, Portland, OR 97229ActiveMLS ID #103190876, Lee Davies, ELEETE Real Estate. RMLS (OR)
- $459,0002 bd3 ba1.7k sqft2052 NW Village Cir, Portland, OR 97229ActiveMLS ID #569339835, Sarah Biernstein, Windermere Realty Trust. RMLS (OR)
- $605,0003 bd2 ba1.4k sqft9080 NW Kearney St, Portland, OR 97229ActiveMLS ID #172640860, Leif Bullock, Knipe Realty ERA Powered. RMLS (OR)
- $459,0002 bd3 ba1.6k sqft2060 NW Village Cir #43, Portland, OR 97229ActiveMLS ID #421637923, Mei Chen, MORE Realty. RMLS (OR)
- $668,6983 bd2 ba1.7k sqft9904 NW Wayne Ln, Portland, OR 97229ActiveMLS ID #168723299, Sherry Francis, ELEETE Real Estate. RMLS (OR)
- $525,0002 bd3 ba2.3k sqft3043 NW Montara Loop, Portland, OR 97229ActiveMLS ID #112708201, Livia Goodlett, Keller Williams Sunset Corridor. RMLS (OR)
- $650,0004 bd2 ba1.6k sqft1335 NW 133rd Ave, Portland, OR 97229ActiveMLS ID #325170363, Fabienne Augustine, MORE Realty. RMLS (OR)
- $475,0002 bd2 ba1.2k sqft9837 NW Silver Ridge Loop, Portland, OR 97229ActiveMLS ID #394324753, Heather Parmley, Coldwell Banker Bain. RMLS (OR)
