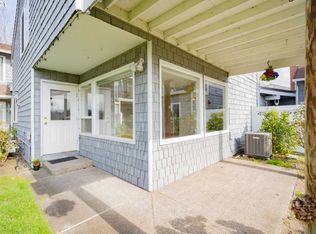
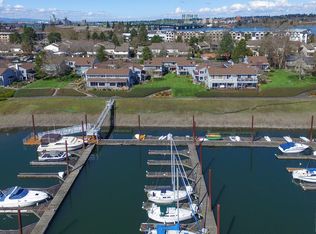
Bay and Mountain Views with Boat Slip! Imagine relaxing to your favorite music, a glass of something cold in hand, and the bay stretching out in front of you. This beautifully updated bay-front residence puts you front and center to sweeping water views, with Mount Hood rising in the distance. Step out onto the oversized private deck to watch boats drift through the bay, then take a short stroll to the marina and your included 35’ boat slip, a perfect setup for life on the water. Inside, the customized 2 bed, 2 bath home was designed to showcase the setting. Expansive living room windows frame the bay and fill the space with natural light, while two gas fireplaces (in living room and family room) add warmth and ambiance.The open kitchen offers generous cabinetry and counter space for entertaining and flows easily into the family room, complete with a full wet bar and wine refrigerator, ideal for gathering with friends after a day on the water. The spacious primary suite is a true retreat with a sitting area, dressing room, ample closet space, private balcony, and wide-open bay views bringing a sense of calm. Enjoy resort-style amenities including a waterfront pool and clubhouse overlooking the marina. With front-row bay views, a private boat slip, and thoughtfully updated interiors, this home delivers an easy, elevated waterfront lifestyle. [Home Energy Score = 7. HES Report at https://rpt.greenbuildingregistry.com/hes/OR10236632]
Sold
$450,000
448 N Hayden Bay Dr, Portland, OR 97217
2beds
2,078sqft
Residential, Condominium
Built in 1972
-- sqft lot
$444,100 Zestimate®
$217/sqft
$3,983 Estimated rent
Home value
$444,100
$413,000 - $475,000
$3,983/mo
Zestimate® history
Owner options
List your home for rent
$3,983/mo
Rent Zestimate®
Find your next renter with Zillow Rental Manager. Plus, with online applications, you can quickly screen prospective tenants – for free.
$3,983/mo
Rent Zestimate®
Refinance and save
$3,727/mo
Est. payment
Refinancing to a lower rate could help reduce your monthly payments and save thousands over the life of the loan.
$3,727/mo
Est. payment
Explore your selling options
Work with a Zillow partner agent
Leverage their expertise and Zillow's premium Showcase listings to get your home seen by more buyers.
Get startedList with your own agent
Get your home in front of millions of buyers by listing it on Zillow.
Learn how to do itSell it yourself
Take full control of how buyers see your home on Zillow by listing For Sale by Owner (FSBO).
List your homeWhat's special
Bay and mountain viewsBoat slipThoughtfully updated interiorsBeautifully updated bay-front residenceFront-row bay viewsOversized private deck
Zillow last checked:
Listing updated:
Listed by:
Maureen Hotchkiss 971-344-0475,
The Agency Portland
Bought with:
Betsy Call, 201241716
Keller Williams Realty Portland Elite
Source: RMLS (OR),MLS#: 698761177
Facts & features
Interior
Bedrooms & bathrooms
- Bedrooms: 2
- Bathrooms: 2
- Full bathrooms: 2
- Main level bathrooms: 1
Rooms
- Room types: Laundry, Bedroom 2, Dining Room, Family Room, Kitchen, Living Room, Primary Bedroom
Primary bedroom
- Features: Balcony, Dressing Room, Sliding Doors, Sound System, Double Closet, Walkin Closet, Wallto Wall Carpet
- Level: Upper
- Area: 493
- Dimensions: 17 x 29
Bedroom 2
- Features: Closet, Wallto Wall Carpet
- Level: Upper
- Area: 128
- Dimensions: 8 x 16
Dining room
- Level: Main
- Area: 170
- Dimensions: 17 x 10
Family room
- Features: Builtin Features, Fireplace, Wet Bar
- Level: Main
- Area: 210
- Dimensions: 15 x 14
Kitchen
- Features: Builtin Features, Builtin Refrigerator, Dishwasher, Disposal, Eat Bar, Gas Appliances, Hardwood Floors, Patio, Sliding Doors, Free Standing Range, Granite, Solid Surface Countertop
- Level: Main
- Area: 153
- Width: 9
Living room
- Features: Deck, Exterior Entry, Fireplace, Sound System
- Level: Main
- Area: 289
- Dimensions: 17 x 17
Heating
- Forced Air, Heat Pump, Fireplace(s)
Cooling
- Central Air, Heat Pump
Appliances
- Included: Built-In Refrigerator, Dishwasher, Disposal, Free-Standing Gas Range, Free-Standing Range, Microwave, Stainless Steel Appliance(s), Wine Cooler, Washer/Dryer, Gas Appliances, Electric Water Heater
- Laundry: Laundry Room
Features
- Granite, Sound System, Sink, Closet, Built-in Features, Wet Bar, Eat Bar, Balcony, Dressing Room, Double Closet, Walk-In Closet(s), Tile
- Flooring: Hardwood, Tile, Wall to Wall Carpet
- Doors: Sliding Doors
- Windows: Double Pane Windows
- Number of fireplaces: 2
- Fireplace features: Gas
Interior area
- Total structure area: 2,078
- Total interior livable area: 2,078 sqft
Property
Parking
- Parking features: Carport, Parking Pad, Condo Garage (Other)
- Has carport: Yes
- Has uncovered spaces: Yes
Features
- Levels: Two
- Stories: 2
- Entry location: Ground Floor
- Patio & porch: Deck, Patio
- Exterior features: Gas Hookup, Yard, Exterior Entry, Balcony
- Has spa: Yes
- Spa features: Bath
- Has view: Yes
- View description: Bay, Mountain(s), River
- Has water view: Yes
- Water view: Bay,River
- Waterfront features: Bay Front
- Body of water: Hayden Bay
Lot
- Features: Level
Details
- Additional structures: GasHookup, ToolShed
- Parcel number: R256402
Construction
Type & style
- Home type: Condo
- Architectural style: NW Contemporary
- Property subtype: Residential, Condominium
Materials
- Shake Siding
Condition
- Resale
- New construction: No
- Year built: 1972
Utilities & green energy
- Gas: Gas Hookup
- Sewer: Public Sewer
- Water: Public
- Utilities for property: Cable Connected
Community & HOA
Community
- Security: Security Lights
HOA
- Has HOA: Yes
- Amenities included: All Landscaping, Boat Slip, Commons, Exterior Maintenance, Insurance, Maintenance Grounds, Management, Meeting Room, Pool, Sewer, Trash, Water
- HOA fee: $785 monthly
- Second HOA fee: $1,225 annually
Location
- Region: Portland
Financial & listing details
- Price per square foot: $217/sqft
- Tax assessed value: $416,530
- Annual tax amount: $7,893
- Date on market: 3/5/2026
- Cumulative days on market: 4 days
- Listing terms: Cash,Conventional
- Road surface type: Concrete, Paved
Price history
| Date | Event | Price |
|---|---|---|
| 3/18/2026 | Sold | $450,000+0.2%$217/sqft |
Source:  RMLS (OR) #698761177 Report a problem RMLS (OR) #698761177 Report a problem | ||
| 3/9/2026 | Pending sale | $449,000$216/sqft |
Source: RMLS (OR) #698761177 Report a problem | ||
| 3/5/2026 | Listed for sale | $449,000+55.4%$216/sqft |
Source: RMLS (OR) #698761177 Report a problem | ||
| 1/3/1997 | Sold | $289,000$139/sqft |
Source: Public Record Report a problem | ||
Public tax history
| Year | Property taxes | Tax assessment |
|---|---|---|
| 2025 | $7,894 -12.7% | $399,650 +3% |
| 2024 | $9,046 +15.5% | $388,010 +3% |
| 2023 | $7,835 +1.1% | $376,710 +3% |
| 2022 | $7,748 -2.2% | $365,740 +3% |
| 2021 | $7,923 +4.4% | $355,090 +3% |
| 2020 | $7,592 +3.2% | $344,750 +3% |
| 2019 | $7,358 | $334,710 +3% |
| 2018 | $7,358 +13.1% | $324,970 +3% |
| 2017 | $6,508 -6.3% | $315,510 +3% |
| 2016 | $6,942 | $306,330 +3% |
| 2015 | $6,942 +8% | $297,410 +3% |
| 2014 | $6,426 +38.6% | $288,750 +5.6% |
| 2013 | $4,635 -8.3% | $273,490 -2.4% |
| 2012 | $5,056 -13.8% | $280,340 +3% |
| 2011 | $5,865 +1.9% | $272,180 +3% |
| 2010 | $5,756 +2.7% | $264,260 +3% |
| 2009 | $5,605 +6% | $256,570 +3% |
| 2008 | $5,290 +0.3% | $249,100 +3% |
| 2007 | $5,274 +12.8% | $241,850 +3% |
| 2006 | $4,673 | $234,810 |
Find assessor info on the county website
Neighborhood: Hayden Island
Nearby homes
- $419,0003 bd2 ba2k sqft460 N Hayden Bay Dr, Portland, OR 97217For Sale

- $372,7003 bd3 ba1.9k sqft464 N Hayden Bay Dr, Portland, OR 97217Off Market
- $341,7003 bd2 ba1.9k sqft464 N Hayden Bay Dr #464, Portland, OR 97217Off Market
- $456,7003 bd2 ba2.2k sqft456 N Hayden Bay Dr, Portland, OR 97217Off Market
- $357,4003 bd2 ba1.8k sqft452 N Hayden Bay Dr, Portland, OR 97217Off Market
- $336,7002 bd2 ba1.9k sqft444 N Hayden Bay Dr, Portland, OR 97217Off Market
- $427,1003 bd2 ba2k sqft468 N Hayden Bay Dr, Portland, OR 97217Off Market
- $402,0003 bd2 ba2.1k sqft510 N Hayden Bay Dr, Portland, OR 97217Off Market
Nearby schools
GreatSchools rating
- 6/10Faubion Elementary SchoolGrades: PK-8Distance: 3.2 mi
- 5/10Jefferson High SchoolGrades: 9-12Distance: 3.3 mi
- 2/10Roosevelt High SchoolGrades: 9-12Distance: 3.5 mi
Schools provided by the listing agent
- Elementary: Faubion
- Middle: Faubion
- High: Jefferson,Roosevelt
Source: RMLS (OR). This data may not be complete. We recommend contacting the local school district to confirm school assignments for this home.
Get a cash offer in 3 minutes
Find out how much your home could sell for in as little as 3 minutes with a no-obligation cash offer.
Estimated market value
$444,100
Get a cash offer in 3 minutes
Find out how much your home could sell for in as little as 3 minutes with a no-obligation cash offer.
Estimated market value
$444,100
- Oregon
- Multnomah County
- Portland
- 97217
- Hayden Island
- 448 N Hayden Bay Dr
