Artistic contemporary retreat just a few minutes from downtown Portland and Beaverton. Secluded on a private road in an old-growth forest alongside a creek with beautiful perennial gardens. Inspired indoor and outdoor spaces abound. Wall of windows and trek decks welcome nature in. Updated kitchen and bathrooms. Primary bedroom on main floor. One bedroom on upper level with a deck has been used as an art studio and has been fitted with special built-in features, including a secret room. Workshop on lower level.
Pending
$750,000
2750 SW 89th Ave, Portland, OR 97225
4beds
3,148sqft
Residential, Single Family Residence
Built in 1980
0.32 Acres Lot
$-- Zestimate®
$238/sqft
$26/mo HOA
What's special
Workshop on lower levelUpdated kitchenTrek decksSecret roomWall of windowsBeautiful perennial gardensSpecial built-in features
- 5 days
- 491
- 73
Likely to sell faster than
Zillow last checked:
Listing updated:
Listed by:
Bob Broad 503-927-3433,
Keller Williams Realty Professionals
Source: RMLS (OR),MLS#: 336433975
Facts & features
Interior
Bedrooms & bathrooms
- Bedrooms: 4
- Bathrooms: 3
- Full bathrooms: 3
- Main level bathrooms: 1
Rooms
- Room types: Bonus Room, Bedroom 2, Bedroom 3, Dining Room, Family Room, Kitchen, Living Room, Primary Bedroom
Primary bedroom
- Features: Vaulted Ceiling, Walkin Closet
- Level: Main
- Area: 210
- Dimensions: 15 x 14
Bedroom 2
- Features: Vaulted Ceiling, Wallto Wall Carpet
- Level: Upper
- Area: 140
- Dimensions: 14 x 10
Bedroom 3
- Features: Wallto Wall Carpet
- Level: Lower
- Area: 169
- Dimensions: 13 x 13
Dining room
- Features: Formal, Vaulted Ceiling
- Level: Main
- Area: 144
- Dimensions: 12 x 12
Family room
- Features: Fireplace, Wallto Wall Carpet
- Level: Lower
- Area: 361
- Dimensions: 19 x 19
Kitchen
- Level: Main
- Area: 204
- Width: 12
Living room
- Features: Fireplace, Vaulted Ceiling
- Level: Main
- Area: 300
- Dimensions: 20 x 15
Heating
- ENERGY STAR Qualified Equipment, Heat Pump, Fireplace(s)
Cooling
- Central Air, ENERGY STAR Qualified Equipment
Appliances
- Included: Built-In Range, Convection Oven, Dishwasher, Disposal, ENERGY STAR Qualified Appliances, Free-Standing Refrigerator, Gas Appliances, Plumbed For Ice Maker, Range Hood, Stainless Steel Appliance(s), Washer/Dryer, Electric Water Heater, ENERGY STAR Qualified Water Heater
Features
- Built-in Features, Vaulted Ceiling(s), Formal, Walk-In Closet(s), Quartz, Tile
- Flooring: Hardwood, Wall to Wall Carpet
- Windows: Aluminum Frames, Double Pane Windows
- Number of fireplaces: 2
- Fireplace features: Gas
Interior area
- Total structure area: 3,148
- Total interior livable area: 3,148 sqft
Property
Parking
- Total spaces: 2
- Parking features: Driveway, RV Access/Parking, Garage Door Opener, Attached
- Attached garage spaces: 2
- Has uncovered spaces: Yes
Features
- Stories: 3
- Patio & porch: Deck
- Exterior features: Garden
- Has view: Yes
- View description: Creek/Stream, Trees/Woods
- Has water view: Yes
- Water view: Creek/Stream
Lot
- Size: 0.32 Acres
- Dimensions: App 181 x 80
- Features: Private, Secluded, Wooded, Sprinkler, SqFt 10000 to 14999
Details
- Parcel number: R68777
Construction
Type & style
- Home type: SingleFamily
- Architectural style: Contemporary
- Property subtype: Residential, Single Family Residence
Materials
- Cedar
- Foundation: Slab
- Roof: Composition
Condition
- Resale
- New construction: No
- Year built: 1980
Utilities & green energy
- Sewer: Public Sewer
- Water: Public
Community & HOA
Community
- Subdivision: West Slope/Raleigh Hills
HOA
- Has HOA: Yes
- Amenities included: Road Maintenance
- HOA fee: $310 annually
Location
- Region: Portland
Financial & listing details
- Price per square foot: $238/sqft
- Tax assessed value: $759,720
- Annual tax amount: $8,662
- Date on market: 9/24/2026
- Cumulative days on market: 6 days
- Listing terms: Cash,Conventional
- Road surface type: Paved
Estimated market value
Not available
Estimated sales range
Not available
Not available
Price history
| Date | Event | Price |
|---|---|---|
| 9/26/2026 | Pending sale | $750,000$238/sqft |
Source:  RMLS (OR) #336433975 Report a problem RMLS (OR) #336433975 Report a problem | ||
| 9/24/2026 | Listed for sale | $750,000+76.5%$238/sqft |
Source: RMLS (OR) #336433975 Report a problem | ||
| 10/9/2008 | Sold | $425,000+86.4%$135/sqft |
Source: Public Record Report a problem | ||
| 12/12/1996 | Sold | $228,000$72/sqft |
Source: Public Record Report a problem | ||
Public tax history
| Year | Property taxes | Tax assessment |
|---|---|---|
| 2025 | $8,662 +4.4% | $458,390 +3% |
| 2024 | $8,301 +6.5% | $445,040 +3% |
| 2023 | $7,795 +3.3% | $432,080 +3% |
| 2022 | $7,542 +3.7% | $419,500 |
| 2021 | $7,271 +3.1% | -- |
| 2020 | $7,052 +3.4% | $395,430 +3% |
| 2019 | $6,821 +3.4% | $383,920 |
| 2018 | $6,598 | $383,920 +17.5% |
| 2017 | $6,598 +19.1% | $326,810 +3% |
| 2016 | $5,540 | $317,300 +3% |
| 2015 | $5,540 +4% | $308,060 +3% |
| 2014 | $5,326 +6.4% | $299,090 +3% |
| 2013 | $5,005 +9.9% | $290,380 +3% |
| 2012 | $4,555 +2.8% | $281,930 -24.6% |
| 2011 | $4,432 +2.6% | $373,780 -4% |
| 2010 | $4,320 +2.1% | $389,160 -4.2% |
| 2009 | $4,231 +8.4% | $406,120 -4.3% |
| 2008 | $3,903 +2.5% | $424,360 -2.7% |
| 2007 | $3,807 +11.6% | $436,050 +5.4% |
| 2006 | $3,411 -10.3% | $413,880 +21.2% |
| 2005 | $3,802 +11.9% | $341,360 +11.4% |
| 2004 | $3,398 -6.1% | $306,310 +4% |
| 2003 | $3,618 +20.9% | $294,670 +19.7% |
| 2002 | $2,993 +2.9% | $246,210 0% |
| 2001 | $2,908 +10.6% | $246,300 +1.3% |
| 2000 | $2,628 | $243,090 |
Find assessor info on the county website
Monthly payment
Est. payment
Payment breakdown
Explore the cost of this home by adjusting the details. Changes won't be saved.Climate risks
Neighborhood: 97225
Nearby schools
Schools provided by the listing agent
- Elementary: Ridgewood
- Middle: Cedar Park
- High: Beaverton
Source: RMLS (OR). This data may not be complete. We recommend contacting the local school district to confirm school assignments for this home.
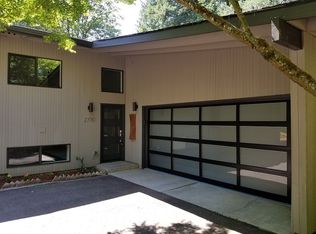
Similar homes
- $799,0005 bd3 ba2.9k sqft8115 SW Valley View Dr, Portland, OR 97225Active

 MLS ID #543569804, Connie Vera, eXp Realty, LLC. RMLS (OR)
 - $742,0003 bd2 ba1.6k sqft4275 SW 94th Ave, Portland, OR 97225Active
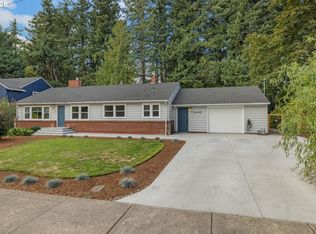 MLS ID #482524009, Shannon Sansoterra, Think Real Estate. RMLS (OR)
 - $675,0005 bd3 ba3.1k sqft8025 SW Schiller Rd, Portland, OR 97225Active
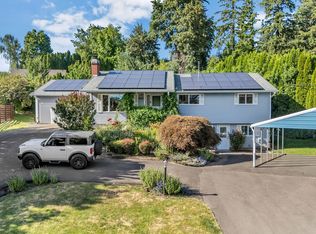 MLS ID #276900423, Leona Mullen, Matin Real Estate. RMLS (OR)
 - $775,0003 bd2 ba2k sqft8155 SW Ernst Rd, Portland, OR 97225Active
 MLS ID #366839210, Bob Atkinson, Where, Inc. RMLS (OR)
 - $708,0004 bd2 ba2.5k sqft5465 SW Scholls Ferry Rd, Portland, OR 97225ActiveMLS ID #682446331, Richard Brazovan, MORE Realty. RMLS (OR)
- $649,9004 bd3 ba2.4k sqft10355 SW Porter St, Portland, OR 97225ActiveMLS ID #462194839, Carey Hughes, Keller Williams Realty Professionals. RMLS (OR)
- $925,0003 bd3 ba2.3k sqft8700 SW Birchwood Rd, Portland, OR 97225ActiveMLS ID #362916068, Jen Wiley, Cascade Hasson Sotheby's International Realty. RMLS (OR)
- $699,9993 bd3 ba1.9k sqft2275 SW 77th Pl, Portland, OR 97225ActiveMLS ID #293257499, Chris Suarez, Keller Williams Sunset Corridor. RMLS (OR)
- $899,0004 bd3 ba3.7k sqft7190 SW Renee Dr, Portland, OR 97225ActiveMLS ID #578100834, Arnie Valdivia, eXp Realty, LLC. RMLS (OR)
- $675,0003 bd3 ba2.3k sqft1085 SW Hillcroft Ave, Portland, OR 97225ActiveMLS ID #767064874, Jason Lavery, Premiere Property Group, LLC. RMLS (OR)
- $889,0004 bd4 ba3.4k sqft2480 SW 75th Ter, Portland, OR 97225ActiveMLS ID #391249555, Brittany Koceski, Opt. RMLS (OR)
- $820,0004 bd2 ba3.6k sqft12260 SW Butner Rd, Portland, OR 97225ActiveMLS ID #139513652, Claire Widmark-Wright, Premiere Property Group, LLC. RMLS (OR)
- $799,9004 bd3 ba2.5k sqft6576 SW Boundary St, Portland, OR 97225ActiveMLS ID #200741409, Brian Tienken, eXp Realty, LLC. RMLS (OR)
- $925,0003 bd3 ba2.7k sqft3270 SW Vista Dr, Portland, OR 97225ActiveMLS ID #777942771, Hannah Novak, The Agency Portland. RMLS (OR)
- $799,0004 bd4 ba3.1k sqft9625 NW Fleischner St, Portland, OR 97229ActiveMLS ID #480528452, Linda Locker, Locker Properties. RMLS (OR)
- $675,0003 bd3 ba2.4k sqft8175 SW Laurelwood Ct, Portland, OR 97225ActiveMLS ID #451947725, Jonathan Ziegler, ELEETE Real Estate. RMLS (OR)
- $689,0003 bd3 ba2.3k sqft9567 SW Spring Crest Dr, Portland, OR 97225ActiveMLS ID #277158279, Pamela Ruble, Redfin. RMLS (OR)
- $769,5004 bd2 ba3.1k sqft811 SW 58th Ave, Portland, OR 97221ActiveMLS ID #602915030, Cristen Lincoln, Living Room Realty. RMLS (OR)
- $550,0005 bd1 ba2.1k sqft3545 SW 90th Ave, Portland, OR 97225ActiveMLS ID #356491389, Alexis Halmy, Windermere Realty Trust. RMLS (OR)
