Charming 1-Level Mid-Century Ranch in Desirable Hyland Hills. Step inside this inviting 3-bedroom, 2-bath home featuring hardwood floors throughout and a recently updated kitchen. The spacious living room with a woodburning fireplace flows easily into the dining area and kitchen for everyday living and entertainment.The bedrooms are privately tucked down the hall, creating a peaceful retreat. French doors off the dining room open to a large flat fully-fenced backyard with an expansive deck, perfect for gatherings, play, or relaxing outdoors. A flexible family room off the kitchen adds extra living space for entertaining or daily living, and the convenient laundry and utility room adds functionality. Thoughtfully designed for comfort, this home includes an ADA-accessible soaking jacuzzi tub, a newer roof, and a Level 2 EV charger in the garage for convenient electric vehicle charging. With its single-level layout, easy flow, and versatile spaces, this home offers flexibility for a variety of lifestyles from quiet nights in to hosting friends and family.
Sold
$590,000
14320 SW Red Haven Dr, Beaverton, OR 97008
3beds
1,626sqft
Residential, Single Family Residence
Built in 1968
7,840 Square Feet Lot
$589,600 Zestimate®
$363/sqft
$2,506 Estimated rent
Home value
$589,600
$560,000 - $619,000
$2,506/mo
Zestimate® history
Owner options
List your home for rent
$2,506/mo
Rent Zestimate®
Find your next renter with Zillow Rental Manager. Plus, with online applications, you can quickly screen prospective tenants – for free.
$2,506/mo
Rent Zestimate®
Refinance and save
$3,579/mo
Est. payment
Refinancing to a lower rate could help reduce your monthly payments and save thousands over the life of the loan.
$3,579/mo
Est. payment
Explore your selling options
Work with a Zillow partner agent
Leverage their expertise and Zillow's premium Showcase listings to get your home seen by more buyers.
Get startedList with your own agent
Get your home in front of millions of buyers by listing it on Zillow.
Learn how to do itSell it yourself
Take full control of how buyers see your home on Zillow by listing For Sale by Owner (FSBO).
List your homeWhat's special
Woodburning fireplaceLarge flat fully-fenced backyardRecently updated kitchenExpansive deckSingle-level layoutHardwood floors throughoutAda-accessible soaking jacuzzi tub
Zillow last checked:
Listing updated:
Listed by:
Jesse Dau 503-475-7078,
eXp Realty, LLC,
Heather Listy 503-405-2092,
eXp Realty, LLC
Bought with:
Rachel Slosarik, 201240544
Reger Homes, LLC
Source: RMLS (OR),MLS#: 528062294
Facts & features
Interior
Bedrooms & bathrooms
- Bedrooms: 3
- Bathrooms: 2
- Full bathrooms: 2
- Main level bathrooms: 2
Rooms
- Room types: Utility Room, Bedroom 2, Bedroom 3, Dining Room, Family Room, Kitchen, Living Room, Primary Bedroom
Primary bedroom
- Features: Bathroom, Ceiling Fan, Hardwood Floors, Closet, Suite, Walkin Shower
- Level: Main
- Area: 156
- Dimensions: 13 x 12
Bedroom 2
- Features: Hardwood Floors, Closet
- Level: Main
- Area: 132
- Dimensions: 12 x 11
Bedroom 3
- Features: Hardwood Floors, Closet
- Level: Main
- Area: 132
- Dimensions: 12 x 11
Dining room
- Features: Deck, French Doors, Hardwood Floors
- Level: Main
- Area: 144
- Dimensions: 12 x 12
Family room
- Features: Bay Window, Ceiling Fan, Hardwood Floors
- Level: Main
- Area: 192
- Dimensions: 16 x 12
Kitchen
- Features: Dishwasher, Disposal, Eat Bar, Hardwood Floors, Microwave, Free Standing Range, Free Standing Refrigerator, Quartz
- Level: Main
- Area: 70
- Width: 7
Living room
- Features: Fireplace, Formal, Hardwood Floors
- Level: Main
- Area: 260
- Dimensions: 20 x 13
Heating
- Forced Air, Fireplace(s)
Cooling
- Central Air
Appliances
- Included: Dishwasher, Disposal, Free-Standing Range, Free-Standing Refrigerator, Microwave, Stainless Steel Appliance(s), Washer/Dryer, Electric Water Heater
- Laundry: Laundry Room
Features
- Ceiling Fan(s), Soaking Tub, Solar Tube(s), Built-in Features, Closet, Eat Bar, Quartz, Formal, Bathroom, Suite, Walkin Shower
- Flooring: Hardwood
- Doors: French Doors
- Windows: Vinyl Frames, Bay Window(s)
- Basement: Crawl Space
- Number of fireplaces: 1
- Fireplace features: Wood Burning
Interior area
- Total structure area: 1,626
- Total interior livable area: 1,626 sqft
Property
Parking
- Total spaces: 2
- Parking features: Driveway, On Street, Garage Door Opener, Attached
- Attached garage spaces: 2
- Has uncovered spaces: Yes
Accessibility
- Accessibility features: Accessible Entrance, Accessible Full Bath, Garage On Main, Main Floor Bedroom Bath, Minimal Steps, One Level, Parking, Utility Room On Main, Walkin Shower, Accessibility
Features
- Levels: One
- Stories: 1
- Patio & porch: Deck
- Exterior features: Yard
- Has spa: Yes
- Spa features: Bath
- Fencing: Fenced
- Has view: Yes
- View description: Seasonal
Lot
- Size: 7,840 Square Feet
- Features: Level, Seasonal, Trees, Sprinkler, SqFt 7000 to 9999
Details
- Parcel number: R178621
Construction
Type & style
- Home type: SingleFamily
- Architectural style: Ranch
- Property subtype: Residential, Single Family Residence
Materials
- Lap Siding, Wood Siding
- Foundation: Concrete Perimeter
- Roof: Composition
Condition
- Resale
- New construction: No
- Year built: 1968
Utilities & green energy
- Sewer: Public Sewer
- Water: Public
- Utilities for property: Cable Connected, Satellite Internet Service
Community & HOA
Community
- Subdivision: Hyland Hills
HOA
- Has HOA: No
Location
- Region: Beaverton
Financial & listing details
- Price per square foot: $363/sqft
- Tax assessed value: $546,410
- Annual tax amount: $5,556
- Date on market: 5/15/2026
- Cumulative days on market: 3 days
- Listing terms: Cash,Conventional,FHA,VA Loan
- Road surface type: Paved
Price history
| Date | Event | Price |
|---|---|---|
| 6/10/2026 | Sold | $590,000+2.8%$363/sqft |
Source:  RMLS (OR) #528062294 Report a problem RMLS (OR) #528062294 Report a problem | ||
| 5/19/2026 | Pending sale | $574,000$353/sqft |
Source: RMLS (OR) #528062294 Report a problem | ||
| 5/15/2026 | Listed for sale | $574,000+8%$353/sqft |
Source: RMLS (OR) #528062294 Report a problem | ||
| 10/25/2021 | Sold | $531,500+2.2%$327/sqft |
Source: RMLS (OR) #21547382 Report a problem | ||
| 9/24/2021 | Pending sale | $520,000$320/sqft |
Source: RMLS (OR) #21547382 Report a problem | ||
| 9/21/2021 | Listed for sale | $520,000+33.3%$320/sqft |
Source: RMLS (OR) #21547382 Report a problem | ||
| 9/12/2019 | Sold | $390,000-2.5%$240/sqft |
Source: RMLS (OR) #19307818 Report a problem | ||
| 7/13/2019 | Pending sale | $400,000$246/sqft |
Source: RE/MAX Equity Group #19307818 Report a problem | ||
| 7/8/2019 | Price change | $400,000-4.8%$246/sqft |
Source: RE/MAX Equity Group #19307818 Report a problem | ||
| 6/27/2019 | Listed for sale | $420,000+52.7%$258/sqft |
Source: RE/MAX Equity Group #19307818 Report a problem | ||
| 1/30/2015 | Sold | $275,000+53.7%$169/sqft |
Source: Public Record Report a problem | ||
| 7/15/2002 | Sold | $178,900$110/sqft |
Source: Public Record Report a problem | ||
Public tax history
| Year | Property taxes | Tax assessment |
|---|---|---|
| 2025 | $5,557 +4.1% | $252,930 +3% |
| 2024 | $5,337 +5.9% | $245,570 +3% |
| 2023 | $5,038 +4.5% | $238,420 +3% |
| 2022 | $4,822 +3.6% | $231,480 |
| 2021 | $4,653 +3.1% | -- |
| 2020 | $4,512 +3.3% | $218,200 +3% |
| 2019 | $4,369 +3.3% | $211,850 |
| 2018 | $4,230 | $211,850 +6.1% |
| 2017 | $4,230 +7.6% | $199,690 +3% |
| 2016 | $3,930 | $193,880 +3% |
| 2015 | $3,930 +3.9% | $188,240 +3% |
| 2014 | $3,784 +5.1% | $182,760 +3% |
| 2013 | $3,599 +10.4% | $177,440 +3% |
| 2012 | $3,260 +3.2% | $172,280 -20.3% |
| 2011 | $3,158 +2.6% | $216,280 -9.1% |
| 2010 | $3,077 +2.3% | $237,860 -3% |
| 2009 | $3,007 +8.3% | $245,250 -6.2% |
| 2008 | $2,777 +1% | $261,360 -6.9% |
| 2007 | $2,750 +10.1% | $280,580 +6.4% |
| 2006 | $2,497 -7.3% | $263,610 +25.9% |
| 2005 | $2,693 +10.1% | $209,420 +9.3% |
| 2004 | $2,446 -4% | $191,650 +5.3% |
| 2003 | $2,549 +13.7% | $182,050 +8.4% |
| 2002 | $2,243 +4.8% | $167,960 +5% |
| 2001 | $2,140 +6.8% | $159,950 +2.9% |
| 2000 | $2,004 | $155,410 |
Find assessor info on the county website
Neighborhood: Highland
Nearby homes
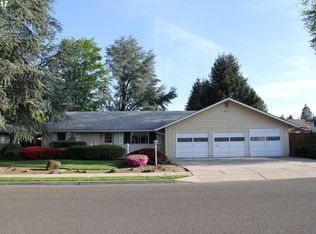
- $581,2003 bd2 ba1.6k sqft14350 SW Red Haven Dr, Beaverton, OR 97008Off Market
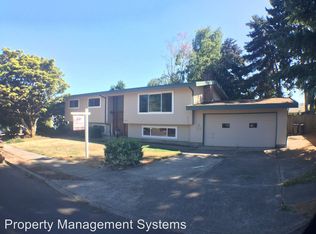
- $594,0006 bd3 ba2.4k sqft14270 SW Red Haven Dr, Beaverton, OR 97008Off Market
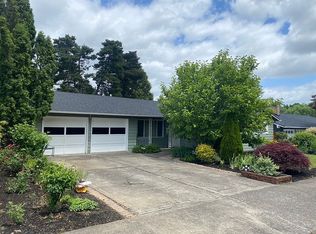
- $546,9003 bd2 ba1.8k sqft14325 SW Red Haven Dr, Beaverton, OR 97008Off Market
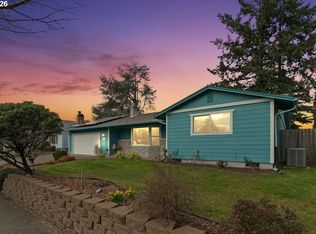
- $625,0003 bd2 ba1.6k sqft14325 SW 22nd St, Beaverton, OR 97008Sold
- $625,0003 bd2 ba1.5k sqft14295 SW Red Haven Dr, Beaverton, OR 97008Pending
- $665,3005 bd3 ba2.7k sqft14275 SW 22nd St, Beaverton, OR 97008Off Market
- $530,1003 bd2 ba1.5k sqft14355 SW Red Haven Dr, Beaverton, OR 97008Off Market
- $635,6004 bd3 ba2.1k sqft14355 SW 22nd St, Beaverton, OR 97008Off Market
Nearby schools
GreatSchools rating
- 7/10Fir Grove Elementary SchoolGrades: PK-5Distance: 0.3 mi
- 6/10Highland Park Middle SchoolGrades: 6-8Distance: 0.4 mi
- 5/10Southridge High SchoolGrades: 9-12Distance: 1.8 mi
Schools provided by the listing agent
- Elementary: Fir Grove
- Middle: Highland Park
- High: Southridge
Source: RMLS (OR). This data may not be complete. We recommend contacting the local school district to confirm school assignments for this home.
Get a cash offer in 3 minutes
Find out how much your home could sell for in as little as 3 minutes with a no-obligation cash offer.
Estimated market value
$589,600
Get a cash offer in 3 minutes
Find out how much your home could sell for in as little as 3 minutes with a no-obligation cash offer.
Estimated market value
$589,600
- Oregon
- Washington County
- Beaverton
- 97008
- Highland
- 14320 SW Red Haven Dr
Nearby cities
Nearby neighborhoods
Nearby zip codes
Other Beaverton Topics
