Property under contract- open cancelled ! Beautifully updated and move-in ready Beaverton home offers the perfect blend of thoughtful updates, functional living space, and an incredible backyard retreat. With over 1,500 square feet, 3 bedrooms, and 2 bathrooms, the open floor plan features two spacious living areas designed for everyday living and entertaining.The main living room is anchored by a cozy wood-burning fireplace and flows seamlessly into the large dining area and beautifully remodeled kitchen. Thoughtfully updated with quartz countertops, custom built-ins, a wine fridge, pot filler, new cabinetry, and abundant storage, the kitchen is Pinterest Worthy & chef approved. A second living space provides flexibility for a media room, playroom, or home office and opens directly to the beautifully remodeled backyard. Designed for low-maintenance enjoyment, the outdoor space features turf, a covered patio, fire pit, mature landscaping, and newer fencing—creating a private setting for year-round entertaining.The primary suite offers a sizable closet and an updated bathroom with a walk-in shower. Two additional bedrooms are filled with natural light and provide generous closet space. Extensive improvements throughout include a new roof, new sewer line, exterior and interior paint, new light fixtures throughout, newer flooring, updated bathrooms, doors and trim, PEX plumbing, a newer water heater (2020), central A/C, and updated garage flooring. Located in the desirable Hyland Hills neighborhood, this home offers quick access to nearby parks, neighborhood trails, top-rated amenities, and some of Beaverton's favorite local restaurants, coffee shops, and shopping destinations.
Pending
$625,000
14295 SW Red Haven Dr, Beaverton, OR 97008
3beds
1,511sqft
:
Get pre-qualified$4,358/mo
Residential, Single Family Residence
Built in 1968
7,405 Square Feet Lot
$-- Zestimate®
$414/sqft
$-- HOA
What's special
Cozy wood-burning fireplaceBeautifully remodeled kitchenBeautifully remodeled backyardCovered patioFire pitUpdated bathroomsExterior and interior paint
- 29 days |
- 833 |
- 64 |
Likely to sell faster than
Zillow last checked:
Listing updated:
Listed by:
Hannah Novak 503-914-7909,
The Agency Portland
Source: RMLS (OR),MLS#: 439616426
Facts & features
Interior
Bedrooms & bathrooms
- Bedrooms: 3
- Bathrooms: 2
- Full bathrooms: 2
- Main level bathrooms: 2
Rooms
- Room types: Bedroom 2, Bedroom 3, Dining Room, Family Room, Kitchen, Living Room, Primary Bedroom
Primary bedroom
- Features: Closet, Ensuite, Walkin Shower
- Level: Main
Bedroom 2
- Features: Closet, Wallto Wall Carpet
- Level: Main
Bedroom 3
- Features: Closet, Wallto Wall Carpet
- Level: Main
Dining room
- Features: Sliding Doors
- Level: Main
Family room
- Features: Sliding Doors
- Level: Main
Kitchen
- Features: Builtin Features, Builtin Range, Dishwasher, Gas Appliances, Free Standing Range, Free Standing Refrigerator
- Level: Main
Living room
- Features: Fireplace
- Level: Main
Heating
- Forced Air, Fireplace(s)
Cooling
- Central Air
Appliances
- Included: Dishwasher, Disposal, Free-Standing Gas Range, Free-Standing Range, Free-Standing Refrigerator, Gas Appliances, Range Hood, Stainless Steel Appliance(s), Wine Cooler, Washer/Dryer, Built-In Range, Gas Water Heater
- Laundry: Laundry Room
Features
- Quartz, Closet, Built-in Features, Walkin Shower, Pot Filler, Tile
- Flooring: Wall to Wall Carpet
- Doors: Sliding Doors
- Windows: Double Pane Windows
- Basement: Crawl Space
- Number of fireplaces: 1
- Fireplace features: Wood Burning
Interior area
- Total structure area: 1,511
- Total interior livable area: 1,511 sqft
Video & virtual tour
Property
Parking
- Total spaces: 2
- Parking features: Driveway, Garage Door Opener, Attached
- Attached garage spaces: 2
- Has uncovered spaces: Yes
Accessibility
- Accessibility features: Garage On Main, Main Floor Bedroom Bath, Minimal Steps, Natural Lighting, One Level, Utility Room On Main, Walkin Shower, Accessibility
Features
- Levels: One
- Stories: 1
- Patio & porch: Covered Patio, Patio
- Exterior features: Fire Pit, Yard
- Fencing: Fenced
Lot
- Size: 7,405 Square Feet
- Features: Level, SqFt 7000 to 9999
Details
- Parcel number: R178569
- Zoning: R7
Construction
Type & style
- Home type: SingleFamily
- Architectural style: Ranch
- Property subtype: Residential, Single Family Residence
Materials
- Wood Siding
- Foundation: Concrete Perimeter
- Roof: Composition
Condition
- Resale
- New construction: No
- Year built: 1968
Utilities & green energy
- Gas: Gas
- Sewer: Public Sewer
- Water: Public
Community & HOA
Community
- Security: Sidewalk
HOA
- Has HOA: No
Location
- Region: Beaverton
Financial & listing details
- Price per square foot: $414/sqft
- Tax assessed value: $565,610
- Annual tax amount: $5,914
- Date on market: 6/23/2026
- Cumulative days on market: 29 days
- Listing terms: Cash,Conventional,FHA,VA Loan
- Road surface type: Paved
Estimated market value
Not available
Estimated sales range
Not available
Not available
Price history
| Date | Event | Price |
|---|---|---|
| 6/28/2026 | Pending sale | $625,000$414/sqft |
Source:  RMLS (OR) #439616426 Report a problem RMLS (OR) #439616426 Report a problem | ||
| 6/23/2026 | Listed for sale | $625,000+16.4%$414/sqft |
Source: RMLS (OR) #439616426 Report a problem | ||
| 2/19/2021 | Sold | $537,000+3.3%$355/sqft |
Source: RMLS (OR) #21269556 Report a problem | ||
| 1/16/2021 | Pending sale | $520,000$344/sqft |
Source: RMLS (OR) #21269556 Report a problem | ||
| 1/15/2021 | Listed for sale | $520,000+94.4%$344/sqft |
Source: Realty One Group Prestige #21269556 Report a problem | ||
| 9/30/2013 | Sold | $267,500$177/sqft |
Source: RMLS (OR) #13519641 Report a problem | ||
| 9/14/2013 | Price change | $267,500+7.4%$177/sqft |
Source: RE/MAX EQUITY GROUP-SUBURBAN SW OFFICE #13519641 Report a problem | ||
| 8/29/2013 | Listed for sale | $249,000$165/sqft |
Source: RE/MAX EQUITY GROUP-SUBURBAN SW OFFICE #13519641 Report a problem | ||
Public tax history
| Year | Property taxes | Tax assessment |
|---|---|---|
| 2025 | $5,914 +4.1% | $269,210 +3% |
| 2024 | $5,680 +5.9% | $261,370 +3% |
| 2023 | $5,363 +4.5% | $253,760 +3% |
| 2022 | $5,132 +12.6% | $246,370 |
| 2021 | $4,559 +3.1% | -- |
| 2020 | $4,420 +3.3% | $213,750 +3% |
| 2019 | $4,280 +3.3% | $207,530 |
| 2018 | $4,144 | $207,530 +6.1% |
| 2017 | $4,144 +7.6% | $195,630 +3% |
| 2016 | $3,850 | $189,940 +3% |
| 2015 | $3,850 +3.9% | $184,410 +3% |
| 2014 | $3,707 +4.8% | $179,040 +3% |
| 2013 | $3,537 +10.8% | $173,830 +3% |
| 2012 | $3,193 +3.2% | $168,770 -21.1% |
| 2011 | $3,093 +2.6% | $214,030 -9% |
| 2010 | $3,015 +2.3% | $235,250 -3.1% |
| 2009 | $2,946 +8.3% | $242,810 -6.4% |
| 2008 | $2,721 +1% | $259,550 -6.8% |
| 2007 | $2,694 +10.1% | $278,370 +6.7% |
| 2006 | $2,446 -7.3% | $260,930 +26.2% |
| 2005 | $2,639 +10.1% | $206,770 +9.5% |
| 2004 | $2,397 -4% | $188,770 +5.3% |
| 2003 | $2,498 +13.7% | $179,310 +8.2% |
| 2002 | $2,197 +4.8% | $165,660 +5.1% |
| 2001 | $2,096 +6.8% | $157,650 +3% |
| 2000 | $1,964 | $152,990 |
Find assessor info on the county website
Monthly payment
Est. payment
Payment breakdown
Explore the cost of this home by adjusting the details. Changes won't be saved.Climate risks
Neighborhood: Highland
Nearby schools
GreatSchools rating
- 7/10Fir Grove Elementary SchoolGrades: PK-5Distance: 0.3 mi
- 6/10Highland Park Middle SchoolGrades: 6-8Distance: 0.4 mi
- 5/10Southridge High SchoolGrades: 9-12Distance: 1.8 mi
Schools provided by the listing agent
- Elementary: Fir Grove
- Middle: Highland Park
- High: Southridge
Source: RMLS (OR). This data may not be complete. We recommend contacting the local school district to confirm school assignments for this home.
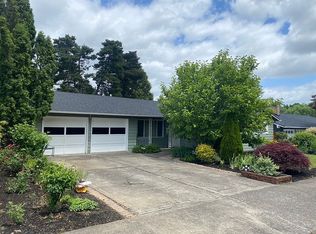
- $546,9003 bd2 ba1.8k sqft14325 SW Red Haven Dr, Beaverton, OR 97008Off Market
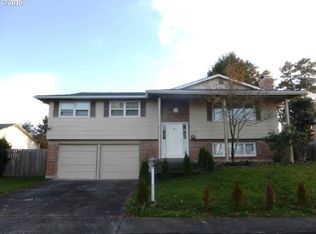
- $476,9003 bd1 ba1.3k sqft14275 SW Red Haven Dr, Beaverton, OR 97008Off Market
- $574,9003 bd3 ba1.7k sqft14290 SW 20th Ave, Beaverton, OR 97008Off Market
- $557,6003 bd3 ba1.7k sqft14290 SW 20th St, Beaverton, OR 97008Off Market
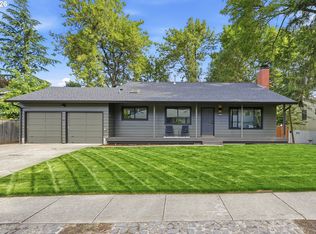
- $573,5003 bd3 ba1.8k sqft14320 SW 20th St, Beaverton, OR 97008Off Market
- $590,0003 bd2 ba1.6k sqft14320 SW Red Haven Dr, Beaverton, OR 97008Sold
- $557,3003 bd3 ba1.8k sqft14320 SW 20th Ave, Beaverton, OR 97008Off Market
- $541,6003 bd2 ba1.4k sqft14270 SW 20th Ave, Beaverton, OR 97008Off Market
A local agent can set up tours, give advice and negotiate with sellers.
Similar homes
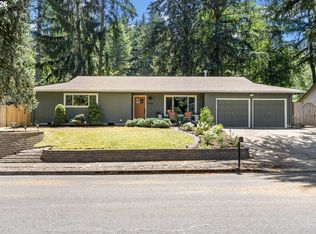
- $629,9004 bd3 ba1.8k sqft14175 SW Bonnie Brae St, Beaverton, OR 97005Active
 MLS ID #738757663, Andy Arthur, Sunline Realty Group. RMLS (OR)
 - $699,0004 bd2 ba1.6k sqft14050 SW Wilson Dr, Beaverton, OR 97008Active
 MLS ID #781122180, Tyler Coble, Keller Williams Realty Professionals. RMLS (OR)
 - $645,0004 bd3 ba2.1k sqft15455 SW Gleneden Dr, Beaverton, OR 97007Active
 MLS ID #659830713, Jennifer Turner, Lovejoy Real Estate. RMLS (OR)
 - $675,0004 bd2 ba1.5k sqft9760 SW Inglewood Pl, Portland, OR 97225Active
 MLS ID #507059961, Anita Phipps, Urban Properties Group LLC. RMLS (OR)
 - $529,0003 bd1 ba1.1k sqft5090 SW 141st Ave, Beaverton, OR 97005ActiveMLS ID #706179078, Shannon Goyne, Real Broker. RMLS (OR)
- $525,0003 bd2 ba1.5k sqft2755 SW 182nd Ave, Aloha, OR 97003ActiveMLS ID #488335146, Michael Enloe, Premiere Property Group, LLC. RMLS (OR)
- $699,5004 bd3 ba1.8k sqft7860 SW Gearhart Dr, Beaverton, OR 97007ActiveMLS ID #729799516, Rick Sadle, Keller Williams Realty Professionals. RMLS (OR)
- $515,0003 bd2 ba1k sqft13110 SW Brightwood St, Beaverton, OR 97005ActiveMLS ID #458265633, Chris Suarez, Keller Williams Sunset Corridor. RMLS (OR)
- $535,0003 bd2 ba1.5k sqft2570 SW 203rd Ave, Beaverton, OR 97003ActiveMLS ID #594787068, Michael Enloe, Premiere Property Group, LLC. RMLS (OR)
- $680,0003 bd3 ba1.9k sqft11566 SW Wood Duck Pl, Tigard, OR 97223ActiveMLS ID #776642348, Taha Al-Madani, Keller Williams Realty Portland Premiere. RMLS (OR)
- $519,9003 bd3 ba1.2k sqft20350 SW York St, Beaverton, OR 97003ActiveMLS ID #283502702, Mavis Dudley, Premiere Property Group, LLC. RMLS (OR)
- $619,9003 bd3 ba1.6k sqft6207 SW 21st Ave, Portland, OR 97239ActiveMLS ID #699779954, Greg Messick, RealtyNET, LLC. RMLS (OR)
- $569,9003 bd1 ba960 sqft4743 SW Seymour Ct, Portland, OR 97221ActiveMLS ID #390736709, Bradley Thurman, Windermere Realty Trust. RMLS (OR)
- $545,0003 bd2 ba1.6k sqft141 NW Cody Ct, Hillsboro, OR 97124ActiveMLS ID #450523967, Kathleen O'Donnell, ODonnell Group Realty. RMLS (OR)
- $599,0003 bd2 ba1.7k sqft8820 SW Nisqually Ct, Tualatin, OR 97062ActiveMLS ID #485732492, Kelly Hagglund, The Kelly Group Real Estate. RMLS (OR)
- $545,0003 bd2 ba1.4k sqft1365 SE Duke Dr, Hillsboro, OR 97123ActiveMLS ID #769114904, Rebecca Dunn, Keller Williams Premier Partners. RMLS (OR)
- $595,0003 bd2 ba1.2k sqft9843 SW 2nd Ave, Portland, OR 97219ActiveMLS ID #685516691, Hannah Novak, The Agency Portland. RMLS (OR)
- $595,0002 bd2 ba1.5k sqft3119 SW Dosch Rd, Portland, OR 97239ActiveMLS ID #498007301, Ben Droukas, Windermere Realty Trust. RMLS (OR)
- $622,5004 bd3 ba2k sqft7663 NE Prefontaine St, Hillsboro, OR 97124ActiveMLS ID #441755554, Jesse Gantt, Redfin. RMLS (OR)
- $660,0003 bd2 ba2.1k sqft10864 SW Hunt Ct, Wilsonville, OR 97070ActiveMLS ID #400427449, Lisa Keeney, Windermere Realty Trust. RMLS (OR)
