Skip main navigation
Sold
  • $673,900

    14250 SW Red Haven Dr, Beaverton, OR 97008

    4beds
    2,178sqft
    Residential, Single Family Residence
    Built in 1968
    8,276 Square Feet Lot
    $673,900 Zestimate®
    $309/sqft
    $2,939 Estimated rent

    Home value

    $673,900

    $640,000 - $708,000

    $2,939/mo

    Zestimate® history
    Loading
    Loading...

    Owner options

    List your home for rent

    $2,939/mo

    Rent Zestimate®

    Find your next renter with Zillow Rental Manager. Plus, with online applications, you can quickly screen prospective tenants – for free.

    Learn more

    $2,939/mo

    Rent Zestimate®

    Refinance and save

    $4,139/mo

    Est. payment

    Refinancing to a lower rate could help reduce your monthly payments and save thousands over the life of the loan.

    See today's rates

    $4,139/mo

    Est. payment

    Explore your selling options

    Work with a Zillow partner agent

    Leverage their expertise and Zillow's premium Showcase listings to get your home seen by more buyers.

    Get started

    List with your own agent

    Get your home in front of millions of buyers by listing it on Zillow.

    Learn how to do it

    Sell it yourself

    Take full control of how buyers see your home on Zillow by listing For Sale by Owner (FSBO).

    List your home

    What's special

    Modern finishesSeparate entranceDetached studioHardwood floors throughoutRenovated kitchen

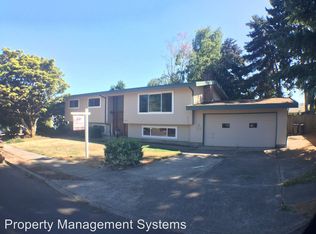
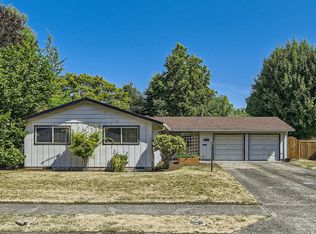
    Imagine hosting friends and loved ones or maybe even starting an AirBnB - all within a 15 min drive to work. Beautifully upgraded mid-century home with a detached studio, expanded master suite, renovated kitchen, modern finishes and hardwood floors throughout. The lower level offers the most potential - with a separate entrance, bath, bedroom and living quarters just across the yard from the heated, finished and secure studio space. The sprawling back yard provides a welcoming space to entertain, relax and rejuvenate. Local to Intel, Nike, shops, restaurants and more. OPEN HOUSE SUN 5/21 from 12-2pm.

    This property is off market, which means it's not currently listed for sale or rent on Zillow. This may be different from what's available on other websites or public sources.

    Zillow last checked:

    Listing updated:

    Listed by:

    Kathleen O'Donnell 503-519-3400,

    ODonnell Group Realty,

    Caitlin Riley 971-533-3183,

    ODonnell Group Realty

    Bought with:

    Marjorie Van Der Laan, 201103067

    Sunset Living

    Source: RMLS (OR),MLS#: 23010739MLS Logo

    Facts & features

    Interior

    Bedrooms & bathrooms
    • Bedrooms: 4
    • Bathrooms: 3
    • Full bathrooms: 3
    Rooms
    • Room types: Bedroom 4, Bedroom 2, Bedroom 3, Dining Room, Family Room, Kitchen, Living Room, Primary Bedroom
    Primary bedroom
    • Level: Upper
    Bedroom 2
    • Level: Upper
    Bedroom 3
    • Level: Upper
    Bedroom 4
    • Level: Lower
    Dining room
    • Level: Main
    Family room
    • Level: Lower
    Kitchen
    • Level: Main
    Living room
    • Level: Main
    Heating
    • Forced Air 95 Plus
    Cooling
    • Central Air
    Appliances
    • Included: Gas Appliances, Stainless Steel Appliance(s), Gas Water Heater, Tankless Water Heater
    • Laundry: Laundry Room
    Features
    • Floor 3rd, Quartz, Kitchen Island, Tile
    • Flooring: Tile, Wood
    • Basement: Daylight,Exterior Entry,Finished
    • Number of fireplaces: 1
    • Fireplace features: Gas
    Interior area
    • Total structure area: 2,178
    • Total interior livable area: 2,178 sqft

    Property

    Parking
    • Total spaces: 2
    • Parking features: Attached
    • Attached garage spaces: 2
    Features
    • Levels: Tri Level
    • Stories: 3
    • Patio & porch: Patio
    • Exterior features: Garden, Raised Beds, Yard
    • Fencing: Fenced
    Lot
    • Size: 8,276 Square Feet
    • Features: SqFt 7000 to 9999
    Details
    • Additional structures: GuestQuarters, Workshop
    • Parcel number: R178649

    Construction

    Type & style
    • Home type: SingleFamily
    • Architectural style: Mid Century Modern
    • Property subtype: Residential, Single Family Residence
    Materials
    • Aluminum Siding, Lap Siding
    • Foundation: Slab
    • Roof: Composition
    Condition
    • Resale
    • New construction: No
    • Year built: 1968

    Utilities & green energy

    • Gas: Gas
    • Sewer: Public Sewer
    • Water: Public

    Community & HOA

    HOA
    • Has HOA: No
    Location
    • Region: Beaverton

    Financial & listing details

    • Price per square foot: $309/sqft
    • Tax assessed value: $657,460
    • Annual tax amount: $6,238
    • Date on market: 5/19/2023
    • Cumulative days on market: 4 days
    • Listing terms: Cash,Conventional

    Price history

    DateEventPrice
    6/16/2023Sold$657,500+1.3%$302/sqft
    Source: RMLS (OR) #23010739 Report a problem
    5/23/2023Pending sale$649,000$298/sqft
    Source: RMLS (OR) #23010739 Report a problem
    5/19/2023Listed for sale$649,000+25.8%$298/sqft
    Source: RMLS (OR) #23010739 Report a problem
    3/7/2019Sold$516,000+3.2%$237/sqft
    Source: RMLS (OR) #19377338 Report a problem
    2/19/2019Pending sale$499,900$230/sqft
    Source: RE/MAX Equity Group #19377338 Report a problem
    2/15/2019Listed for sale$499,900+53.3%$230/sqft
    Source: RE/MAX Equity Group #19377338 Report a problem
    10/12/2005Sold$326,000$150/sqft
    Source: Public Record Report a problem

    Public tax history

    YearProperty taxesTax assessment
    2025$7,189 +4.1%$327,230 +3%
    2024$6,904 +5.9%$317,700 +3%
    2023$6,518 +4.5%$308,450 +3%
    2022$6,239 +3.6%$299,470
    2021$6,020 +3.1%--
    2020$5,837 +3.3%$282,290 +3%
    2019$5,653 +11.2%$274,070 +7.6%
    2018$5,084 $254,620 +6.1%
    2017$5,084 +7.6%$240,010 +3%
    2016$4,724 $233,020 +3%
    2015$4,724 +3.9%$226,240 +3%
    2014$4,548 +6.3%$219,660 +3%
    2013$4,277 +9.2%$213,270 +3%
    2012$3,918 +3.2%$207,060 -16.5%
    2011$3,795 +2.6%$247,910 -9.5%
    2010$3,699 +2.3%$274,000 -2.7%
    2009$3,614 +8.3%$281,500 -4.7%
    2008$3,338 +5.7%$295,350 -3%
    2007$3,159 +10.1%$304,500 +5.4%
    2006$2,868 -7.3%$289,010 +25.3%
    2005$3,094 +10.1%$230,720 +8.6%
    2004$2,810 -4%$212,420 +5.2%
    2003$2,929 +13.7%$201,990 +9.2%
    2002$2,576 +4.8%$184,940 +4.6%
    2001$2,458 +6.8%$176,860 +2.1%
    2000$2,303 $173,160
    Find assessor info on the county website

    Neighborhood: Highland

    Nearby schools

    GreatSchools rating
    Schools provided by the listing agent
    • Elementary: Fir Grove
    • Middle: Highland Park
    • High: Southridge

    Source: RMLS (OR). This data may not be complete. We recommend contacting the local school district to confirm school assignments for this home.

    Get a cash offer in 3 minutes
    Find out how much your home could sell for in as little as 3 minutes with a no-obligation cash offer.
    Estimated market value
    $673,900
    Get a cash offer in 3 minutes
    Find out how much your home could sell for in as little as 3 minutes with a no-obligation cash offer.
    Estimated market value
    $673,900