Just seconds from 99W and minutes from downtown Newberg, this beautifully crafted home offers the perfect blend of modern design and comfort. Nestled in the desirable Crestview Crossing neighborhood, this home is perfect for first-time buyers or investors alike. Designed by a local builder, the home boasts high-quality throughout. As you approach, stone veneer and a fresh exterior set the tone. An oversized two-car garage and corner lot provide ample parking space for both residents and guests. Upon entering, you are welcomed by a versatile bonus room that could serve as a home office, playroom, or fourth bedroom. An open concept allows for easy flow between the living spaces. The heart of the home is the kitchen, featuring quartz countertops, stainless steel appliances, soft-close cabinets, and a large pantry. Luxury vinyl flooring runs throughout, complementing the modern aesthetic. The kitchen island provides plenty of prep space and doubles as a breakfast bar. The transition into the dining area is highlighted by a coffee bar nook and a balcony, perfect for morning coffee or evening sunsets. The spacious living room, with soaring high ceilings and large vinyl windows, is bathed in natural light and offers the ideal space for relaxation and entertainment. Upstairs, the primary suite is a true retreat, featuring a walk-in closet and an en-suite bathroom complete with double sinks, a walk-in shower, and a private water closet. Two additional bedrooms are equipped with newly installed ceiling fans for comfort and share a well appointed bathroom. The large laundry room, extra storage closets, and additional bathrooms offer ample space for everyday living. Ductless HVAC ensures the home remains comfortable, while the 2023 build guarantees that all systems are modern. With its prime proximity to shopping, schools, and local amenities, the low maintenance design and attention to detail make it a perfect choice for those looking for a high-quality, move-in-ready home.
Sold
$485,000
1445 N Siltstone Ave, Newberg, OR 97132
3beds
1,800sqft
Residential, Single Family Residence
Built in 2022
1,742 Square Feet Lot
$479,700 Zestimate®
$269/sqft
$2,648 Estimated rent
Home value
$479,700
$437,000 - $528,000
$2,648/mo
Zestimate® history
Owner options
List your home for rent
$2,648/mo
Rent Zestimate®
Find your next renter with Zillow Rental Manager. Plus, with online applications, you can quickly screen prospective tenants – for free.
$2,648/mo
Rent Zestimate®
Refinance and save
$3,029/mo
Est. payment
Refinancing to a lower rate could help reduce your monthly payments and save thousands over the life of the loan.
$3,029/mo
Est. payment
Explore your selling options
Work with a Zillow partner agent
Leverage their expertise and Zillow's premium Showcase listings to get your home seen by more buyers.
Get startedList with your own agent
Get your home in front of millions of buyers by listing it on Zillow.
Learn how to do itSell it yourself
Take full control of how buyers see your home on Zillow by listing For Sale by Owner (FSBO).
List your homeWhat's special
Versatile bonus roomEn-suite bathroomWalk-in closetStone veneerDuctless hvacWalk-in showerOversized two-car garage
Zillow last checked:
Listing updated:
Listed by:
Tim Kaelin 541-285-6080,
Coldwell Banker Professional
Bought with:
Jennifer Schurter, 201237812
Real Broker
Source: RMLS (OR),MLS#: 696592102
Facts & features
Interior
Bedrooms & bathrooms
- Bedrooms: 3
- Bathrooms: 3
- Full bathrooms: 2
- Partial bathrooms: 1
- Main level bathrooms: 1
Rooms
- Room types: Bonus Room, Laundry, Bedroom 2, Bedroom 3, Dining Room, Family Room, Kitchen, Living Room, Primary Bedroom
Primary bedroom
- Features: Bathroom, Ensuite, Vaulted Ceiling, Vinyl Floor, Walkin Closet, Walkin Shower, Wallto Wall Carpet
- Level: Upper
- Area: 196
- Dimensions: 14 x 14
Bedroom 2
- Features: Closet, Wallto Wall Carpet
- Level: Upper
- Area: 90
- Dimensions: 9 x 10
Bedroom 3
- Features: Closet, Wallto Wall Carpet
- Level: Upper
- Area: 81
- Dimensions: 9 x 9
Dining room
- Features: Balcony, Sliding Doors, Vinyl Floor
- Level: Main
- Area: 128
- Dimensions: 8 x 16
Kitchen
- Features: Builtin Refrigerator, Cook Island, Dishwasher, Disposal, Eat Bar, Microwave, Pantry, Free Standing Range, High Ceilings, Quartz, Vinyl Floor
- Level: Main
- Area: 156
- Width: 13
Living room
- Features: Fireplace, High Ceilings, Wallto Wall Carpet
- Level: Main
- Area: 255
- Dimensions: 15 x 17
Heating
- Forced Air, Fireplace(s)
Cooling
- Has cooling: Yes
Appliances
- Included: Built-In Refrigerator, Dishwasher, Disposal, Free-Standing Range, Microwave, Range Hood, Stainless Steel Appliance(s), Washer/Dryer, Electric Water Heater
- Laundry: Laundry Room
Features
- Ceiling Fan(s), High Ceilings, High Speed Internet, Quartz, Soaking Tub, Closet, Balcony, Cook Island, Eat Bar, Pantry, Bathroom, Vaulted Ceiling(s), Walk-In Closet(s), Walkin Shower, Kitchen Island
- Flooring: Wall to Wall Carpet, Vinyl
- Doors: Sliding Doors
- Windows: Double Pane Windows, Vinyl Frames
- Basement: Crawl Space
- Number of fireplaces: 1
- Fireplace features: Electric
Interior area
- Total structure area: 1,800
- Total interior livable area: 1,800 sqft
Property
Parking
- Total spaces: 2
- Parking features: Driveway, On Street, Garage Door Opener, Attached, Extra Deep Garage
- Attached garage spaces: 2
- Has uncovered spaces: Yes
Accessibility
- Accessibility features: Garage On Main, Accessibility
Features
- Levels: Tri Level
- Stories: 3
- Patio & porch: Covered Deck, Porch
- Exterior features: Balcony
- Fencing: Fenced
- Has view: Yes
- View description: Territorial
Lot
- Size: 1,742 Square Feet
- Features: Commons, Corner Lot, Greenbelt, SqFt 0K to 2999
Details
- Parcel number: 714348
Construction
Type & style
- Home type: SingleFamily
- Property subtype: Residential, Single Family Residence
Materials
- Cement Siding
- Foundation: Concrete Perimeter
- Roof: Composition
Condition
- Resale
- New construction: No
- Year built: 2022
Utilities & green energy
- Sewer: Public Sewer
- Water: Public
- Utilities for property: Cable Connected
Community & HOA
Community
- Security: Entry, Limited Access, Sidewalk
- Subdivision: Crestview Crossing Pud Phase 1
HOA
- Has HOA: Yes
- Amenities included: Commons, Management, Road Maintenance
- HOA fee: $69 monthly
Location
- Region: Newberg
Financial & listing details
- Price per square foot: $269/sqft
- Tax assessed value: $463,190
- Annual tax amount: $3,961
- Date on market: 3/20/2025
- Cumulative days on market: 110 days
- Listing terms: Cash,Conventional,FHA,VA Loan
- Road surface type: Paved
Price history
| Date | Event | Price |
|---|---|---|
| 7/31/2025 | Sold | $485,000$269/sqft |
Source:  RMLS (OR) #696592102 Report a problem RMLS (OR) #696592102 Report a problem | ||
| 7/9/2025 | Pending sale | $485,000$269/sqft |
Source: RMLS (OR) #696592102 Report a problem | ||
| 6/3/2025 | Price change | $485,000-4%$269/sqft |
Source: RMLS (OR) #696592102 Report a problem | ||
| 4/24/2025 | Price change | $505,000-1.9%$281/sqft |
Source: RMLS (OR) #696592102 Report a problem | ||
| 3/20/2025 | Listed for sale | $515,000+9.6%$286/sqft |
Source: RMLS (OR) #696592102 Report a problem | ||
| 5/19/2023 | Sold | $469,900+2.2%$261/sqft |
Source: RMLS (OR) #22081837 Report a problem | ||
| 5/2/2023 | Pending sale | $459,900$256/sqft |
Source: RMLS (OR) #22081837 Report a problem | ||
| 4/17/2023 | Price change | $459,900-2.1%$256/sqft |
Source: RMLS (OR) #22081837 Report a problem | ||
| 2/18/2023 | Listed for sale | $469,900$261/sqft |
Source: RMLS (OR) #22081837 Report a problem | ||
Public tax history
| Year | Property taxes | Tax assessment |
|---|---|---|
| 2025 | $4,119 +4% | $255,288 +3% |
| 2024 | $3,962 +3.6% | $247,852 +3% |
| 2023 | $3,826 +273.6% | $240,633 +274.5% |
| 2022 | $1,024 | $64,262 |
Find assessor info on the county website
Neighborhood: 97132
Nearby homes

- $465,0003 bd3 ba1.8k sqft1423 N Siltstone Ave, Newberg, OR 97132Sold
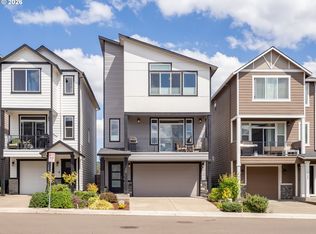
- $515,0004 bd3 ba1.7k sqft1458 N Siltstone Ave, Newberg, OR 97132For Sale
- $421,3002 bd1 ba1.5k sqft4349 E Hazelair Ln, Newberg, OR 97132Off Market
- $421,3002 bd1 ba1.5k sqft4341 E Hazelair Ln, Newberg, OR 97132Off Market
- $481,5003 bd1 ba1.8k sqft4402 E Willakenzie St, Newberg, OR 97132Off Market
- $472,1003 bd1 ba1.8k sqft4331 E Hazelair Ln, Newberg, OR 97132Off Market
- $472,1003 bd1 ba1.8k sqft4380 E Willakenzie St, Newberg, OR 97132Off Market
- $430,3002 bd1 ba1.5k sqft4372 E Willakenzie St, Newberg, OR 97132Off Market
Nearby schools
GreatSchools rating
- 7/10Mabel Rush Elementary SchoolGrades: K-5Distance: 0.9 mi
- 5/10Mountain View Middle SchoolGrades: 6-8Distance: 1 mi
- 7/10Newberg Senior High SchoolGrades: 9-12Distance: 1 mi
Schools provided by the listing agent
- Elementary: Mabel Rush
- Middle: Mountain View
- High: Newberg
Source: RMLS (OR). This data may not be complete. We recommend contacting the local school district to confirm school assignments for this home.
Get a cash offer in 3 minutes
Find out how much your home could sell for in as little as 3 minutes with a no-obligation cash offer.
Estimated market value
$479,700
Get a cash offer in 3 minutes
Find out how much your home could sell for in as little as 3 minutes with a no-obligation cash offer.
Estimated market value
$479,700
- Oregon
- Yamhill County
- Newberg
- 97132
- 1445 N Siltstone Ave
Nearby cities
Nearby zip codes
Other Newberg Topics
