Luxury Acreage Living in Oregon Wine Country. Discover an exceptional opportunity to build a custom Renaissance Home on a beautiful, level 1.2-acre homesite in Newberg. This proposed home offers the flexibility to personalize the design, finishes & layout to suit your lifestyle, creating a truly one-of-a-kind luxury retreat. With two adjacent 1.2-acre buildable parcels available, buyers have the rare option to purchase one or both properties & establish a private estate in the heart of Oregon's celebrated wine country. Thoughtfully designed for both relaxed living and elegant entertaining, the home features soaring 10-foot ceilings throughout the main level, a spacious great room & a chef-inspired kitchen complete w/ an oversized gathering island, expansive walk-in pantry & seamless connection to the dining area. A dramatic stacking glass door opens to a covered outdoor living space with a cedar tongue-and-groove ceiling, creating the perfect setting for year-round enjoyment. A main-level den & adjacent full bath provide flexibility for guests or a fifth bedroom. The luxurious primary suite serves as a private sanctuary, featuring a generous walk-in closet, dual quartz vanities, a spa-inspired zero-threshold tile shower & a freestanding soaking tub. A vaulted en-suite bedroom offers added privacy & comfort, while two additional bedrooms & a spacious media room w/ French doors & a closet provide ample room for relaxation, recreation & everyday living. An oversized three-car garage delivers abundant space for vehicles, storage & outdoor gear, with convenient access to the mudroom & pantry. Renaissance Homes' in-house architectural team allows buyers to tailor the home to their individual preferences, ensuring a personalized luxury living experience. Enjoy the peace & privacy of acreage living while remaining just minutes from downtown Newberg's charming shops, dining, parks. Photos are representational - proposed floorplan in a different location.
Active
Price cut: $6K (9/29)
$1,537,000
917 S Wynooski St, Newberg, OR 97132
4beds
3,830sqft
Residential, Single Family Residence
Built in 2026
1.2 Acres Lot
$-- Zestimate®
$401/sqft
$-- HOA
What's special
- 9 days
- 529
- 25
Likely to sell faster than
Zillow last checked:
Listing updated:
Listed by:
Amanda Andruss 503-969-4939,
Renaissance Development Corp.,
Paul Wells 503-502-0163,
Renaissance Development Corp.
Source: RMLS (OR),MLS#: 118695758
Facts & features
Interior
Bedrooms & bathrooms
- Bedrooms: 4
- Bathrooms: 4
- Full bathrooms: 4
- Main level bathrooms: 1
Rooms
- Room types: Laundry, Mud Room, Entry, Den, Bedroom 4, Office, Bedroom 2, Bedroom 3, Dining Room, Family Room, Kitchen, Living Room, Primary Bedroom
Primary bedroom
- Features: French Doors, Double Sinks, Quartz, Shower, Soaking Tub, Suite, Tile Floor, Walkin Closet, Wallto Wall Carpet
- Level: Upper
- Area: 323
- Dimensions: 17 x 19
Bedroom 2
- Features: Closet, Ensuite, Quartz, Shower, Tile Floor, Vaulted Ceiling
- Level: Upper
- Area: 156
- Dimensions: 13 x 12
Bedroom 3
- Features: Closet, Wallto Wall Carpet
- Level: Upper
- Area: 132
- Dimensions: 12 x 11
Bedroom 4
- Features: Closet, Wallto Wall Carpet
- Level: Upper
- Area: 154
- Dimensions: 14 x 11
Dining room
- Features: Hardwood Floors, Kitchen Dining Room Combo, Sliding Doors, High Ceilings
- Level: Main
- Area: 288
- Dimensions: 18 x 16
Family room
- Features: French Doors, Closet, Wallto Wall Carpet
- Level: Upper
- Area: 252
- Dimensions: 18 x 14
Kitchen
- Features: Builtin Range, Dishwasher, Disposal, Eat Bar, Gas Appliances, Gourmet Kitchen, Hardwood Floors, Island, Pantry, Builtin Oven, High Ceilings, Quartz
- Level: Main
- Area: 272
- Width: 17
Office
- Features: French Doors, Closet, High Ceilings, Wallto Wall Carpet
- Level: Main
- Area: 132
- Dimensions: 11 x 12
Heating
- Forced Air 95 Plus
Cooling
- Central Air
Appliances
- Included: Built In Oven, Built-In Range, Convection Oven, Dishwasher, Disposal, ENERGY STAR Qualified Appliances, Gas Appliances, Microwave, Plumbed For Ice Maker, Range Hood, Stainless Steel Appliance(s), Gas Water Heater, Tankless Water Heater
- Laundry: Laundry Room
Features
- High Ceilings, Plumbed For Central Vacuum, Quartz, Soaking Tub, Vaulted Ceiling(s), Built-in Features, Sink, Closet, Shower, Kitchen Dining Room Combo, Eat Bar, Gourmet Kitchen, Kitchen Island, Pantry, Double Vanity, Suite, Walk-In Closet(s)
- Flooring: Engineered Hardwood, Tile, Wall to Wall Carpet, Hardwood
- Doors: French Doors, Sliding Doors
- Windows: Double Pane Windows, Vinyl Frames
- Basement: Crawl Space
- Number of fireplaces: 1
- Fireplace features: Gas, Insert
Interior area
- Total structure area: 3,830
- Total interior livable area: 3,830 sqft
Property
Parking
- Total spaces: 3
- Parking features: Driveway, Garage Door Opener, Attached, Oversized
- Attached garage spaces: 3
- Has uncovered spaces: Yes
Accessibility
- Accessibility features: Builtin Lighting, Garage On Main, Main Floor Bedroom Bath, Natural Lighting, Walkin Shower, Accessibility
Features
- Stories: 2
- Patio & porch: Covered Patio, Porch
- Exterior features: Gas Hookup, Yard
Lot
- Size: 1.2 Acres
- Features: Cleared, Level, Trees, Acres 1 to 3
Details
- Additional structures: GasHookup
- Parcel number: 640087
- Zoning: R2
- Other equipment: Air Cleaner
Construction
Type & style
- Home type: SingleFamily
- Architectural style: Contemporary,Farmhouse
- Property subtype: Residential, Single Family Residence
Materials
- Board & Batten Siding, Cement Siding, Lap Siding, Added Wall Insulation
- Foundation: Concrete Perimeter, Stem Wall
- Roof: Composition,Metal
Condition
- Proposed
- New construction: Yes
- Year built: 2026
Details
- Warranty included: Yes
Utilities & green energy
- Gas: Gas Hookup, Gas
- Sewer: Public Sewer
- Water: Public
- Utilities for property: Cable Connected
Green energy
- Energy generation: Solar Ready
- Indoor air quality: Lo VOC Material
Community & HOA
Community
- Security: Entry, Security Lights, Security System
HOA
- Has HOA: No
Location
- Region: Newberg
Financial & listing details
- Price per square foot: $401/sqft
- Annual tax amount: $3,106
- Date on market: 9/27/2026
- Listing terms: Call Listing Agent,Cash,Other
- Road surface type: Paved
Estimated market value
Not available
Estimated sales range
Not available
Not available
Price history
| Date | Event | Price |
|---|---|---|
| 9/29/2026 | Price change | $1,537,000-0.4%$401/sqft |
Source:  RMLS (OR) #118695758 Report a problem RMLS (OR) #118695758 Report a problem | ||
| 9/29/2026 | Price change | $1,543,000+242.9%$403/sqft |
Source: RMLS (OR) #324367560 Report a problem | ||
| 9/28/2026 | Listed for sale | $450,000$117/sqft |
Source: RMLS (OR) #404809632 Report a problem | ||
Public tax history
Tax history is unavailable.
Monthly payment
Est. payment
Payment breakdown
Explore the cost of this home by adjusting the details. Changes won't be saved.Climate risks
Neighborhood: 97132
Nearby schools
Schools provided by the listing agent
- Elementary: Edwards
- Middle: Mountain View
- High: Newberg
Source: RMLS (OR). This data may not be complete. We recommend contacting the local school district to confirm school assignments for this home.


Similar homes
- $1,525,0004 bd3 ba2.7k sqft22915 NE Sunnycrest Rd, Newberg, OR 97132Active

 MLS ID #372323279, James Willcuts, Willcuts Company Real Estate. RMLS (OR)
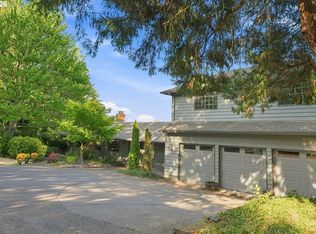
 - $1,499,0004 bd4 ba3.3k sqft21360 SW Hillsboro Hwy, Newberg, OR 97132Active
 MLS ID #128640493, Tina Smith, Coldwell Banker Professional. RMLS (OR)
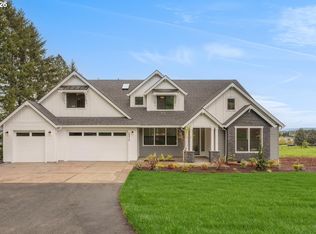
 - $1,749,0004 bd4 ba3.8k sqft28410 NE Bell Rd, Newberg, OR 97132Active
 MLS ID #754817908, Paul Sheffield, Pacific Lifestyle Homes Inc. RMLS (OR)
 - $1,000,0005 bd3 ba2.9k sqft2043 NE Chehalem Dr, Newberg, OR 97132Active
 MLS ID #328693669, Michael Beirwagen, Berkshire Hathaway HomeServices NW Real Estate. RMLS (OR)
 - $825,0006 bd3 ba3.3k sqft3715 N Knoll Dr, Newberg, OR 97132ActiveMLS ID #551991052, Linsey Macy, Premiere Property Group, LLC. RMLS (OR)
- $999,9994 bd3 ba2.4k sqft23420 NE Hyland Dr, Newberg, OR 97132ActiveMLS ID #563265792, Linsey Macy, Premiere Property Group, LLC. RMLS (OR)
- $989,0003 bd2 ba2.3k sqft832 Wilsonville Rd, Newberg, OR 97132ActiveMLS ID #346681848, Tina Smith, Coldwell Banker Professional. RMLS (OR)
- $830,0004 bd3 ba2.2k sqft2813 NE Roberts Ln, Newberg, OR 97132ActiveMLS ID #341876836, Kelly Hagglund, The Kelly Group Real Estate. RMLS (OR)
- $899,0004 bd3 ba2.7k sqft17505 NE Hillsboro Hwy, Newberg, OR 97132ActiveMLS ID #110596465, Brett Veatch, Berkshire Hathaway HomeServices NW Real Estate. RMLS (OR)
- $945,0004 bd3 ba2.5k sqft14788 NE David Ct, Newberg, OR 97132ActiveMLS ID #686386973, Heather Banta, Premiere Property Group, LLC. RMLS (OR)
- $1,275,0005 bd4 ba4.8k sqft22740 NE Highway 240, Newberg, OR 97132ActiveMLS ID #139171270, Patty Hopper, MORE Realty. RMLS (OR)
- $799,0004 bd1 ba2.5k sqft24305 NE Highway 240, Newberg, OR 97132ActiveMLS ID #367668335, Kelly Hagglund, The Kelly Group Real Estate. RMLS (OR)
- $1,500,0002 bd3 ba2.9k sqft21520 SW Eastview Rd, Sherwood, OR 97140ActiveMLS ID #283852816, Marie Warszalek, Knipe Realty ERA Powered. RMLS (OR)
- $1,595,0004 bd3 ba2.3k sqft19231 NE Fairview Dr, Dundee, OR 97115ActiveMLS ID #601899469, Kim Rose, Cascade Hasson Sotheby's International Realty. RMLS (OR)
- $1,495,0006 bd5 ba4.6k sqft21030 NE Bald Peak Rd, Hillsboro, OR 97123ActiveMLS ID #190885902, Jim Burgum, MORE Realty. RMLS (OR)
- $950,0003 bd3 ba3.7k sqft35505 NE Kramien Rd, Newberg, OR 97132ActiveMLS ID #174905520, Rick Brainard, Premiere Property Group, LLC. RMLS (OR)
- $950,0005 bd2 ba2.3k sqft1824 NE Waterfront St, Newberg, OR 97132ActiveMLS ID #236528683, Kelly Hagglund, The Kelly Group Real Estate. RMLS (OR)
- $1,695,0004 bd3 ba2.2k sqft8331 NE Worden Hill Rd, Dundee, OR 97115ActiveMLS ID #482504079, Rita Wolff, LUXE Forbes Global Properties. RMLS (OR)
