Nestled in a quiet established neighborhood is a great opportunity on a corner lot. Bring your vision and some resources and make this one level your next investment. NO SHOWINGS TILL WEDNESDAY PLEASE
Active
$350,000
1570 SW Fellows St, McMinnville, OR 97128
4beds
1,591sqft
Residential, Single Family Residence
Built in 1994
9,147 Square Feet Lot
$348,500 Zestimate®
$220/sqft
$-- HOA
What's special
One levelCorner lot
- 4 days
- 963
- 30
Zillow last checked:
Listing updated:
Listed by:
Jeanette Frieden 503-752-1640,
Keller Williams Realty Portland Elite
Source: RMLS (OR),MLS#: 138263234
Facts & features
Interior
Bedrooms & bathrooms
- Bedrooms: 4
- Bathrooms: 3
- Full bathrooms: 2
- Partial bathrooms: 1
- Main level bathrooms: 3
Rooms
- Room types: Bedroom 4, Utility Room, Bedroom 2, Bedroom 3, Dining Room, Family Room, Kitchen, Living Room, Primary Bedroom
Primary bedroom
- Features: Bathroom
- Level: Main
- Area: 208
- Dimensions: 16 x 13
Bedroom 2
- Level: Main
- Area: 150
- Dimensions: 15 x 10
Bedroom 3
- Level: Main
- Area: 120
- Dimensions: 12 x 10
Bedroom 4
- Level: Main
- Area: 100
- Dimensions: 10 x 10
Dining room
- Level: Main
- Area: 156
- Dimensions: 13 x 12
Kitchen
- Features: Eat Bar, Pantry
- Level: Main
- Area: 70
- Width: 7
Living room
- Features: Vaulted Ceiling
- Level: Main
- Area: 169
- Dimensions: 13 x 13
Heating
- Forced Air, Heat Pump
Cooling
- Heat Pump
Appliances
- Included: Dishwasher, Disposal, Free-Standing Range, Free-Standing Refrigerator, Microwave, Electric Water Heater
- Laundry: Laundry Room
Features
- Eat Bar, Pantry, Vaulted Ceiling(s), Bathroom
- Flooring: Hardwood
- Basement: Crawl Space
Interior area
- Total structure area: 1,591
- Total interior livable area: 1,591 sqft
Property
Parking
- Total spaces: 2
- Parking features: Driveway, Garage Door Opener, Attached
- Attached garage spaces: 2
- Has uncovered spaces: Yes
Accessibility
- Accessibility features: One Level, Accessibility
Features
- Levels: One
- Stories: 1
- Patio & porch: Patio
- Fencing: Fenced
- Has view: Yes
- View description: Territorial
Lot
- Size: 9,147 Square Feet
- Features: Corner Lot, Level, SqFt 7000 to 9999
Details
- Additional structures: ToolShed
- Parcel number: 490561
Construction
Type & style
- Home type: SingleFamily
- Architectural style: Ranch
- Property subtype: Residential, Single Family Residence
Materials
- Vinyl Siding
- Roof: Composition
Condition
- Resale
- New construction: No
- Year built: 1994
Utilities & green energy
- Sewer: Septic Tank
- Water: Public
Community & HOA
Community
- Subdivision: Tall Oaks 5th
HOA
- Has HOA: No
Location
- Region: Mcminnville
Financial & listing details
- Price per square foot: $220/sqft
- Tax assessed value: $398,060
- Annual tax amount: $3,864
- Date on market: 9/5/2026
- Listing terms: Cash,Conventional,Rehab
Estimated market value
$348,500
$331,000 - $366,000
$2,726/mo
Price history
| Date | Event | Price |
|---|---|---|
| 9/5/2026 | Listed for sale | $350,000+75%$220/sqft |
Source:  RMLS (OR) #138263234 Report a problem RMLS (OR) #138263234 Report a problem | ||
| 7/21/2014 | Sold | $200,000-6.9%$126/sqft |
Source: Public Record Report a problem | ||
| 5/4/2014 | Listed for sale | $214,900$135/sqft |
Source: Bella Casa Real Estate Group #14290550 Report a problem | ||
Public tax history
| Year | Property taxes | Tax assessment |
|---|---|---|
| 2025 | $3,864 +5.5% | $248,579 +3% |
| 2024 | $3,662 +5.9% | $241,339 +3% |
| 2023 | $3,458 +6% | $234,310 +3% |
| 2022 | $3,261 +2% | $227,485 +3% |
| 2021 | $3,198 +0.8% | $220,859 +3% |
| 2020 | $3,172 +2.8% | $214,426 +3% |
| 2019 | $3,086 +2% | $208,181 +3% |
| 2018 | $3,025 | $202,117 +3% |
| 2017 | $3,025 +7.5% | $196,230 +18% |
| 2016 | $2,816 | $166,324 +3% |
| 2015 | $2,816 +2.5% | $161,481 -10.1% |
| 2014 | $2,747 -4% | $179,581 +3% |
| 2013 | $2,862 +0% | $174,352 +0.5% |
| 2012 | $2,861 +1.8% | $173,473 +2.4% |
| 2011 | $2,811 +3.7% | $169,339 +3% |
| 2010 | $2,711 +1.7% | $164,408 +3% |
| 2009 | $2,667 +4.3% | $159,619 +3% |
| 2008 | $2,557 +2.4% | $154,970 +3% |
| 2007 | $2,498 +10.7% | $150,456 +3% |
| 2006 | $2,255 -2.5% | $146,074 +3% |
| 2005 | $2,314 +5.5% | $141,820 +3% |
| 2004 | $2,193 -6.3% | $137,690 +3% |
| 2003 | $2,340 +4.3% | $133,679 +3% |
| 2002 | $2,244 +4.1% | $129,786 +3% |
| 2001 | $2,156 +3.9% | $126,006 +3% |
| 2000 | $2,075 | $122,336 |
Find assessor info on the county website
Monthly payment
Est. payment
Payment breakdown
Explore the cost of this home by adjusting the details. Changes won't be saved.Climate risks
Neighborhood: 97128
Nearby schools
Schools provided by the listing agent
- Elementary: Willamette
- Middle: Duniway
- High: Mcminnville
Source: RMLS (OR). This data may not be complete. We recommend contacting the local school district to confirm school assignments for this home.
- $447,6003 bd2 ba1.2k sqft1051 SW Patricia St, McMinnville, OR 97128Off Market
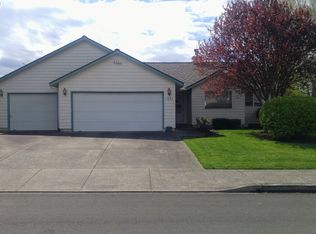
- $305,2002 bd1 ba1k sqft1586 SW Fellows St, McMinnville, OR 97128Off Market
- $316,8002 bd1 ba1k sqft1582 SW Fellows St, McMinnville, OR 97128Off Market
- $444,6003 bd2 ba1.2k sqft1093 SW Patricia St, McMinnville, OR 97128Off Market

Similar homes
- $350,0003 bd3 ba1.8k sqft1710 SW 2nd St, McMinnville, OR 97128Active
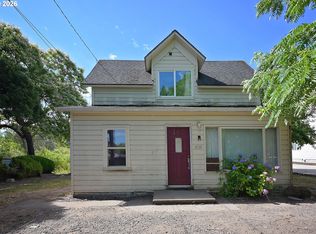
 MLS ID #643479544, Bradley Mulliner, MORE Realty. RMLS (OR)
 - $--4 bd3 ba2.1k sqft1685 NE Hoffman Dr, McMinnville, OR 97128Auction
 ServiceLink Auction
 - $525,0004 bd2 ba1.8k sqft1135 SW Fellows St, McMinnville, OR 97128Active
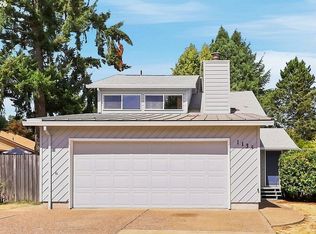 MLS ID #768458746, John Klein, Coldwell Banker Professional. RMLS (OR)
 - $369,0003 bd2 ba1.4k sqft225 SW Fleishauer Ln, McMinnville, OR 97128Active
 MLS ID #344227523, David Waite, MORE Realty. RMLS (OR)
 - $415,0003 bd2 ba1.2k sqft1801 SW Tamarack St, McMinnville, OR 97128ActiveMLS ID #569476050, Esther Stewart, eXp Realty, LLC. RMLS (OR)
- $389,9003 bd2 ba2.1k sqft310 SE Dayton Ave, McMinnville, OR 97128ActiveMLS ID #597318763, Stephanie Findley, MORE Realty. RMLS (OR)
- $499,9003 bd2 ba1.6k sqft1228 NW Cedar St, McMinnville, OR 97128ActiveMLS ID #606448063, Lacey Summers, Bella Casa Real Estate Group. RMLS (OR)
- $389,9003 bd1 ba1.5k sqft725 SW Taft St, McMinnville, OR 97128ActiveMLS ID #386669609, Chris Voigt, MORE Realty. RMLS (OR)
- $426,3003 bd2 ba1.2k sqft1302 SW Darci Dr, McMinnville, OR 97128For Sale
 MLS ID #841800, MICHAEL O'MEARA, Exp Realty, Llc. WVMLS
 - $354,0003 bd2 ba1.3k sqft383 NE Fircrest Pl, McMinnville, OR 97128ActiveMLS ID #566837032, Dominic Doty, Windermere Pacific Crest Realty. RMLS (OR)
- $469,9003 bd2 ba1.2k sqft1961 NE Coburn Dr, McMinnville, OR 97128ActiveMLS ID #514297718, Lacey Summers, Bella Casa Real Estate Group. RMLS (OR)
- $479,9003 bd2 ba1.4k sqft1941 SW Westvale Ct, McMinnville, OR 97128ActiveMLS ID #552551030, Kristi Masterson, Premiere Property Group, LLC. RMLS (OR)
- $449,9004 bd2 ba1.6k sqft515 SW Brockwood Ave, McMinnville, OR 97128ActiveMLS ID #281655873, Stacy Martin, Baker Street Real Estate, LLC. RMLS (OR)
- $459,0003 bd2 ba1.6k sqft1360 SW 2nd St, McMinnville, OR 97128ActiveMLS ID #292303459, Justin Olson, Bella Casa Real Estate Group. RMLS (OR)
- $419,0003 bd2 ba1.2k sqft1349 SW Melrose Ave, McMinnville, OR 97128ActiveMLS ID #282805933, Stacy Martin, Baker Street Real Estate, LLC. RMLS (OR)
- $495,0004 bd2 ba1.5k sqft852 NE Ashby Ct, McMinnville, OR 97128For SaleMLS ID #845119, EVAN FOLZ, Real Broker. WVMLS
- $509,9003 bd2 ba1.5k sqft1679 SW Goucher St, McMinnville, OR 97128ActiveMLS ID #413486202, Robin Palmore, Premiere Property Group, LLC. RMLS (OR)
- $349,9992 bd1 ba1k sqft1603 NW Adams St, McMinnville, OR 97128ActiveMLS ID #795900652, Sarah Owre, HomeSmart Realty Group. RMLS (OR)
- $429,9003 bd3 ba1.6k sqft697 SE Millright Ct, McMinnville, OR 97128ActiveMLS ID #251550877, Mike Boundy, Willamette West, Inc.. RMLS (OR)
