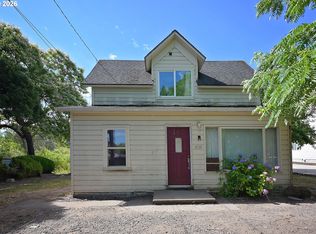
Opportunity on an oversized lot in McMinnville! This single-level home offers 3 bedrooms, 2 baths, approximately 2,220 SF and an attached garage on a generous .30-acre lot. Bring your vision to restore the existing home or explore the property's investment and redevelopment potential. R-2 zoning and substantial off-street parking add to the possibilities. Property is being sold as-is, with seller to make no repairs or improvements. Buyer to perform all due diligence regarding condition, zoning, development potential, utilities and intended use.
Coming soon/no showing 09/08
$389,900
310 SE Dayton Ave, McMinnville, OR 97128
3beds
2,138sqft
Residential, Single Family Residence
Built in 1967
0.3 Acres Lot
$-- Zestimate®
$182/sqft
$-- HOA
What's special
- 2 days |
- 426 |
- 21 |
Zillow last checked:
Listing updated:
Listed by:
Stephanie Findley 503-435-7049,
MORE Realty
Source: RMLS (OR),MLS#: 597318763
Facts & features
Interior
Bedrooms & bathrooms
- Bedrooms: 3
- Bathrooms: 2
- Full bathrooms: 2
- Main level bathrooms: 2
Rooms
- Room types: Utility Room, Bedroom 2, Bedroom 3, Dining Room, Family Room, Kitchen, Living Room, Primary Bedroom
Primary bedroom
- Features: Double Closet, Ensuite
- Level: Main
Bedroom 2
- Features: Closet
- Level: Main
Bedroom 3
- Features: Closet
- Level: Main
Dining room
- Features: Exterior Entry, Sliding Doors
- Level: Main
Family room
- Features: Beamed Ceilings, Exterior Entry, Sliding Doors, Vaulted Ceiling, Wood Stove
- Level: Main
Kitchen
- Level: Main
Living room
- Features: Fireplace, Sunken
- Level: Main
Heating
- Wood Stove, Fireplace(s)
Appliances
- Included: Electric Water Heater
Features
- Vaulted Ceiling(s), Built-in Features, Closet, Beamed Ceilings, Sunken, Double Closet
- Doors: Sliding Doors
- Windows: Aluminum Frames
- Basement: Crawl Space
- Number of fireplaces: 2
- Fireplace features: Stove, Wood Burning, Wood Burning Stove
Interior area
- Total structure area: 2,138
- Total interior livable area: 2,138 sqft
Property
Parking
- Total spaces: 2
- Parking features: Driveway, Off Street, Attached
- Attached garage spaces: 2
- Has uncovered spaces: Yes
Features
- Levels: One
- Stories: 1
- Patio & porch: Deck, Patio
- Exterior features: Yard, Exterior Entry
- Fencing: Fenced
Lot
- Size: 0.3 Acres
- Features: Gentle Sloping, Level, SqFt 10000 to 14999
Details
- Additional structures: ToolShed
- Parcel number: 165779
- Zoning: R-2
Construction
Type & style
- Home type: SingleFamily
- Property subtype: Residential, Single Family Residence
Materials
- Brick, Vinyl Siding
- Foundation: Concrete Perimeter
- Roof: Composition
Condition
- Fixer
- New construction: No
- Year built: 1967
Utilities & green energy
- Sewer: Public Sewer
- Water: Public
Community & HOA
HOA
- Has HOA: No
Location
- Region: Mcminnville
Financial & listing details
- Price per square foot: $182/sqft
- Tax assessed value: $493,004
- Annual tax amount: $5,791
- Date on market: 9/8/2026
- Listing terms: Cash
- Road surface type: Paved
Estimated market value
Not available
Estimated sales range
Not available
Not available
Price history
| Date | Event | Price |
|---|---|---|
| 7/2/1987 | Sold | $14,000$7/sqft |
Source: Agent Provided Report a problem | ||
Public tax history
| Year | Property taxes | Tax assessment |
|---|---|---|
| 2025 | $5,791 +5.5% | $325,237 +3% |
| 2024 | $5,488 +5.9% | $315,764 +3% |
| 2023 | $5,182 +5.6% | $306,567 +3% |
| 2022 | $4,909 +2.4% | $297,638 +3% |
| 2021 | $4,793 +0.8% | $288,969 +3% |
| 2020 | $4,754 +2.8% | $280,552 +3% |
| 2019 | $4,625 +2% | $272,381 +3% |
| 2018 | $4,534 | $264,448 +3% |
| 2017 | $4,534 +7.5% | $256,746 +3% |
| 2016 | $4,220 | $249,268 +3% |
| 2015 | $4,220 +2.5% | $242,009 +3% |
| 2014 | $4,117 +9.9% | $234,962 +3% |
| 2013 | $3,744 +1% | $228,120 +1.5% |
| 2012 | $3,708 -0.7% | $224,833 0% |
| 2011 | $3,733 +3.7% | $224,917 +3% |
| 2010 | $3,601 +1.7% | $218,367 +3% |
| 2009 | $3,542 +4.3% | $212,007 +3% |
| 2008 | $3,396 +2.4% | $205,832 +3% |
| 2007 | $3,317 +10.7% | $199,837 +3% |
| 2006 | $2,995 -2.5% | $194,016 +3% |
| 2005 | $3,073 +5.5% | $188,365 +3% |
| 2004 | $2,913 -6.3% | $182,878 +3% |
| 2003 | $3,108 +4.3% | $177,551 +3% |
| 2002 | $2,980 +4.1% | $172,379 +3% |
| 2001 | $2,863 +3.9% | $167,358 +3% |
| 2000 | $2,756 | $162,483 |
Find assessor info on the county website
Monthly payment
Est. payment
Payment breakdown
Explore the cost of this home by adjusting the details. Changes won't be saved.Climate risks
Neighborhood: 97128
Nearby schools
GreatSchools rating
- 4/10Sue Buel ElementaryGrades: K-5Distance: 1 mi
- 6/10Patton Middle SchoolGrades: 6-8Distance: 1.1 mi
- 9/10McMinnville High SchoolGrades: 9-12Distance: 0.9 mi
Schools provided by the listing agent
- Elementary: Buel
- Middle: Patton
- High: Mcminnville
Source: RMLS (OR). This data may not be complete. We recommend contacting the local school district to confirm school assignments for this home.
- $660,0004 bd3 ba2.9k sqft300 SE Dayton Ave, McMinnville, OR 97128Off Market
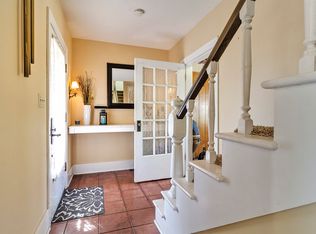
- $---- bd-- ba-- sqft1001 SE Clay St, McMinnville, OR 97128Off Market
- $669,2006 bd1 ba1.8k sqft1132 SE Brooks St, McMinnville, OR 97128Off Market
- $424,4003 bd2 ba1.2k sqft225 SE Dayton Ave, McMinnville, OR 97128Off Market

- $750,2004 bd2 ba2.7k sqft302 SE Dayton Ave, McMinnville, OR 97128Off Market
- $---- bd-- ba-- sqft309 SE Dayton Ave, McMinnville, OR 97128Off Market
- $568,4003 bd1 ba2.4k sqft311 SE Dayton Ave, McMinnville, OR 97128Off Market
- $--2 bd1 ba850 sqft1040 SE Brooks St #1, McMinnville, OR 97128Off Market
A local agent can set up tours, give advice and negotiate with sellers.
Similar homes
- $399,0004 bd2 ba1.7k sqft310 NE Kingwood St, McMinnville, OR 97128Active
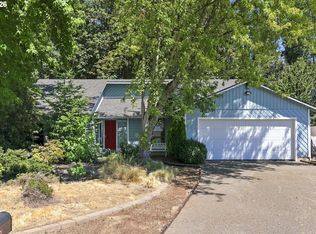
 MLS ID #172686897, Allyson Appoldt, Move Real Estate Inc. RMLS (OR)
 - $439,9003 bd2 ba1.6k sqft1610 NE 9th St, McMinnville, OR 97128Active
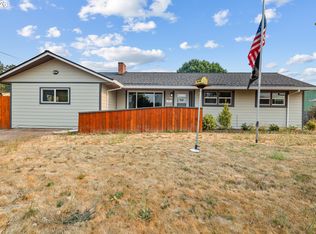 MLS ID #330111855, Carrie Casey, Willcuts Company Real Estate. RMLS (OR)
 - $399,0004 bd2 ba1.4k sqft115 NW 9th St, McMinnville, OR 97128Active
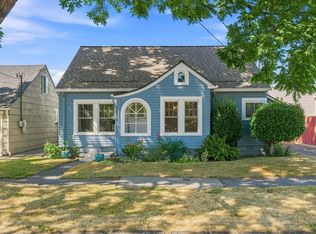 MLS ID #537304206, Blanca Gonzalez, MORE Realty. RMLS (OR)
 - $389,0003 bd3 ba1.8k sqft1710 SW 2nd St, McMinnville, OR 97128Active
 MLS ID #643479544, Bradley Mulliner, MORE Realty. RMLS (OR)
 - $389,9003 bd1 ba1.5k sqft725 SW Taft St, McMinnville, OR 97128ActiveMLS ID #386669609, Chris Voigt, MORE Realty. RMLS (OR)
- $400,0003 bd1 ba1.2k sqft800 NE 15th St, McMinnville, OR 97128ActiveMLS ID #493331322, Stacy Martin, Baker Street Real Estate, LLC. RMLS (OR)
- $425,0003 bd2 ba1.2k sqft911 SW Warbler Ct, McMinnville, OR 97128For Sale
 MLS ID #844426, RANDI AUSLAND, Metro-West Realty. WVMLS
 - $425,0003 bd2 ba1.2k sqft1349 SW Melrose Ave, McMinnville, OR 97128ActiveMLS ID #282805933, Stacy Martin, Baker Street Real Estate, LLC. RMLS (OR)
- $399,0003 bd2 ba1.3k sqft1055 SE Millright Ave, McMinnville, OR 97128For SaleMLS ID #837906, EDDIE ZAPIEN, Works Real Estate. WVMLS
- $439,9003 bd3 ba1.6k sqft697 SE Millright Ct, McMinnville, OR 97128ActiveMLS ID #251550877, Mike Boundy, Willamette West, Inc.. RMLS (OR)
- $375,0003 bd2 ba1.4k sqft225 SW Fleishauer Ln, McMinnville, OR 97128ActiveMLS ID #344227523, David Waite, MORE Realty. RMLS (OR)
- $519,9003 bd3 ba2k sqft2621 NW Shadden Dr, McMinnville, OR 97128For SaleMLS ID #844732, MELTON LOWERY, Windermere Heritage. WVMLS
- $--4 bd3 ba2.1k sqft1685 NE Hoffman Dr, McMinnville, OR 97128AuctionServiceLink Auction
- $459,0003 bd2 ba1.6k sqft1360 SW 2nd St, McMinnville, OR 97128ActiveMLS ID #292303459, Justin Olson, Bella Casa Real Estate Group. RMLS (OR)
- $439,0004 bd2 ba1.6k sqft127 NW 19th St, McMinnville, OR 97128ActiveMLS ID #135495886, Catherine Summers, Bella Casa Real Estate Group. RMLS (OR)
- $439,5003 bd1 ba1.6k sqft1035 NE Ford St, McMinnville, OR 97128For SaleMLS ID #843919, CARALEE SLOWIK, Slowik Real Estate Llc. WVMLS
- $499,9994 bd2 ba1.8k sqft1549 NE 9th St, McMinnville, OR 97128ActiveMLS ID #582693292, Marc Fox, Keller Williams Realty Portland Premiere. RMLS (OR)
- $425,0003 bd2 ba1.2k sqft1801 SW Tamarack St, McMinnville, OR 97128ActiveMLS ID #569476050, Esther Stewart, eXp Realty, LLC. RMLS (OR)
- $449,9003 bd2 ba1.3k sqft737 NE 18th St, McMinnville, OR 97128ActiveMLS ID #187311875, Michael Morris, Miller Consulting Group, LLC. RMLS (OR)
- $425,0003 bd2 ba1.4k sqft1400 NE 19th St, McMinnville, OR 97128ActiveMLS ID #593088935, Mac Wittke, Bella Casa Real Estate Group. RMLS (OR)
