Single-level living, thoughtfully updated inside and out. This traditional ranch offers stair-free layout on a generous size McMinnville lot. The living room feels far larger than its footprint thanks to a vaulted ceiling and beautiful oak hardwood floors installed in 2025. A sunny bay-window dining nook looks out over the garden, and the kitchen delivers abundant cabinetry, recessed lighting, a garden window above the sink, and a full stainless steel appliance suite including a gas range and French-door refrigerator. The primary suite is a genuine retreat with two closets, and a private ensuite bath. This home also boast of a dedicated laundry room with utility sink, cabinet storage, and direct backyard access adds everyday function. Outside, the fully fenced backyard is the highlight mature garden beds, sunflowers, a wide lawn, and a concrete patio with gravel fire-pit area for evenings outdoors. Best of all, the big-ticket items are already done: new siding (2026), roof (2021), furnace, A/C and water heater (2021, ducts cleaned), new cedar fencing (2023–2025), and foundation vent wells with drainage (2024). Meticulously maintained and truly a fantastic home.
Active
$479,900
1733 NE Coburn Dr, McMinnville, OR 97128
3beds
1,347sqft
Residential, Single Family Residence
Built in 1998
7,840 Square Feet Lot
$474,800 Zestimate®
$356/sqft
$-- HOA
What's special
Wide lawnFully fenced backyardSingle-level livingStair-free layoutGenerous size mcminnville lotGas rangeVaulted ceiling
- 8 days
- 481
- 29
Zillow last checked:
Listing updated:
Listed by:
Steve Seislove 971-250-1279,
John L. Scott
Source: RMLS (OR),MLS#: 319566146
Facts & features
Interior
Bedrooms & bathrooms
- Bedrooms: 3
- Bathrooms: 2
- Full bathrooms: 2
- Main level bathrooms: 2
Rooms
- Room types: Laundry, Bedroom 2, Bedroom 3, Dining Room, Family Room, Kitchen, Living Room, Primary Bedroom
Primary bedroom
- Features: Hardwood Floors, Double Closet
- Level: Main
- Area: 196
- Dimensions: 14 x 14
Bedroom 2
- Features: Hardwood Floors, Closet
- Level: Main
- Area: 121
- Dimensions: 11 x 11
Bedroom 3
- Features: Hardwood Floors, Closet
- Level: Main
- Area: 99
- Dimensions: 11 x 9
Dining room
- Level: Main
- Area: 64
- Dimensions: 8 x 8
Kitchen
- Features: Dishwasher, Free Standing Range, Free Standing Refrigerator, Tile Floor
- Level: Main
- Area: 170
- Width: 10
Living room
- Features: Ceiling Fan, Hardwood Floors
- Level: Main
- Area: 368
- Dimensions: 23 x 16
Heating
- Forced Air
Cooling
- Central Air
Appliances
- Included: Dishwasher, Disposal, Free-Standing Range, Free-Standing Refrigerator, Gas Appliances, Range Hood, Stainless Steel Appliance(s), Electric Water Heater
- Laundry: Laundry Room
Features
- Ceiling Fan(s), Sink, Closet, Double Closet, Tile
- Flooring: Hardwood, Vinyl, Tile
- Windows: Double Pane Windows
- Basement: Crawl Space
Interior area
- Total structure area: 1,347
- Total interior livable area: 1,347 sqft
Video & virtual tour
Property
Parking
- Total spaces: 2
- Parking features: Driveway, On Street, Attached
- Attached garage spaces: 2
- Has uncovered spaces: Yes
Accessibility
- Accessibility features: Garage On Main, Ground Level, Main Floor Bedroom Bath, Minimal Steps, One Level, Utility Room On Main, Accessibility
Features
- Levels: One
- Stories: 1
- Patio & porch: Deck
- Exterior features: Yard
- Fencing: Fenced
- Has view: Yes
- View description: Territorial
Lot
- Size: 7,840 Square Feet
- Features: Level, SqFt 7000 to 9999
Details
- Parcel number: 501577
Construction
Type & style
- Home type: SingleFamily
- Architectural style: Traditional
- Property subtype: Residential, Single Family Residence
Materials
- Cement Siding
- Foundation: Concrete Perimeter, Pillar/Post/Pier
- Roof: Composition
Condition
- Resale
- New construction: No
- Year built: 1998
Utilities & green energy
- Gas: Gas
- Sewer: Public Sewer
- Water: Public
Community & HOA
Community
- Security: None
HOA
- Has HOA: No
Location
- Region: Mcminnville
Financial & listing details
- Price per square foot: $356/sqft
- Tax assessed value: $407,076
- Annual tax amount: $4,388
- Date on market: 8/20/2026
- Listing terms: Cash,Conventional,FHA,USDA Loan,VA Loan
- Road surface type: Paved
Estimated market value
$474,800
$451,000 - $499,000
$2,487/mo
Price history
| Date | Event | Price |
|---|---|---|
| 8/20/2026 | Listed for sale | $479,900+12.7%$356/sqft |
Source:  RMLS (OR) #319566146 Report a problem RMLS (OR) #319566146 Report a problem | ||
| 7/15/2021 | Sold | $426,000+7.8%$316/sqft |
Source: RMLS (OR) #21661718 Report a problem | ||
| 6/16/2021 | Pending sale | $395,000$293/sqft |
Source: RMLS (OR) #21661718 Report a problem | ||
| 6/11/2021 | Listed for sale | $395,000+147%$293/sqft |
Source: RMLS (OR) #21661718 Report a problem | ||
| 5/21/2014 | Listing removed | $1,295$1/sqft |
Source: Wild Haven Property Management Company Report a problem | ||
| 5/2/2014 | Listed for rent | $1,295$1/sqft |
Source: Wild Haven Property Management Company Report a problem | ||
| 10/1/2004 | Sold | $159,950$119/sqft |
Source: Public Record Report a problem | ||
Public tax history
| Year | Property taxes | Tax assessment |
|---|---|---|
| 2025 | $4,389 +5.5% | $246,475 +3% |
| 2024 | $4,159 +5.9% | $239,296 +3% |
| 2023 | $3,927 +5.6% | $232,326 +3% |
| 2022 | $3,720 +2.4% | $225,559 +3% |
| 2021 | $3,632 +0.8% | $218,989 +3% |
| 2020 | $3,603 +2.8% | $212,611 +3% |
| 2019 | $3,505 +2% | $206,418 +3% |
| 2018 | $3,436 | $200,406 +3% |
| 2017 | $3,436 +7.5% | $194,569 +3% |
| 2016 | $3,198 | $188,902 +3% |
| 2015 | $3,198 +2.5% | $183,401 +3% |
| 2014 | $3,120 +9.5% | $178,062 +3% |
| 2013 | $2,850 +2.5% | $172,878 +3% |
| 2012 | $2,780 +2.8% | $167,845 +3% |
| 2011 | $2,705 +3.7% | $162,958 +3% |
| 2010 | $2,609 +1.7% | $158,214 +3% |
| 2009 | $2,566 +4.3% | $153,605 +3% |
| 2008 | $2,461 +2.4% | $149,131 +3% |
| 2007 | $2,404 +10.7% | $144,788 +3% |
| 2006 | $2,170 -2.5% | $140,571 +3% |
| 2005 | $2,226 +5.5% | $136,477 +3% |
| 2004 | $2,111 -6.3% | $132,501 +3% |
| 2003 | $2,252 +4.3% | $128,641 +3% |
| 2002 | $2,159 +4.1% | $124,895 +3% |
| 2001 | $2,075 +3.9% | $121,257 +3% |
| 2000 | $1,996 | $117,725 |
Find assessor info on the county website
Monthly payment
Est. payment
Payment breakdown
Explore the cost of this home by adjusting the details. Changes won't be saved.Climate risks
Neighborhood: 97128
Nearby schools
Schools provided by the listing agent
- Elementary: Grandhaven
- Middle: Patton
- High: Mcminnville
Source: RMLS (OR). This data may not be complete. We recommend contacting the local school district to confirm school assignments for this home.


Similar homes
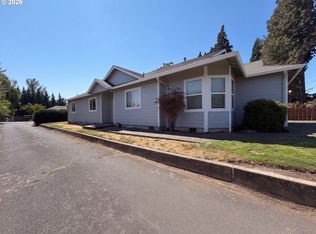
- $475,0003 bd2 ba1.5k sqft1586 NE Grandhaven Dr, McMinnville, OR 97128Active
 MLS ID #628590431, Sharon Parmenter, Opendoor Brokerage LLC. RMLS (OR)
 - $489,9003 bd2 ba1.9k sqft1420 NE Hoffman Dr, McMinnville, OR 97128Active
 MLS ID #459522075, Justin Brady, eXp Realty, LLC. RMLS (OR)
 - $499,0003 bd2 ba1.6k sqft2835 NE Leathers Ln, McMinnville, OR 97128Active
 MLS ID #751049702, Gary Eckdahl, Bella Casa Real Estate Group. RMLS (OR)
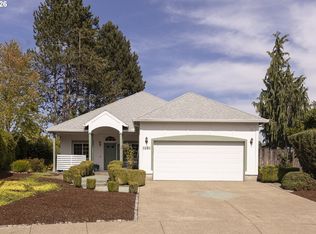
 - $479,9003 bd2 ba1.4k sqft1941 SW Westvale Ct, McMinnville, OR 97128Active
 MLS ID #552551030, Kristi Masterson, Premiere Property Group, LLC. RMLS (OR)
 - $465,0005 bd2 ba1.8k sqft2625 NE Hembree St, McMinnville, OR 97128ActiveMLS ID #404048885, Susan Stubberfield, Baker Street Real Estate, LLC. RMLS (OR)
- $449,9004 bd2 ba1.6k sqft515 SW Brockwood Ave, McMinnville, OR 97128ActiveMLS ID #281655873, Stacy Martin, Baker Street Real Estate, LLC. RMLS (OR)
- $460,0003 bd2 ba1.3k sqft3422 NE Harvest Dr, McMinnville, OR 97128For Sale
 MLS ID #837851, LEANNE CRAY, Allegiant Realty Group. WVMLS
 - $470,0004 bd3 ba1.8k sqft3130 Lily Ln, McMinnville, OR 97128ActiveMLS ID #512573729, Llanette Sanchez, MORE Realty. RMLS (OR)
- $485,0004 bd3 ba1.8k sqft3152 NE Lily Ln, McMinnville, OR 97128For SaleMLS ID #840141, LORENZO FLORES, Realty Of America, Llc. WVMLS
- $499,0003 bd3 ba1.6k sqft3500 NE Hembree St, McMinnville, OR 97128ActiveMLS ID #625671788, Eric Dawson, Coldwell Banker Professional. RMLS (OR)
- $439,9003 bd2 ba1.6k sqft1610 NE 9th St, McMinnville, OR 97128ActiveMLS ID #330111855, Carrie Casey, Willcuts Company Real Estate. RMLS (OR)
- $445,0004 bd2 ba1.2k sqft1320 NE 19th St, McMinnville, OR 97128ActiveMLS ID #162926972, Alma Lozano, eXp Realty, LLC. RMLS (OR)
- $475,0004 bd3 ba1.9k sqft3228 Daffodil Dr, McMinnville, OR 97128ActiveMLS ID #302750996, Bobbi Jenkins, MORE Realty. RMLS (OR)
- $574,9004 bd2 ba1.8k sqft2380 NW Shadden Dr, McMinnville, OR 97128ActiveMLS ID #281876614, Cody Gibson, Keller Williams PDX Central. RMLS (OR)
- $499,9994 bd2 ba1.8k sqft1549 NE 9th St, McMinnville, OR 97128ActiveMLS ID #582693292, Marc Fox, Keller Williams Realty Portland Premiere. RMLS (OR)
- $509,9003 bd2 ba1.5k sqft1679 SW Goucher St, McMinnville, OR 97128ActiveMLS ID #413486202, Robin Palmore, Premiere Property Group, LLC. RMLS (OR)
- $459,0003 bd2 ba1.6k sqft1360 SW 2nd St, McMinnville, OR 97128ActiveMLS ID #292303459, Justin Olson, Bella Casa Real Estate Group. RMLS (OR)
- $425,0003 bd2 ba1.4k sqft1400 NE 19th St, McMinnville, OR 97128ActiveMLS ID #593088935, Mac Wittke, Bella Casa Real Estate Group. RMLS (OR)
- $430,0003 bd2 ba1.5k sqft1351 N Monroe St, Lafayette, OR 97127For SaleMLS ID #844936, DESIREA JACKSON, Premiere Property Group, Llc - South Salem. WVMLS
- $450,0003 bd2 ba1.2k sqft2097 NW Woodland Dr, McMinnville, OR 97128ActiveMLS ID #347722099, Amber Morgan, Premiere Property Group, LLC. RMLS (OR)
