Gorgeous Brookside Estates Traditional with Incredible View. Get ready to relax and soak up nature as you step into this pristine home with expansive views of trees & sky from the entire east side of the house. Plenty of space for everyone with designated office on the main and 4 bedrooms up including gorgeous primary suite with vaulted ceilings, en suite luxurious bathroom and huge walk-in closet. Main floor shines with formal entry and seamless circular flow as light flows in from every direction. Beautiful kitchen with eat-in-bar, quartz counter tops and SS appliances opens to generous dining and living rooms with engineered hardwoods. Kitchen/dining room sliding glass doors lead you to a brand new expansive deck where you can sit, relax and take in the ever changing sounds and sights of nature feeling like you have your own private nature reserve. Get ready for regular sightings of the neighborhood turkeys, deer, endless variety of birds and the soothing trickle of the seasonal creek. Incredible neighborhood steps from West Hills Park with paved walking path. This is McMinnville at its best!
Sold
$612,000
170 NW Brookside Mc, McMinnville, OR 97128
4beds
2,166sqft
Residential, Single Family Residence
Built in 2020
0.27 Acres Lot
$647,200 Zestimate®
$283/sqft
$3,112 Estimated rent
Home value
$647,200
$615,000 - $680,000
$3,112/mo
Zestimate® history
Owner options
List your home for rent
$3,112/mo
Rent Zestimate®
Find your next renter with Zillow Rental Manager. Plus, with online applications, you can quickly screen prospective tenants – for free.
$3,112/mo
Rent Zestimate®
Refinance and save
$3,694/mo
Est. payment
Refinancing to a lower rate could help reduce your monthly payments and save thousands over the life of the loan.
$3,694/mo
Est. payment
Explore your selling options
Work with a Zillow partner agent
Leverage their expertise and Zillow's premium Showcase listings to get your home seen by more buyers.
Get startedList with your own agent
Get your home in front of millions of buyers by listing it on Zillow.
Learn how to do itSell it yourself
Take full control of how buyers see your home on Zillow by listing For Sale by Owner (FSBO).
List your homeWhat's special
Incredible viewPristine homeEast sideBrand new expansive deckPrivate nature reserveDesignated officeVaulted ceilings
Zillow last checked:
Listing updated:
Listed by:
Pam Blair 503-347-8551,
YogaBug Real Estate LLC
Bought with:
Tricia Smith, 900200035
Cascade Hasson Sotheby's International Realty
Source: RMLS (OR),MLS#: 24199820
Facts & features
Interior
Bedrooms & bathrooms
- Bedrooms: 4
- Bathrooms: 3
- Full bathrooms: 2
- Partial bathrooms: 1
- Main level bathrooms: 1
Rooms
- Room types: Bedroom 4, Laundry, Office, Bedroom 2, Bedroom 3, Dining Room, Family Room, Kitchen, Living Room, Primary Bedroom
Primary bedroom
- Features: Ceiling Fan, Suite, Vaulted Ceiling, Walkin Closet, Wallto Wall Carpet
- Level: Upper
- Area: 224
- Dimensions: 16 x 14
Bedroom 2
- Features: Ceiling Fan, Closet, Wallto Wall Carpet
- Level: Upper
- Area: 132
- Dimensions: 12 x 11
Bedroom 3
- Features: Ceiling Fan, Closet, Wallto Wall Carpet
- Level: Upper
- Area: 110
- Dimensions: 11 x 10
Bedroom 4
- Features: Ceiling Fan, Closet, Wallto Wall Carpet
- Level: Upper
- Area: 90
- Dimensions: 10 x 9
Dining room
- Features: Deck, Living Room Dining Room Combo, Sliding Doors, Engineered Hardwood
- Level: Main
- Area: 112
- Dimensions: 14 x 8
Kitchen
- Features: Deck, Island, Pantry, Engineered Hardwood, Quartz
- Level: Main
- Area: 132
- Width: 11
Living room
- Features: Living Room Dining Room Combo, Engineered Hardwood
- Level: Main
- Area: 238
- Dimensions: 17 x 14
Office
- Features: French Doors, Engineered Hardwood
- Level: Main
- Area: 80
- Dimensions: 10 x 8
Heating
- Forced Air 90
Cooling
- Heat Pump
Appliances
- Included: Dishwasher, Disposal, Free-Standing Range, Free-Standing Refrigerator, Microwave, Stainless Steel Appliance(s), Washer/Dryer, Electric Water Heater
- Laundry: Laundry Room
Features
- Ceiling Fan(s), High Ceilings, Quartz, Vaulted Ceiling(s), Closet, Living Room Dining Room Combo, Kitchen Island, Pantry, Suite, Walk-In Closet(s), Tile
- Flooring: Engineered Hardwood, Tile, Wall to Wall Carpet
- Doors: French Doors, Sliding Doors
- Windows: Double Pane Windows, Vinyl Frames
- Basement: Crawl Space
Interior area
- Total structure area: 2,166
- Total interior livable area: 2,166 sqft
Property
Parking
- Total spaces: 2
- Parking features: Driveway, Off Street, Garage Door Opener, Attached, Oversized
- Attached garage spaces: 2
- Has uncovered spaces: Yes
Accessibility
- Accessibility features: Garage On Main, Utility Room On Main, Accessibility
Features
- Levels: Two
- Stories: 2
- Patio & porch: Covered Deck, Deck
- Exterior features: Yard
- Fencing: Fenced
- Has view: Yes
- View description: Creek/Stream, Territorial, Trees/Woods
- Has water view: Yes
- Water view: Creek/Stream
Lot
- Size: 0.27 Acres
- Features: Sloped, Terraced, SqFt 10000 to 14999
Details
- Parcel number: 712466
Construction
Type & style
- Home type: SingleFamily
- Architectural style: Traditional
- Property subtype: Residential, Single Family Residence
Materials
- Cement Siding, Lap Siding
- Foundation: Concrete Perimeter
- Roof: Composition
Condition
- Resale
- New construction: No
- Year built: 2020
Utilities & green energy
- Sewer: Public Sewer
- Water: Public
- Utilities for property: Cable Connected
Community & HOA
Community
- Subdivision: Brookshire Estates
HOA
- Has HOA: No
Location
- Region: Mcminnville
Financial & listing details
- Price per square foot: $283/sqft
- Annual tax amount: $5,026
- Date on market: 5/9/2024
- Cumulative days on market: 7 days
- Listing terms: Cash,Conventional,FHA,VA Loan
- Road surface type: Paved
Price history
| Date | Event | Price |
|---|---|---|
| 6/20/2024 | Sold | $612,000+1.2%$283/sqft |
Source:  RMLS (OR) #24199820 Report a problem RMLS (OR) #24199820 Report a problem | ||
| 5/17/2024 | Pending sale | $605,000$279/sqft |
Source: RMLS (OR) #24199820 Report a problem | ||
| 5/9/2024 | Listed for sale | $605,000+10%$279/sqft |
Source: RMLS (OR) #24199820 Report a problem | ||
| 6/4/2021 | Sold | $550,000+2.8%$254/sqft |
Source: RMLS (OR) #21259430 Report a problem | ||
| 4/27/2021 | Pending sale | $535,000$247/sqft |
Source: RMLS (OR) #21259430 Report a problem | ||
| 4/21/2021 | Listed for sale | $535,000$247/sqft |
Source: RMLS (OR) #21259430 Report a problem | ||
Public tax history
Tax history is unavailable.
Neighborhood: 97128
Nearby homes
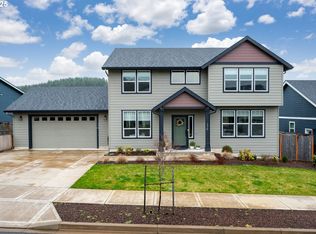
- $635,0004 bd3 ba2.1k sqft170 NW Brookside St, McMinnville, OR 97128Sold
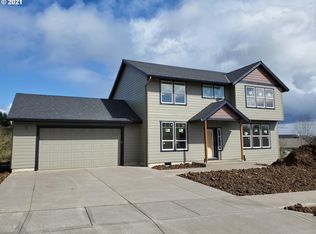
- $648,4004 bd2 ba2.1k sqft170 NW Brookside, McMinnville, OR 97128Off Market
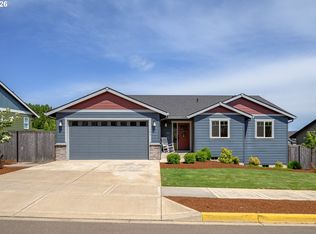
- $599,0005 bd3 ba2.5k sqft184 NW Brookside St, McMinnville, OR 97128For Sale
- $818,2005 bd2 ba3.2k sqft152 NW Brookside St, McMinnville, OR 97128Off Market
- $571,6003 bd2 ba1.7k sqft196 NW Brookside St, McMinnville, OR 97128Off Market
- $815,0005 bd3 ba3.3k sqft146 NW Brookside St, McMinnville, OR 97128Off Market
- $411,900-- bd-- ba-- sqft146 NW Brookside St #5, McMinnville, OR 97128Off Market
- $723,3004 bd0 ba2.6k sqft3005 NW Elizabeth, McMinnville, OR 97128Off Market
Nearby schools
GreatSchools rating
- 4/10Columbus Elementary SchoolGrades: K-5Distance: 1.5 mi
- 8/10Duniway Middle SchoolGrades: 6-8Distance: 1.8 mi
- 9/10Mcminnville High SchoolGrades: 9-12Distance: 2.7 mi
Schools provided by the listing agent
- Elementary: Columbus
- Middle: Duniway
- High: Mcminnville
Source: RMLS (OR). This data may not be complete. We recommend contacting the local school district to confirm school assignments for this home.
Get a cash offer in 3 minutes
Find out how much your home could sell for in as little as 3 minutes with a no-obligation cash offer.
Estimated market value
$647,200
Get a cash offer in 3 minutes
Find out how much your home could sell for in as little as 3 minutes with a no-obligation cash offer.
Estimated market value
$647,200
- Oregon
- Yamhill County
- McMinnville
- 97128
- 170 NW Brookside Mc
Nearby cities
Nearby zip codes
Other McMinnville Topics
