Discover an incredible opportunity to create your dream home or investment property with this spacious McMinnville fixer featuring major 2024 system upgrades already completed, including; a new gas furnace, a powerful 5-ton air conditioner, new electric panel, new gas lines, new tankless water heater with a 5-gallon reservoir, and a mini-split system that provides year-round climate control in the downstairs sunroom. This home offers a solid start for future renovations, with high-value improvements that bring peace of mind and long-term efficiency. Its prime location directly across the street from Linfield College makes it especially attractive for strong rental demand and investment potential. The kitchen has been refreshed with beautiful granite countertops, along with a stainless steel built-in microwave, gas range, dishwasher, and a stainless steel sink—providing a modern foundation as you update the rest of the home. The primary bathroom is unfinished and features a new jetted tub with plumbing in place for fixtures. Additional updates include new living-room flooring and upgraded connectivity throughout the home with Cat-6 Ethernet, a POE-6 access point, and a 2.5 GB router—ideal for streaming, gaming, or work-from-home needs. While these improvements add significant value, the property is still considered a major fixer and will require substantial renovation to reach its full potential. With its size, updates, and unbeatable location, this property is an exceptional opportunity for contractors, investors, or buyers looking for a project. Cash or rehab financing only. Total square feet provided is from appraisal. County square feet is 3,544. Main/Upper square feet are estimates.
Active
$395,000
845 SW Blaine St, McMinnville, OR 97128
5beds
3,350sqft
:
Get pre-qualified$2,673/mo
Residential, Single Family Residence
Built in 1890
9,147 Square Feet Lot
$-- Zestimate®
$118/sqft
$-- HOA
What's special
Gas rangeNew electric panelNew living-room flooringStainless steel built-in microwaveNew gas linesNew gas furnaceStainless steel sink
- 260 days |
- 1,224 |
- 52 |
Zillow last checked:
Listing updated:
Listed by:
Greg Carnese 503-998-4135,
Realty First,
Max Carnese 503-593-0158,
Realty First
Source: RMLS (OR),MLS#: 708049689
Facts & features
Interior
Bedrooms & bathrooms
- Bedrooms: 5
- Bathrooms: 3
- Full bathrooms: 3
- Main level bathrooms: 2
Rooms
- Room types: Bedroom 4, Bedroom 5, Sun Room, Bedroom 2, Bedroom 3, Dining Room, Family Room, Kitchen, Living Room, Primary Bedroom
Primary bedroom
- Features: Bathroom, Ceiling Fan, Hardwood Floors, Jetted Tub
- Level: Main
- Area: 266
- Dimensions: 14 x 19
Bedroom 2
- Level: Main
- Area: 221
- Dimensions: 13 x 17
Bedroom 3
- Level: Upper
- Area: 168
- Dimensions: 12 x 14
Bedroom 4
- Level: Upper
- Area: 117
- Dimensions: 9 x 13
Bedroom 5
- Level: Upper
- Area: 117
- Dimensions: 9 x 13
Kitchen
- Features: Dishwasher, Gas Appliances, Hardwood Floors, Microwave, Free Standing Range, Granite
- Level: Main
- Area: 234
- Width: 26
Living room
- Features: Vinyl Floor, Wood Stove
- Level: Main
- Area: 640
- Dimensions: 20 x 32
Heating
- Forced Air 90, Mini Split
Cooling
- Central Air
Appliances
- Included: Dishwasher, Disposal, Free-Standing Gas Range, Microwave, Plumbed For Ice Maker, Stainless Steel Appliance(s), Gas Appliances, Free-Standing Range, Gas Water Heater
- Laundry: Laundry Room
Features
- Ceiling Fan(s), Granite, High Ceilings, High Speed Internet, Bathroom
- Flooring: Hardwood, Luxury Vinyl Plank, Tile, Vinyl
- Basement: Crawl Space
- Number of fireplaces: 1
- Fireplace features: Insert, Wood Burning, Wood Burning Stove
Interior area
- Total structure area: 3,350
- Total interior livable area: 3,350 sqft
Video & virtual tour
Property
Parking
- Parking features: Driveway, Parking Pad, RV Access/Parking, Attached, Converted Garage
- Has attached garage: Yes
- Has uncovered spaces: Yes
Features
- Stories: 2
- Patio & porch: Porch
- Exterior features: Yard
- Has spa: Yes
- Spa features: Bath
- Fencing: Fenced
Lot
- Size: 9,147 Square Feet
- Dimensions: 9174 SF
- Features: Level, Trees, SqFt 7000 to 9999
Details
- Additional structures: RVParking
- Parcel number: 514051
Construction
Type & style
- Home type: SingleFamily
- Architectural style: Farmhouse
- Property subtype: Residential, Single Family Residence
Materials
- Wood Siding
- Foundation: Concrete Perimeter, Slab
- Roof: Composition
Condition
- Fixer
- New construction: No
- Year built: 1890
Utilities & green energy
- Gas: Gas
- Sewer: Public Sewer
- Water: Public
- Utilities for property: Other Internet Service
Community & HOA
HOA
- Has HOA: No
Location
- Region: Mcminnville
Financial & listing details
- Price per square foot: $118/sqft
- Tax assessed value: $466,011
- Annual tax amount: $4,019
- Date on market: 11/14/2025
- Listing terms: Cash,Rehab
- Road surface type: Paved
Estimated market value
Not available
Estimated sales range
Not available
Not available
Price history
| Date | Event | Price |
|---|---|---|
| 5/1/2026 | Listed for sale | $395,000-16%$118/sqft |
Source:  RMLS (OR) #708049689 Report a problem RMLS (OR) #708049689 Report a problem | ||
| 10/25/2021 | Sold | $470,000$140/sqft |
Source: Public Record Report a problem | ||
Public tax history
| Year | Property taxes | Tax assessment |
|---|---|---|
| 2025 | $4,019 +5.5% | $225,712 +3% |
| 2024 | $3,809 +5.9% | $219,138 +3% |
| 2023 | $3,596 +5.6% | $212,755 +3% |
| 2022 | $3,407 +2.4% | $206,558 +3% |
| 2021 | $3,326 +0.8% | $200,542 +3% |
| 2020 | $3,300 +2.8% | $194,701 +3% |
| 2019 | $3,210 +2% | $189,030 +3% |
| 2018 | $3,147 | $183,524 +3% |
| 2017 | $3,147 +7.5% | $178,179 +3% |
| 2016 | $2,928 | $172,989 +3% |
| 2015 | $2,928 +2.5% | $167,952 +3% |
| 2014 | $2,857 +9.5% | $163,063 +3% |
| 2013 | $2,610 +2.5% | $158,315 +3% |
| 2012 | $2,546 +2.8% | $153,706 +3% |
| 2011 | $2,477 +3.7% | $149,232 +3% |
| 2010 | $2,390 +1.7% | $144,887 +3% |
| 2009 | $2,350 +4.3% | $140,666 +3% |
| 2008 | $2,253 +2.4% | $136,569 +3% |
| 2007 | $2,201 +10.7% | $132,592 +3% |
| 2006 | $1,987 -2.5% | $128,730 +3% |
| 2005 | $2,039 +5.5% | $124,981 +3% |
| 2004 | $1,933 -6.3% | $121,340 +3% |
| 2003 | $2,062 +4.3% | $117,806 +3% |
| 2002 | $1,977 +4.1% | $114,375 +3% |
| 2001 | $1,900 +3.9% | $111,044 +3% |
| 2000 | $1,828 | $107,810 |
Find assessor info on the county website
Monthly payment
Est. payment
Payment breakdown
Explore the cost of this home by adjusting the details. Changes won't be saved.Climate risks
Neighborhood: 97128
Nearby schools
GreatSchools rating
- 4/10Columbus Elementary SchoolGrades: K-5Distance: 0.8 mi
- 8/10Duniway Middle SchoolGrades: 6-8Distance: 0.8 mi
- 9/10Mcminnville High SchoolGrades: 9-12Distance: 1.3 mi
Schools provided by the listing agent
- Elementary: Columbus
- Middle: Duniway
- High: Mcminnville
Source: RMLS (OR). This data may not be complete. We recommend contacting the local school district to confirm school assignments for this home.
- $524,0003 bd3 ba1.6k sqft525 SW Fellows St, McMinnville, OR 97128Sold

- $1,4001 bd1 ba500 sqft515 S Fellows St UNIT B, McMinnville, OR 97128For Rent

- $449,8003 bd2 ba1.5k sqft835 SW Blaine St, McMinnville, OR 97128Off Market

- $507,8002 bd1 ba900 sqft537 SW Fellows St, McMinnville, OR 97128Off Market
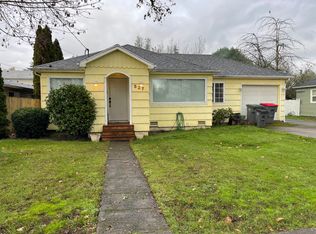
- $390,8003 bd2 ba1.1k sqft825 SW Blaine St, McMinnville, OR 97128Off Market
- $346,8003 bd1 ba1.1k sqft544 SW Fellows St, McMinnville, OR 97128Off Market
- $3,500,00030 bd17 ba12k sqft547 SW Fellows St, McMinnville, OR 97128For Sale
- $451,2004 bd2 ba2.2k sqft809 SW Blaine St, McMinnville, OR 97128Off Market
A local agent can set up tours, give advice and negotiate with sellers.
Similar homes
- $420,0004 bd2 ba2.2k sqft1815 NE Orchard Ave, McMinnville, OR 97128Active

 MLS ID #188392804, Stacy Martin, Baker Street Real Estate, LLC. RMLS (OR)
 - $389,0003 bd3 ba1.8k sqft1710 SW 2nd St, McMinnville, OR 97128Active
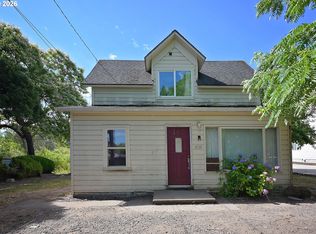 MLS ID #643479544, Bradley Mulliner, MORE Realty. RMLS (OR)
 - $545,0003 bd3 ba1.8k sqft1040 SW Tall Oaks Dr, McMinnville, OR 97128For Sale
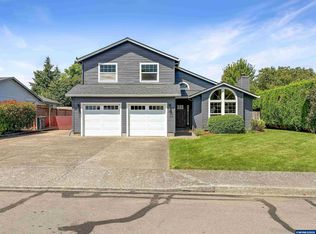
 MLS ID #843993, ALLISON GALVIN, Homesmart Realty Group. WVMLS
 - $499,9994 bd2 ba1.8k sqft1549 NE 9th St, McMinnville, OR 97128Active
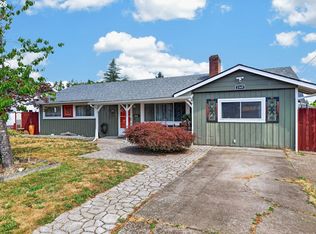 MLS ID #582693292, Marc Fox, Keller Williams Realty Portland Premiere. RMLS (OR)
 - $479,0003 bd2 ba1.6k sqft1360 SW 2nd St, McMinnville, OR 97128ActiveMLS ID #292303459, Justin Olson, Bella Casa Real Estate Group. RMLS (OR)
- $549,9004 bd3 ba3.1k sqft800 NW Michelbook Ln, McMinnville, OR 97128ActiveMLS ID #607239214, Stacy Martin, Baker Street Real Estate, LLC. RMLS (OR)
- $525,0004 bd3 ba2.5k sqft170 SW Eckman St, McMinnville, OR 97128ActiveMLS ID #239418131, Catherine Summers, Bella Casa Real Estate Group. RMLS (OR)
- $499,0004 bd2 ba2.5k sqft715 NE 5th St, McMinnville, OR 97128ActiveMLS ID #739787462, Trisha House, Baker Street Real Estate, LLC. RMLS (OR)
- $535,0004 bd2 ba2.1k sqft630 SE 1st St, McMinnville, OR 97128ActiveMLS ID #191165979, Catherine Summers, Bella Casa Real Estate Group. RMLS (OR)
- $358,5002 bd1 ba1.8k sqft1115 NE Hembree St, McMinnville, OR 97128ActiveMLS ID #306396868, Greg Anderson, eXp Realty, LLC. RMLS (OR)
- $439,9003 bd2 ba1.9k sqft1203 Oak St, Amity, OR 97101For SaleMLS ID #844139, NICOLE RUYLE, Stone Ridge Real Estate. WVMLS
- $549,5004 bd2 ba2.6k sqft520 SE 1st St, McMinnville, OR 97128ActiveMLS ID #287993673, Heidi Hyder, Coldwell Banker Professional. RMLS (OR)
- $575,0004 bd3 ba3.4k sqft1336 NE Evans St, McMinnville, OR 97128For SaleMLS ID #838959, DORI OLMSTED, Cascade Hasson Sotheby's International Realty. WVMLS
- $565,0004 bd2 ba2k sqft1969 NW Woodland Dr, McMinnville, OR 97128ActiveMLS ID #175363836, Jennifer Feero, Baker Street Real Estate, LLC. RMLS (OR)
- $475,0004 bd3 ba1.9k sqft3228 Daffodil Dr, McMinnville, OR 97128ActiveMLS ID #302750996, Bobbi Jenkins, MORE Realty. RMLS (OR)
- $535,0004 bd3 ba2.2k sqft1940 NW 23rd St, McMinnville, OR 97128ActiveMLS ID #190016354, Katie Russ, eXp Realty, LLC. RMLS (OR)
- $495,0004 bd1 ba1.8k sqft3950 Highway 47, McMinnville, OR 97128For SaleMLS ID #840311, ANNA MARTUSHEV, Keller Williams Realty Portland Premiere. WVMLS
- $579,9004 bd3 ba2.1k sqft1902 NE Lucy Belle St, McMinnville, OR 97128For SaleMLS ID #843056, STEPHANIE FINDLEY, More Realty. WVMLS
- $520,0003 bd2 ba1.9k sqft3030 NE Newby St, McMinnville, OR 97128ActiveMLS ID #736277967, Janel Ward, Janel Huntley Realty. RMLS (OR)
- $440,0004 bd3 ba2.8k sqft301 Flower Ln, Dayton, OR 97114ActiveMLS ID #108811964, Christian Petersen, Willcuts Company Real Estate. RMLS (OR)
