Opportunity! Spread out in this classic split level home with large yard and large living spaces. Opportunity to develop additional parking or shop or hobby space behind the home. Could easily be a 6 bedroom home with the additional rooms. Potential for dual living. Oversize garage. Close to all shopping, schools, McMinnville Senior Center and Wortman Park. Short Distance to Downtown McMinnville and Alpine District
Pending
$420,000
1815 NE Orchard Ave, McMinnville, OR 97128
4beds
2,284sqft
:
Get pre-qualified$2,816/mo
Residential, Single Family Residence
Built in 1965
0.43 Acres Lot
$-- Zestimate®
$184/sqft
$-- HOA
What's special
Oversize garageLarge living spacesLarge yardClassic split level home
- 16 days |
- 1,000 |
- 95 |
Likely to sell faster than
Zillow last checked:
Listing updated:
Listed by:
Stacy Martin 503-560-2144,
Baker Street Real Estate, LLC,
Joyce Lowry 503-985-9677,
Baker Street Real Estate, LLC
Source: RMLS (OR),MLS#: 188392804
Facts & features
Interior
Bedrooms & bathrooms
- Bedrooms: 4
- Bathrooms: 2
- Full bathrooms: 2
Rooms
- Room types: Sun Room, Utility Room, Bedroom 4, Bedroom 2, Bedroom 3, Dining Room, Family Room, Kitchen, Living Room, Primary Bedroom
Primary bedroom
- Features: Closet, Wallto Wall Carpet
- Level: Upper
Bedroom 2
- Features: Closet, Wallto Wall Carpet
- Level: Upper
Bedroom 3
- Features: Closet, Wallto Wall Carpet
- Level: Lower
Bedroom 4
- Features: Closet, Wallto Wall Carpet
- Level: Lower
Dining room
- Features: Living Room Dining Room Combo, Wallto Wall Carpet
- Level: Upper
Family room
- Features: Fireplace, Wallto Wall Carpet
- Level: Lower
Kitchen
- Features: Dishwasher, Free Standing Range, Free Standing Refrigerator, Vinyl Floor
- Level: Upper
Living room
- Features: Fireplace, Skylight, Wallto Wall Carpet
- Level: Upper
Heating
- Forced Air, Fireplace(s)
Cooling
- Heat Pump
Appliances
- Included: Dishwasher, Free-Standing Range, Free-Standing Refrigerator, Washer/Dryer, Electric Water Heater
- Laundry: Laundry Room
Features
- Closet, Living Room Dining Room Combo
- Flooring: Vinyl, Wall to Wall Carpet
- Windows: Aluminum Frames, Skylight(s)
- Basement: Daylight
- Number of fireplaces: 2
- Fireplace features: Wood Burning
Interior area
- Total structure area: 2,284
- Total interior livable area: 2,284 sqft
Property
Parking
- Total spaces: 2
- Parking features: Carport, Driveway, RV Access/Parking, Attached, Oversized
- Attached garage spaces: 2
- Has carport: Yes
- Has uncovered spaces: Yes
Features
- Levels: Multi/Split
- Stories: 2
- Patio & porch: Deck
- Exterior features: Yard, Exterior Entry
- Has view: Yes
- View description: Park/Greenbelt
Lot
- Size: 0.43 Acres
- Features: Level, Trees, SqFt 15000 to 19999
Details
- Additional structures: RVParking
- Parcel number: 129792
- Zoning: R-2
Construction
Type & style
- Home type: SingleFamily
- Architectural style: Contemporary
- Property subtype: Residential, Single Family Residence
Materials
- Vinyl Siding
- Foundation: Concrete Perimeter
- Roof: Composition
Condition
- Fixer
- New construction: No
- Year built: 1965
Utilities & green energy
- Sewer: Public Sewer
- Water: Public
- Utilities for property: Cable Connected
Community & HOA
HOA
- Has HOA: No
Location
- Region: Mcminnville
Financial & listing details
- Price per square foot: $184/sqft
- Tax assessed value: $502,127
- Annual tax amount: $5,077
- Date on market: 7/28/2026
- Cumulative days on market: 16 days
- Listing terms: Cash,Conventional,Rehab
- Road surface type: Paved
Estimated market value
Not available
Estimated sales range
Not available
Not available
Price history
| Date | Event | Price |
|---|---|---|
| 8/2/2026 | Pending sale | $420,000$184/sqft |
Source:  RMLS (OR) #188392804 Report a problem RMLS (OR) #188392804 Report a problem | ||
| 7/29/2026 | Listed for sale | $420,000$184/sqft |
Source: RMLS (OR) #188392804 Report a problem | ||
Public tax history
| Year | Property taxes | Tax assessment |
|---|---|---|
| 2025 | $5,077 +5.5% | $285,135 +3% |
| 2024 | $4,812 +5.9% | $276,830 +3% |
| 2023 | $4,543 +5.6% | $268,767 +3% |
| 2022 | $4,304 +2.4% | $260,939 +3% |
| 2021 | $4,202 +0.8% | $253,339 +3% |
| 2020 | $4,168 +2.8% | $245,960 +3% |
| 2019 | $4,055 +2% | $238,796 +3% |
| 2018 | $3,975 | $231,841 +3% |
| 2017 | $3,975 +7.5% | $225,088 +3% |
| 2016 | $3,699 | $218,532 +3% |
| 2015 | $3,699 +2.5% | $212,168 +3% |
| 2014 | $3,609 +9.5% | $205,990 +3% |
| 2013 | $3,297 +2.5% | $199,992 +3% |
| 2012 | $3,216 +2.8% | $194,168 +3% |
| 2011 | $3,129 +3.7% | $188,514 +3% |
| 2010 | $3,019 +1.7% | $183,025 +3% |
| 2009 | $2,969 +4.3% | $177,694 +3% |
| 2008 | $2,847 +2.4% | $172,518 +3% |
| 2007 | $2,780 +10.7% | $167,493 +3% |
| 2006 | $2,511 -2.5% | $162,615 +3% |
| 2005 | $2,576 +5.5% | $157,878 +3% |
| 2004 | $2,442 -6.3% | $153,279 +3% |
| 2003 | $2,605 +4.3% | $148,815 +3% |
| 2002 | $2,498 +4.1% | $144,481 +3% |
| 2001 | $2,400 +3.9% | $140,273 +3% |
| 2000 | $2,310 | $136,187 |
Find assessor info on the county website
Monthly payment
Est. payment
Payment breakdown
Explore the cost of this home by adjusting the details. Changes won't be saved.Climate risks
Neighborhood: 97128
Nearby schools
GreatSchools rating
- 4/10Sue Buel ElementaryGrades: K-5Distance: 2.1 mi
- 6/10Patton Middle SchoolGrades: 6-8Distance: 0.3 mi
- 9/10Mcminnville High SchoolGrades: 9-12Distance: 0.7 mi
Schools provided by the listing agent
- Elementary: Buel
- Middle: Patton
- High: Mcminnville
Source: RMLS (OR). This data may not be complete. We recommend contacting the local school district to confirm school assignments for this home.
- $509,8003 bd3 ba2.2k sqft1749 NE Orchard Ave, McMinnville, OR 97128Off Market
- $453,6003 bd2 ba1.3k sqft1820 NE Orchard Ave, McMinnville, OR 97128Off Market
- $514,7004 bd3 ba2k sqft1839 NE Orchard Ave, McMinnville, OR 97128Off Market
- $541,7003 bd2 ba1.9k sqft1750 NE Orchard Ave, McMinnville, OR 97128Off Market
- $471,7003 bd1 ba1.5k sqft1840 NE Orchard Ave, McMinnville, OR 97128Off Market
- $464,5003 bd2 ba1.6k sqft1723 NE Orchard Ave, McMinnville, OR 97128Off Market
- $490,4003 bd2 ba1.5k sqft1724 NE Orchard Ave, McMinnville, OR 97128Off Market
- $529,1003 bd2 ba3.2k sqft2005 NE Koch St, McMinnville, OR 97128Off Market
A local agent can set up tours, give advice and negotiate with sellers.
Similar homes
- $439,0004 bd2 ba1.6k sqft127 NW 19th St, McMinnville, OR 97128Active
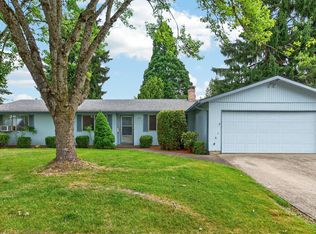
 MLS ID #135495886, Catherine Summers, Bella Casa Real Estate Group. RMLS (OR)
 - $445,0004 bd2 ba1.2k sqft1320 NE 19th St, McMinnville, OR 97128Active
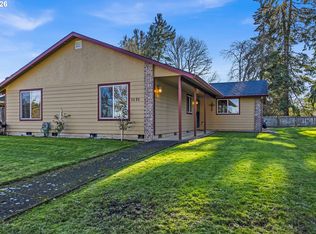 MLS ID #162926972, Alma Lozano, eXp Realty, LLC. RMLS (OR)
 - $460,0003 bd2 ba1.3k sqft737 NW 18th St, McMinnville, OR 97128Active
 MLS ID #187311875, Michael Morris, Miller Consulting Group, LLC. RMLS (OR)
 - $425,0003 bd2 ba1.4k sqft1400 NE 19th St, McMinnville, OR 97128Active
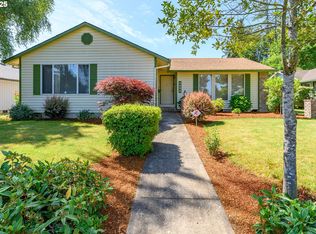 MLS ID #593088935, Mac Wittke, Bella Casa Real Estate Group. RMLS (OR)
 - $499,9994 bd2 ba1.8k sqft1549 NE 9th St, McMinnville, OR 97128ActiveMLS ID #582693292, Marc Fox, Keller Williams Realty Portland Premiere. RMLS (OR)
- $499,0004 bd3 ba2.2k sqft1961 NW 21st St, McMinnville, OR 97128ActiveMLS ID #416858175, Stacy Martin, Baker Street Real Estate, LLC. RMLS (OR)
- $449,9004 bd2 ba1.6k sqft515 SW Brockwood Ave, McMinnville, OR 97128ActiveMLS ID #281655873, Stacy Martin, Baker Street Real Estate, LLC. RMLS (OR)
- $425,0003 bd2 ba1.2k sqft1801 SW Tamarack St, McMinnville, OR 97128ActiveMLS ID #569476050, Esther Stewart, eXp Realty, LLC. RMLS (OR)
- $459,0003 bd2 ba1.6k sqft1360 SW 2nd St, McMinnville, OR 97128ActiveMLS ID #292303459, Justin Olson, Bella Casa Real Estate Group. RMLS (OR)
- $389,0003 bd3 ba1.8k sqft1710 SW 2nd St, McMinnville, OR 97128ActiveMLS ID #643479544, Bradley Mulliner, MORE Realty. RMLS (OR)
- $499,0003 bd2 ba1.6k sqft2835 NE Leathers Ln, McMinnville, OR 97128ActiveMLS ID #751049702, Gary Eckdahl, Bella Casa Real Estate Group. RMLS (OR)
- $395,0005 bd3 ba3.3k sqft845 SW Blaine St, McMinnville, OR 97128ActiveMLS ID #708049689, Greg Carnese, Realty First. RMLS (OR)
- $425,0003 bd2 ba1.2k sqft570 SW Honeysuckle Ct, McMinnville, OR 97128ActiveMLS ID #247024192, Helen Hoyt, Portland Creative Realtors. RMLS (OR)
- $499,0003 bd2 ba1.9k sqft1420 NE Hoffman Dr, McMinnville, OR 97128ActiveMLS ID #420934219, Melissa Siciliano, eXp Realty, LLC. RMLS (OR)
- $425,0004 bd2 ba1.6k sqft200 Roth St, Amity, OR 97101ActiveMLS ID #584542206, Nicole Ruyle, Stone Ridge Real Estate. RMLS (OR)
- $520,0003 bd2 ba1.9k sqft3030 NE Newby St, McMinnville, OR 97128ActiveMLS ID #736277967, Janel Ward, Janel Huntley Realty. RMLS (OR)
- $475,0004 bd3 ba1.9k sqft3228 Daffodil Dr, McMinnville, OR 97128ActiveMLS ID #302750996, Bobbi Jenkins, MORE Realty. RMLS (OR)
- $435,0003 bd2 ba1.6k sqft1682 NW Wallace Rd, McMinnville, OR 97128ActiveMLS ID #787729171, Michelle Stepp, Move Real Estate Inc. RMLS (OR)
- $579,9004 bd3 ba2.1k sqft1902 NE Lucy Belle St, McMinnville, OR 97128For Sale
 MLS ID #843056, STEPHANIE FINDLEY, More Realty. WVMLS
 - $545,0003 bd2 ba1.5k sqft455 NW Meadowlark Ct, McMinnville, OR 97128ActiveMLS ID #523964764, James Dezellem, MORE Realty. RMLS (OR)
